
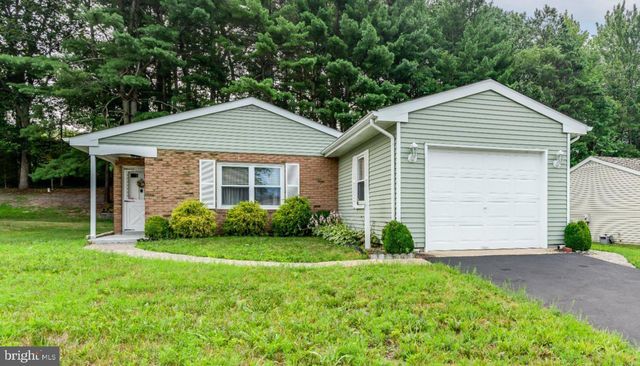
MLS: #NJBL2116802, Listed By: Nancy Ciaruffoli, Homestead Realty Company Inc, Source:Bright MLS
26 Kingston Way
SOUTHAMPTON, NJ 08088

 2
2
Bed
 1
1
Bath
 818
818Sqft
 0.07
0.07Acre(Lot)
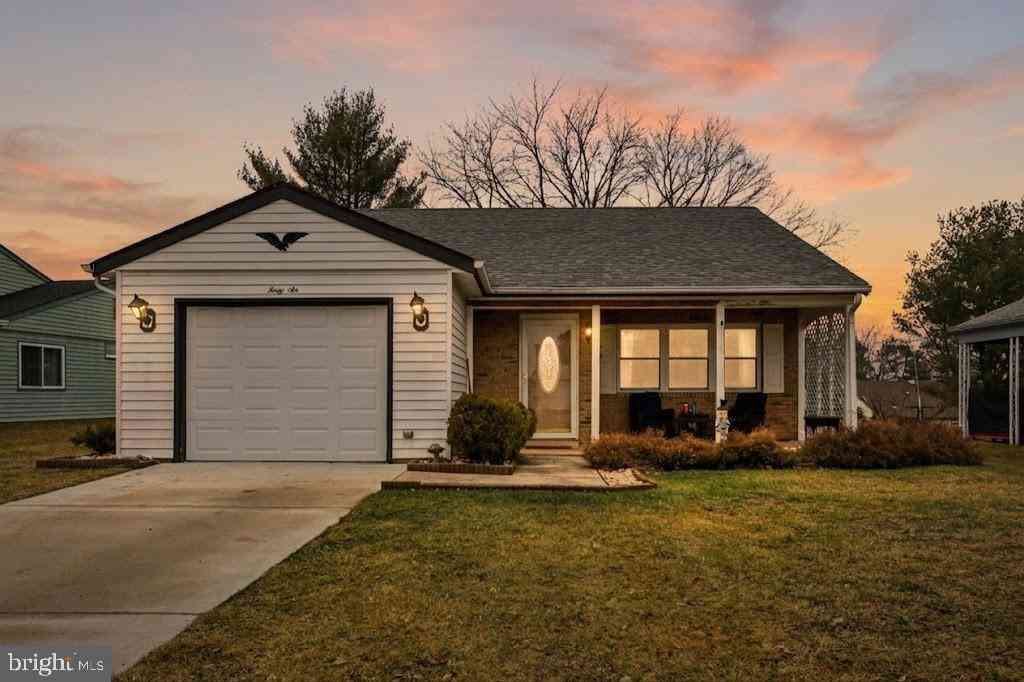
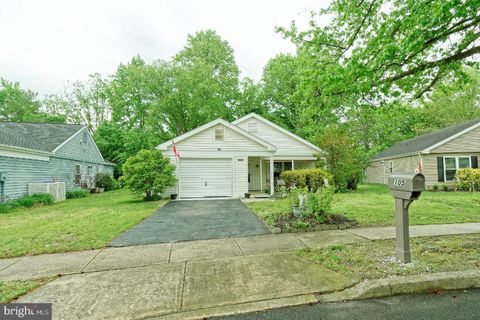
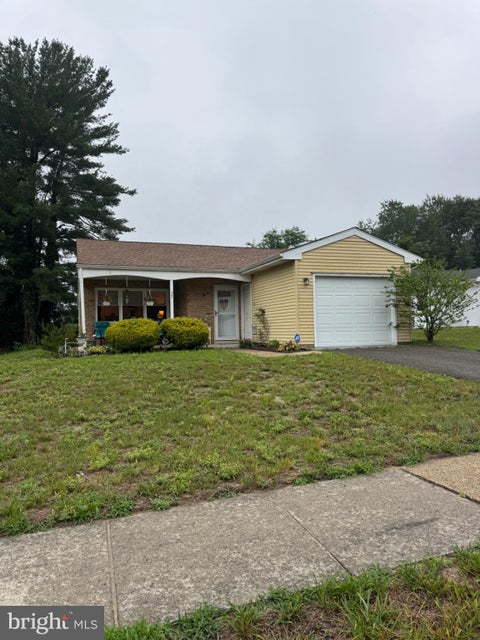
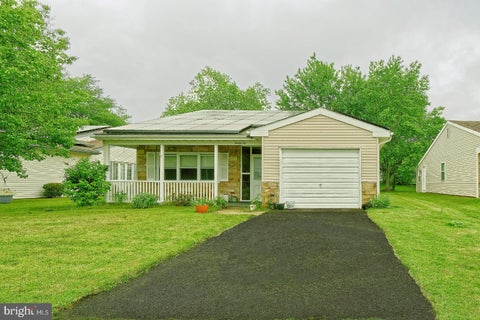
Welcome home to this beautifully maintained, move-in-ready 2-bedroom, 1-bath residence featuring a brand-new roof and a peaceful mid-block location backing onto mature trees and lush greenery. Pride of ownership is evident from the moment you arrive, beginning with the home's attractive exterior, freshly painted just two years ago, and the newly sealed driveway leading to a garage accented by elegant coach lights. A curved walkway welcomes you to the front entrance, where you'll immediately appreciate the exceptional care this home has received. The spacious living room offers flexible furniture arrangements and flows seamlessly into the bright eat-in kitchen. Featuring attractive laminate flooring, a 52-inch ceiling fan, and pleasant outdoor views, the kitchen is as inviting as it is func

 Property Details
 Map
Map
 Map
Map
What's Nearby
Nearby Areas
 Features
-
Bedroom Information
Total beds: 2Bathroom Information
Total Baths: 1 Full Baths: 1Room Information
Rooms Total: 5 -
Flooring Information
Laminate, Carpet, Ceramic Tile -
Roofing Information
Shingle -
Interior Features
Eat-in Kitchen, Ceiling Fan(s), Open Floorplan Roof: Shingle Appliances: Oven, Electric Range, Electric Oven, Electric Water Heater, Washer, Range Hood, Refrigerator, Water Heater, ENERGY STAR Qualified Washer, Dryer Laundry Features: Main Level Window Features: Double Pane Windows -
Heating & Cooling
Has Heating: Yes Heating: Electric, Baseboard Has Cooling: Yes Cooling: Central Air, Ceiling Fan(s), Electric
-
Building Information
Year Built: 1976 Building Area Total: 818 Construction Materials: Aluminum Siding Patio And Porch Features: Enclosed Pool Features: Community, Lap Private Pool: No Water front Features: Lake View: Trees/Woods, Garden Association Fee Frequency: Monthly -
Exterior Features
Exterior Features: Lighting
-
Lot Information
Lot Dimensions: 27.00 x 120.00 Lot Size Acres: 0.07 Lot Size Source: Estimated Lot Size Square Feet: 3049 Lot Description: Cleared, Front Yard, Level, Back YardProperty Information
Subdivision: LEISURETOWNE Source Property Type: Residential Postal Code Plus 4: 1211 Property SubType: Single Family Residence Direction Faces: West Levels: One Property Age: 50
-
Listing Price Information
Listing Price: $265000
-
Tax Information
Parcel Number: 33-02702 12-00013 Tax Lot: 00013 Tax Year: 2025 Annual Tax: $2642
-
Parking Information
Parking Total: 2 Garage Door Opener, Asphalt, On Street, Private, Garage, Driveway, AttachedGarage Information
Has Garage: Yes Has Attached Garage: Yes Garage Space: 1 Pets Allowed: Cats OK, Dogs OK, Number Limit, YesHomeowners Association InformationHas Association: Yes HOA: $89.00 Association Amenities: Billiard Room, Clubhouse, Fitness Center, Game Room, Meeting Room, Party Room, Picnic Area, Tennis Court(s), Trail(s), Jogging Path, Recreation Facilities, Shuffleboard Court Community Features: Pool, Sidewalks, Street Lights
-
Utility Information
Cable Available -
Location Information
Direction: From Rt. 70: Huntington to Kingston. Left onto Kingston. From Retreat Rd: Westminster to Huntington. Left onto Huntington. Left onto Kingston. WaterSource: Public Security Features: Smoke Detector(s), Carbon Monoxide Detector(s)
How much is this property worth?
Curious about this home's true market value? Use our free Home Evaluation Tool to instantly get a personalized Comparative Market Analysis (CMA) report. Make smarter, data-driven decisions before you buy.

Nearby Home Value
| Address | Estimate | Bed | Bath | Sq. Ft | Lot Size |
|---|---|---|---|---|---|
| 7 Beebe Lane, Southampton, NJ, 08088 | $600,000 | 4 | 2 | 1,768 | 5 Acres |
| 608 Avenue D, Southampton, NJ, 08088 | $459,000 | 3 | 3 | 1,896 | 1.30 Acres |
| 105 Buckingham Drive, Southampton, NJ, 08088 | $260,000 | 2 | 2 | 1,246 | 0.14 Acre |
| 42 New Castle Drive, Southampton, NJ, 08088 | $225,000 | 2 | 2 | 967 | 0.14 Acre |
| 22 Banbury Lane, Southampton, NJ, 08088 | $315,000 | 2 | 2 | 1,150 | 0.13 Acre |
| 408 Burrs Mill Road, Southampton, NJ, 08088 | $425,000 | 3 | 1 | 1,732 | 1.01 Acre |
| 46 Gramercy Place, Southampton, NJ, 08088 | $275,000 | 2 | 1 | 1,293 | 0.15 Acre |
| 1 New Castle Drive, Southampton, NJ, 08088 | $375,000 | 2 | 2 | 1,385 | 0.20 Acre |
| 15 Gramercy Place, Southampton, NJ, 08088 | $225,000 | 2 | 1 | 1,061 | 0.13 Acre |
| 37 Kingston Way, Southampton, NJ, 08088 | $269,999 | 2 | 1 | 987 | 0.14 Acre |
Similar Homes To 26 Kingston Way
Nearby For Sale
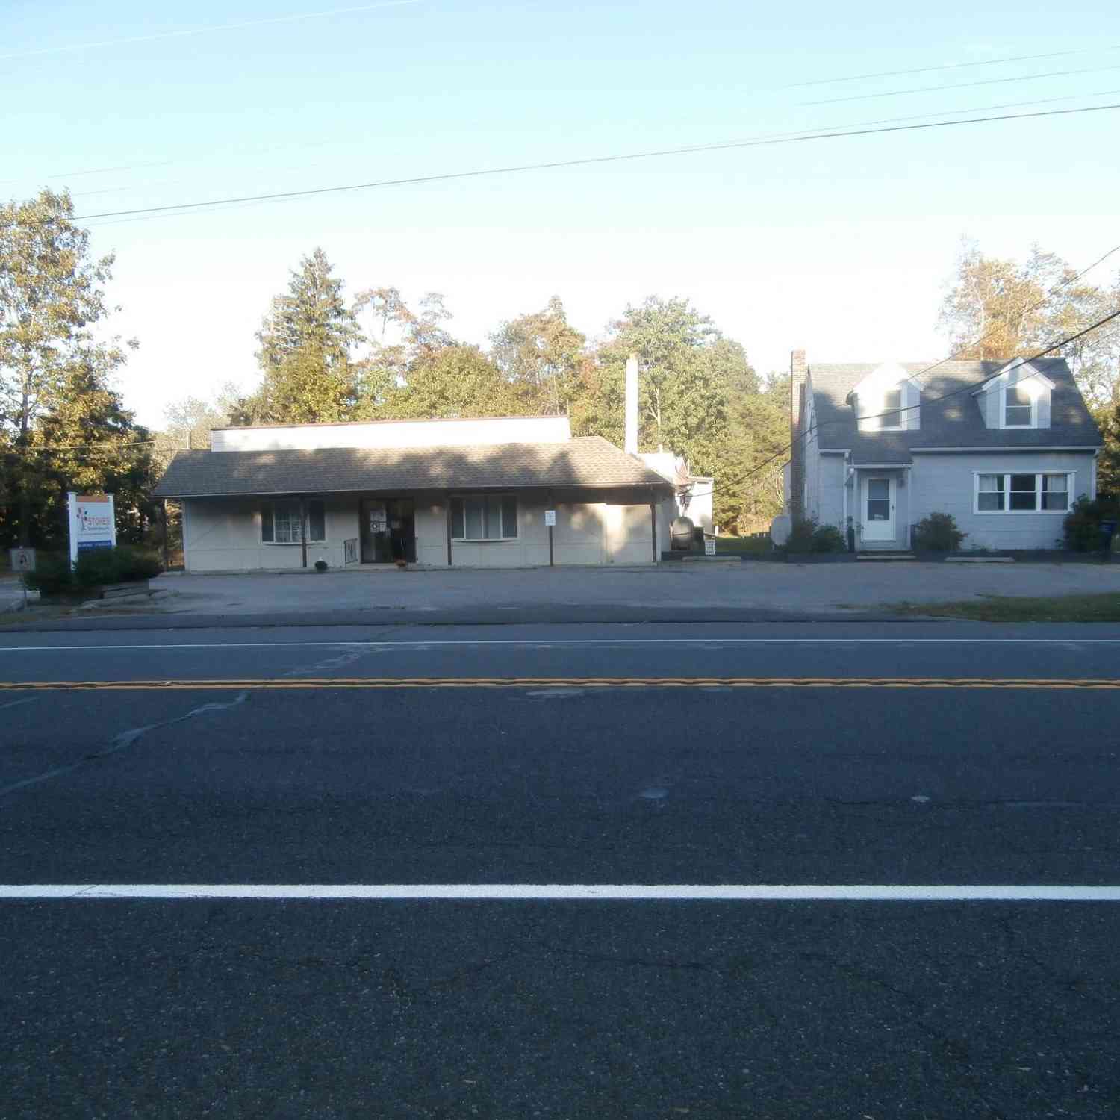
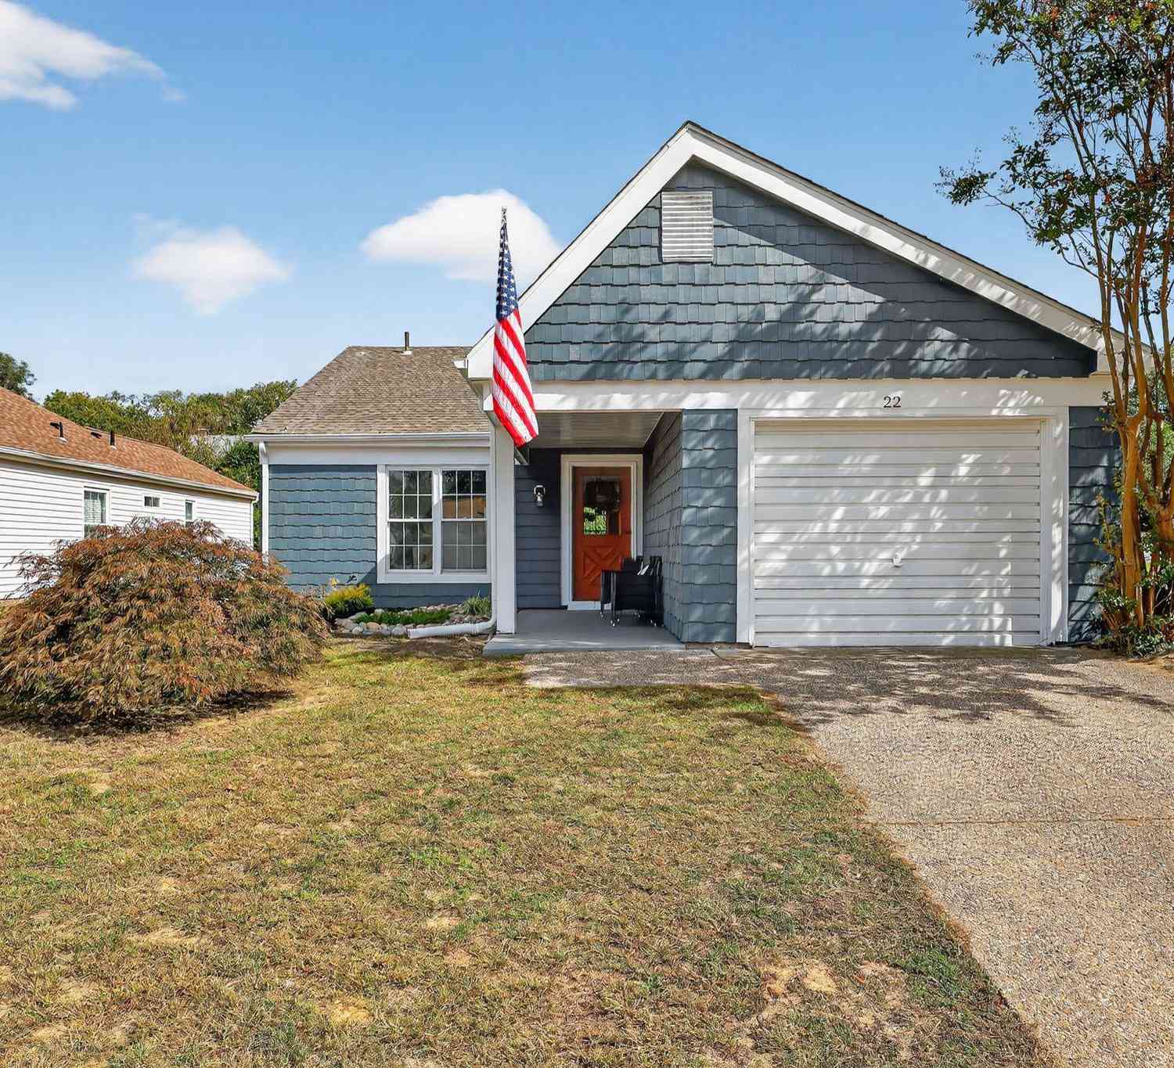
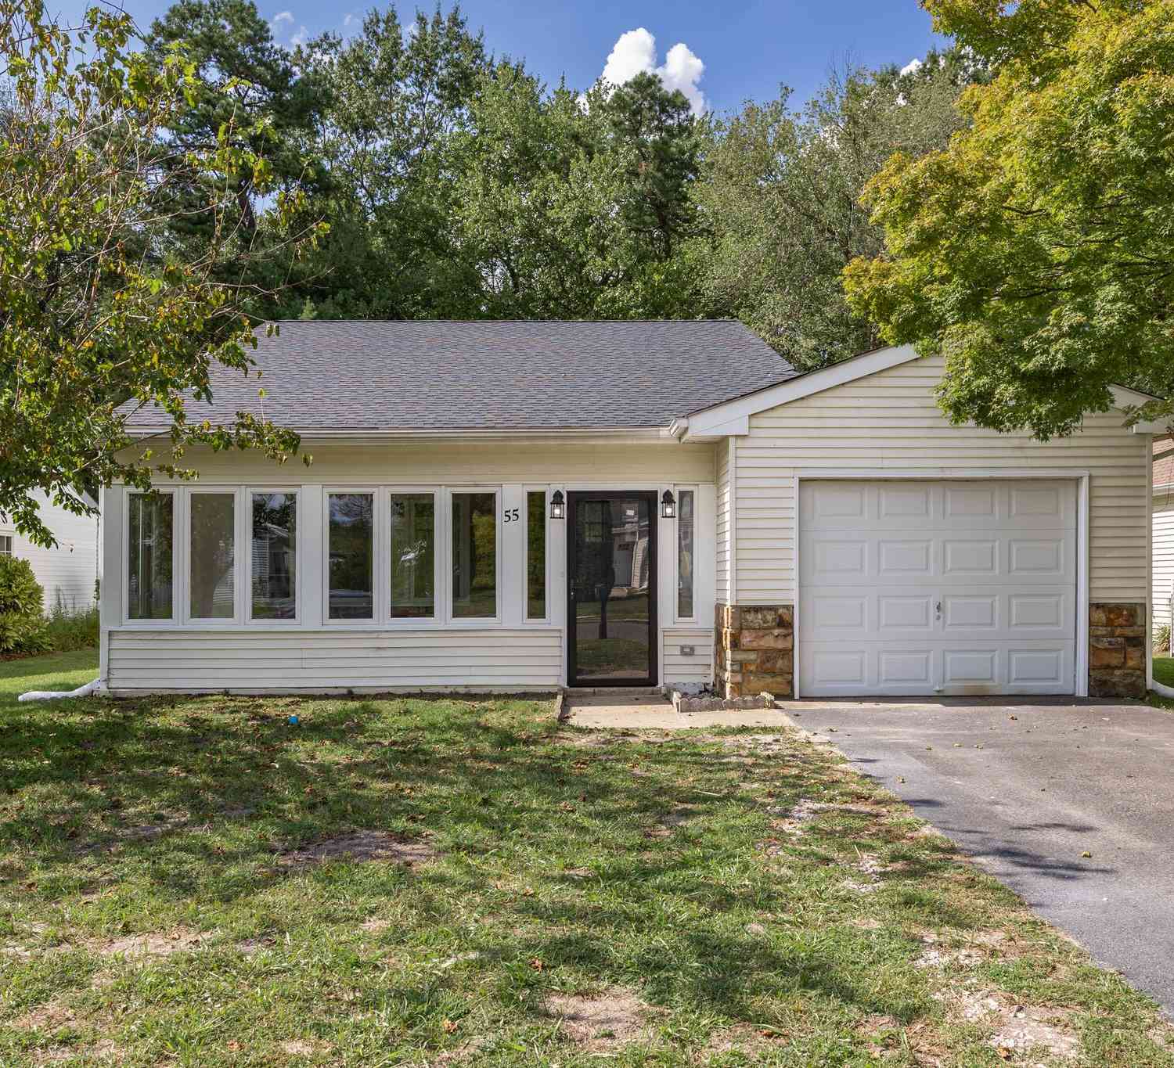
The data relating to real estate for sale on this website appears in part through the BRIGHT Internet Data Exchange program, a voluntary cooperative exchange of property listing data between licensed real estate brokerage firms in which ByOwner participates, and is provided by BRIGHT through a licensing agreement. The information provided by this website is for the personal, non-commercial use of consumers and may not be used for any purpose other than to identify prospective properties consumers may be interested in purchasing. Some properties which appear for sale on this website may no longer be available because they are under contract, have closed or are no longer being offered for sale. Information Deemed Reliable But Not Guaranteed. Copyright © 2026 Bright MLS. All rights reserved.
ByOwner last updated this listing 09/07/2026 @ 11:05
More Cities with for Sale by Owner Homes
- Abbeville Homes For Sale By Owner
- Abbeville Homes For Sale By Owner
- Abbeville Homes For Sale By Owner
- Abbott Homes For Sale By Owner
- Abbottstown Homes For Sale By Owner
- Abell Homes For Sale By Owner
- Aberdeen Homes For Sale By Owner
- Aberdeen Homes For Sale By Owner
- Abilene Homes For Sale By Owner
- Abingdon Homes For Sale By Owner
- Abingdon Homes For Sale By Owner
- Abingdon Homes For Sale By Owner
- Abington Homes For Sale By Owner
- Abiquiu Homes For Sale By Owner
- Abita Springs Homes For Sale By Owner
- Acampo Homes For Sale By Owner
- Accident Homes For Sale By Owner
- Accokeek Homes For Sale By Owner
- Accomac Homes For Sale By Owner
- Acton Homes For Sale By Owner
Homes around $265,000










Verify Your Email
Please enter the 6-digit verification code
sent to your email address.
Verify Your Phone Number
Please enter the 6-digit verification code
sent to your mobile phone.