

MLS: #NJBL2115450, Listed By: Jennifer Winn, Redfin, Source:Bright MLS
67 Chatham Place
SOUTHAMPTON, NJ 08088

 2
2
Bed
 2
2
Bath
 1,077
1,077Sqft
 0.13
0.13Acre(Lot)
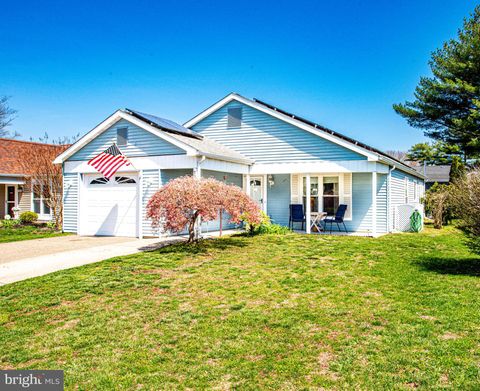
Welcome to this well-maintained Gladwyn model in the desirable 55+ community of Leisuretowne. Designed for easy one-level living, this inviting home features an open floor plan with abundant natural light and comfortable living spaces throughout. The spacious living and dining areas flow into the thoughtfully designed kitchen, offering granite countertops, abundant cabinetry, pendant lighting, and a casual dining area. The primary bedroom includes an updated powder room, while the second bedroom provides flexibility as a guest room, home office, or hobby room. Enjoy the outdoors from the extended porch or relax on the paver patio. Additional exterior features include a sprinkler system, storage shed, and attached one-car garage. Notable updates include the roof, gutters and stacks (2017),

 Property Details
 Map
Map
 Map
Map
What's Nearby
Nearby Areas
 Features
-
Bedroom Information
Total beds: 2Bathroom Information
Total Baths: 2 Full Baths: 1 Half Baths: 1Room Information
Rooms Total: 6 -
Flooring Information
Carpet -
Roofing Information
Shingle -
Interior Features
Kitchen Island Roof: Shingle Appliances: Oven, Electric Range, Electric Oven, Electric Water Heater, Dishwasher, Dryer, Refrigerator, Washer, Microwave Laundry Features: Laundry Room, Main Level -
Heating & Cooling
Has Heating: Yes Heating: Electric, Hot Water Has Cooling: Yes Cooling: Central Air, Electric
-
Building Information
Year Built: 1971 Building Area Total: 1077 Construction Materials: Aluminum Siding, Stone Patio And Porch Features: Patio, Porch Pool Features: Community Private Pool: No Association Fee Frequency: Monthly
-
Lot Information
Lot Dimensions: 50.00 x 110.00 Lot Size Acres: 0.13 Lot Size Source: Assessor Lot Size Square Feet: 5497 Lot Description: Front Yard, Back YardProperty Information
Subdivision: LEISURETOWNE Source Property Type: Residential Postal Code Plus 4: 1139 Property SubType: Single Family Residence Levels: One Property Age: 55
-
Listing Price Information
Listing Price: $295000
-
Tax Information
Parcel Number: 33-02702 36-00008 Tax Lot: 00008 Tax Year: 2025 Annual Tax: $3228
-
Parking Information
Parking Total: 1 Concrete, Garage, Driveway, AttachedGarage Information
Has Garage: Yes Has Attached Garage: Yes Garage Space: 1Homeowners Association InformationHas Association: Yes Included Fees: Trash HOA: $89.00 Association Amenities: Clubhouse, Fitness Center, Picnic Area, Jogging Path, Shuffleboard Court Community Features: Pool, Sidewalks
-
Location Information
Direction: Huntington Dr to Chatham Pl WaterSource: Public
How much is this property worth?
Curious about this home's true market value? Use our free Home Evaluation Tool to instantly get a personalized Comparative Market Analysis (CMA) report. Make smarter, data-driven decisions before you buy.

Nearby Home Value
| Address | Estimate | Bed | Bath | Sq. Ft | Lot Size |
|---|---|---|---|---|---|
| 79 Shamrock Ct., Southampton, NJ, 08088 | $63,999 | 2 | 1 | 720 | 0.02 Acre |
| 7 Beebe Lane, Southampton, NJ, 08088 | $600,000 | 4 | 2 | 1,768 | 5 Acres |
| 608 Avenue D, Southampton, NJ, 08088 | $459,000 | 3 | 3 | 1,896 | 1.30 Acres |
| 105 Buckingham Drive, Southampton, NJ, 08088 | $260,000 | 2 | 2 | 1,246 | 0.14 Acre |
| 42 New Castle Drive, Southampton, NJ, 08088 | $225,000 | 2 | 2 | 967 | 0.14 Acre |
| 22 Banbury Lane, Southampton, NJ, 08088 | $315,000 | 2 | 2 | 1,150 | 0.13 Acre |
| 408 Burrs Mill Road, Southampton, NJ, 08088 | $425,000 | 3 | 1 | 1,732 | 1.01 Acre |
| 46 Gramercy Place, Southampton, NJ, 08088 | $275,000 | 2 | 1 | 1,293 | 0.15 Acre |
| 1 New Castle Drive, Southampton, NJ, 08088 | $375,000 | 2 | 2 | 1,385 | 0.20 Acre |
| 26 Kingston Way, Southampton, NJ, 08088 | $265,000 | 2 | 1 | 818 | 0.07 Acre |
Similar Homes To 67 Chatham Place
Nearby For Sale
The data relating to real estate for sale on this website appears in part through the BRIGHT Internet Data Exchange program, a voluntary cooperative exchange of property listing data between licensed real estate brokerage firms in which ByOwner participates, and is provided by BRIGHT through a licensing agreement. The information provided by this website is for the personal, non-commercial use of consumers and may not be used for any purpose other than to identify prospective properties consumers may be interested in purchasing. Some properties which appear for sale on this website may no longer be available because they are under contract, have closed or are no longer being offered for sale. Information Deemed Reliable But Not Guaranteed. Copyright © 2026 Bright MLS. All rights reserved.
ByOwner last updated this listing 08/31/2026 @ 08:53
More Cities with for Sale by Owner Homes
- Abbeville Homes For Sale By Owner
- Abbeville Homes For Sale By Owner
- Abbeville Homes For Sale By Owner
- Abbott Homes For Sale By Owner
- Abbottstown Homes For Sale By Owner
- Abell Homes For Sale By Owner
- Aberdeen Homes For Sale By Owner
- Aberdeen Homes For Sale By Owner
- Abilene Homes For Sale By Owner
- Abingdon Homes For Sale By Owner
- Abingdon Homes For Sale By Owner
- Abingdon Homes For Sale By Owner
- Abington Homes For Sale By Owner
- Abiquiu Homes For Sale By Owner
- Abita Springs Homes For Sale By Owner
- Acampo Homes For Sale By Owner
- Accident Homes For Sale By Owner
- Accokeek Homes For Sale By Owner
- Accomac Homes For Sale By Owner
- Acton Homes For Sale By Owner
Homes around $295,000








Verify Your Email
Please enter the 6-digit verification code
sent to your email address.
Verify Your Phone Number
Please enter the 6-digit verification code
sent to your mobile phone.