
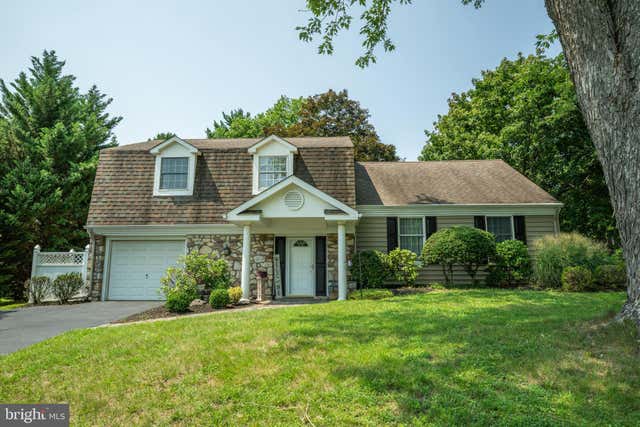
MLS: #PABU2128418, Listed By: Angela Perry, RE/MAX Centre Realtors, Source:Bright MLS
187 Buckshire Drive
SOUTHAMPTON, PA 18966

 4
4
Bed
 3
3
Bath
 2,585
2,585Sqft
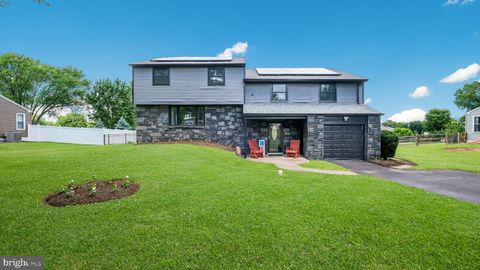
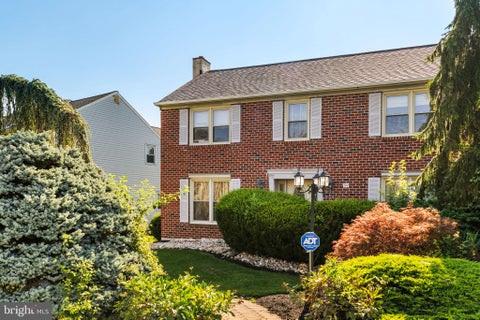
Welcome home to this beautifully updated split-level located in a very desirable neighborhood within Council Rock School District! With 4 bedrooms and 2.5 baths, this home offers a comfortable blend of stylish updates, flexible living spaces, and wonderful indoor-outdoor living. The renovated gourmet kitchen is a true highlight, featuring granite countertops, abundant cabinetry, stainless steel appliances, and a large island with stool seating. Hardwood flooring flows through the separate dining room and spacious living room, which also features a cozy electric fireplace. Thoughtful details throughout the home include upgraded solid-wood six-panel doors, recessed lighting, and wainscoting, plus newer HVAC for peace of mind. The entry-level family room provides a comfortable gathering spa

 Property Details
 Map
Map
 Map
Map
What's Nearby
Nearby Areas
 Features
-
Bedroom Information
Total beds: 4Bathroom Information
Total Baths: 3 Full Baths: 2 Half Baths: 1Room Information
Has Basement: Yes Basement: Finished -
Flooring Information
Wood, Ceramic Tile, Hardwood -
Roofing Information
Shingle -
Interior Features
Kitchen Island, Pantry, Recessed Lighting, Walk-In Closet(s), Ceiling Fan(s) Roof: Shingle Appliances: Gas Range, Gas Oven, Gas Water Heater, Dishwasher, Disposal, Dryer, Refrigerator, Stainless Steel Appliance(s), Washer, Water Heater, Microwave Laundry Features: Main Level -
Heating & Cooling
Has Heating: Yes Heating: Natural Gas, Forced Air Has Cooling: Yes Cooling: Central Air, Ceiling Fan(s), Electric
-
Building Information
Year Built: 1971 Building Area Total: 2585 Patio And Porch Features: Deck, Patio Pool Features: None Private Pool: No
-
Lot Information
Lot Dimensions: 100.00 x 200.00 Lot Size Source: Estimated Lot Size Square Feet: 0.46Property Information
Subdivision: HILLCRESTSHIRE Source Property Type: Residential Postal Code Plus 4: 2081 Property SubType: Single Family Residence Property Age: 55
-
Listing Price Information
Listing Price: $670000
-
Tax Information
Parcel Number: 31-033-111 Tax Lot: 111 Tax Year: 2025 Annual Tax: $6797
-
Parking Information
Parking Total: 5 Garage Door Opener, Off Street, Garage, Driveway, Inside Entrance, AttachedGarage Information
Has Garage: Yes Has Attached Garage: Yes Garage Space: 1
-
Location Information
Direction: Bridgetown Pike to E Heron Rd to Buckshire Dr WaterSource: Public
How much is this property worth?
Curious about this home's true market value? Use our free Home Evaluation Tool to instantly get a personalized Comparative Market Analysis (CMA) report. Make smarter, data-driven decisions before you buy.

Nearby Home Value
| Address | Estimate | Bed | Bath | Sq. Ft | Lot Size |
|---|---|---|---|---|---|
| 103 Tanglebrook Dr, Southampton, PA, 18966 | $799,900 | 4 | 3 | 3,274 | 3,274 SqFt |
| 444 Rocksville Road, Southampton, PA, 18966 | $830,000 | 5 | 5 | 2,802 | 2,802 SqFt |
| 295 Doris Avenue, Southampton, PA, 18966 | $549,900 | 3 | 3 | 1,364 | 1,364 SqFt |
| 50 Stardust Drive, Southampton, PA, 18966 | $735,000 | 3 | 3 | 2,704 | 2,704 SqFt |
| 170 Sydney Road, Southampton, PA, 18966 | $720,000 | 2 | 2 | 2,340 | 2,340 SqFt |
| 31 Crestview Drive, Holland, PA, 18966 | $639,900 | 4 | 3 | 2,243 | 2,243 SqFt |
| 563 Broadview Road, Southampton, PA, 18966 | $700,000 | 6 | 3 | 3,413 | 3,413 SqFt |
| 560 Lower Holland Road, Southampton, PA, 18966 | $919,999 | 4 | 3 | 3,124 | 3,124 SqFt |
| 506 Lower Holland Road, Southampton, PA, 18966 | $1,579,000 | 4 | 5 | 5,700 | 5,700 SqFt |
| 1502 Chinquapin Road, Southampton, PA, 18966 | $2,295,000 | 7 | 9 | 5,300 | 5,300 SqFt |
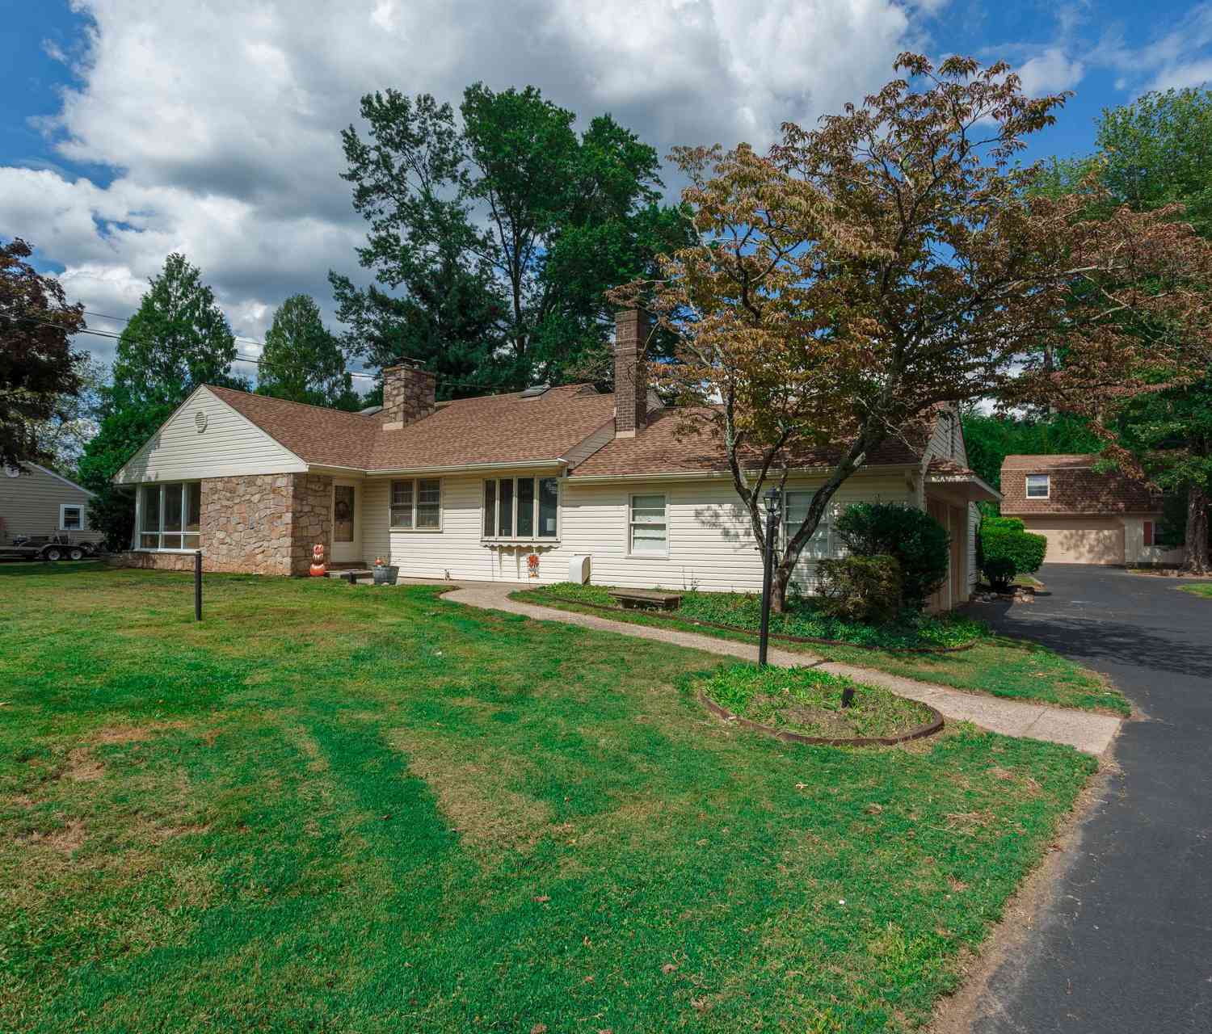
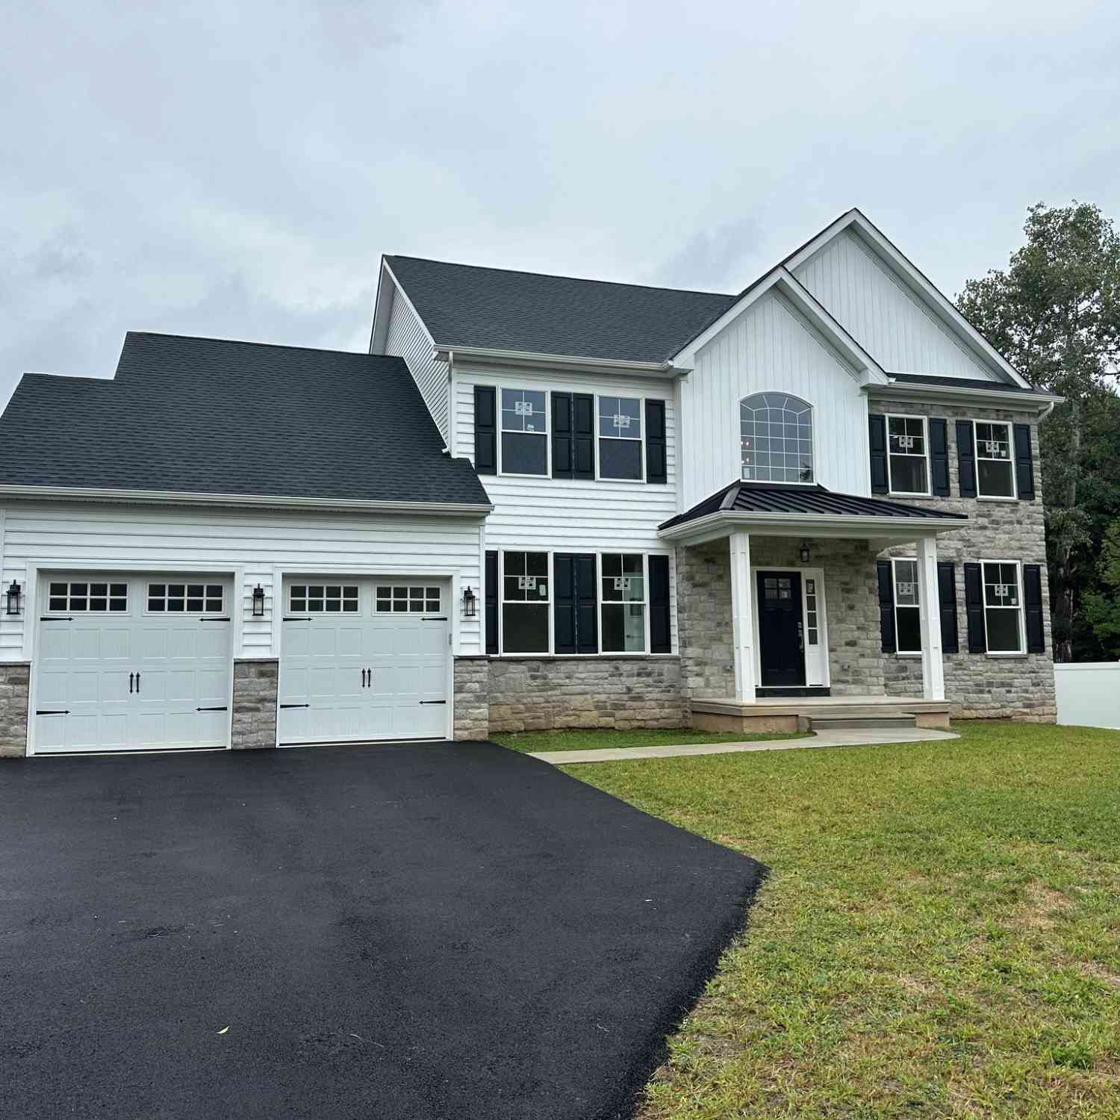
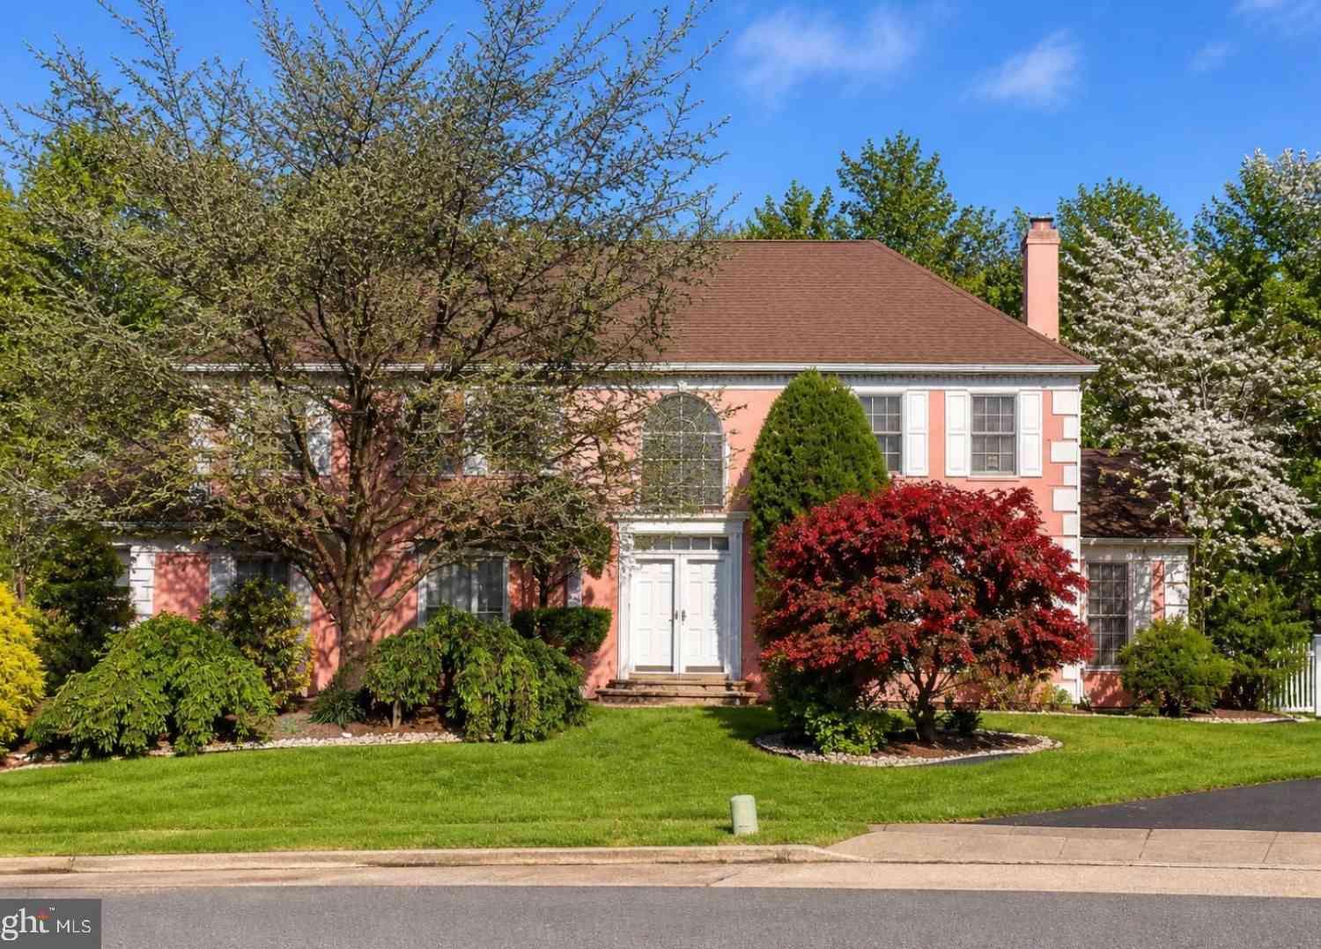
Similar Homes To 187 Buckshire Drive
Nearby For Sale

The data relating to real estate for sale on this website appears in part through the BRIGHT Internet Data Exchange program, a voluntary cooperative exchange of property listing data between licensed real estate brokerage firms in which ByOwner participates, and is provided by BRIGHT through a licensing agreement. The information provided by this website is for the personal, non-commercial use of consumers and may not be used for any purpose other than to identify prospective properties consumers may be interested in purchasing. Some properties which appear for sale on this website may no longer be available because they are under contract, have closed or are no longer being offered for sale. Information Deemed Reliable But Not Guaranteed. Copyright © 2026 Bright MLS. All rights reserved.
ByOwner last updated this listing 08/16/2026 @ 02:59
More Cities with for Sale by Owner Homes
- Southampton Homes For Sale By Owner
- Holland Homes For Sale By Owner
- Richboro Homes For Sale By Owner
- Feasterville Trevose Homes For Sale By Owner
- Warminster Homes For Sale By Owner
- Philadelphia Homes For Sale By Owner
- Huntingdon Valley Homes For Sale By Owner
- Fort Washington Homes For Sale By Owner
- Hatboro Homes For Sale By Owner
- Newtown Homes For Sale By Owner
- Langhorne Homes For Sale By Owner
- Jamison Homes For Sale By Owner
- Willow Grove Homes For Sale By Owner
- Furlong Homes For Sale By Owner
- Bensalem Homes For Sale By Owner
- Warrington Homes For Sale By Owner
- Horsham Homes For Sale By Owner
- Abington Homes For Sale By Owner
- Jenkintown Homes For Sale By Owner
- Croydon Homes For Sale By Owner
Homes around $670,000









Verify Your Email
Please enter the 6-digit verification code
sent to your email address.