

MLS: #PABU2125200, Listed By: FERN HELLINGER, BHHS Fox & Roach-Southampton, Source:Bright MLS
170 Sydney Road
SOUTHAMPTON, PA 18966

 2
2
Bed
 2
2
Bath
 2,340
2,340Sqft
 0.17
0.17Acre(Lot)
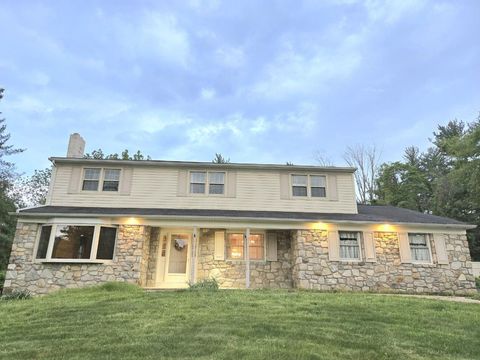
Welcome to this exceptional carriage home in the highly sought-after Regency at Northampton, where elegant design meets effortless one story luxury living. This beautifully appointed residence offers 2 spacious bedrooms,has been made into a 3 bedroom with closet or can a private den/home office, and 2 full bathrooms, all thoughtfully designed with upscale finishes throughout. This desirable expanded floor plan features bumped-out extensions in the gourmet kitchen, great room, and primary bedroom, creating an open, spacious layout ideal for both everyday living and entertaining. The chef's kitchen is beautifully well equipt with granite countertops, premium stainless steel appliances, and a coveted Sub-Zero refrigerator. The kitchen flows seamlessly into the expansive great room, where a

 Property Details
 Map
Map
 Map
Map
What's Nearby
Nearby Areas
 Features
-
Bedroom Information
Total beds: 2Bathroom Information
Total Baths: 2 Full Baths: 2 -
Flooring Information
Carpet, Wood -
Interior Features
Eat-in Kitchen, Pantry, Recessed Lighting, Walk-In Closet(s), Kitchen Island, Crown Molding, Open Floorplan Appliances: Range, Oven, Gas Range, Gas Oven, Gas Water Heater, Built-In Range, Cooktop, Dishwasher, Disposal, Dryer, Ice Maker, Refrigerator, Stainless Steel Appliance(s), Washer, Microwave, Tankless Water Heater, Instant Hot Water Laundry Features: Laundry Room, Main Level Window Features: Window Coverings, Window Treatments -
Heating & Cooling
Has Heating: Yes Heating: Natural Gas, Forced Air Has Cooling: Yes Cooling: Central Air, Gas
-
Building Information
Year Built: 2004 Building Area Total: 2340 Construction Materials: Frame Patio And Porch Features: Patio Pool Features: Community Private Pool: No Association Fee Frequency: Monthly -
Exterior Features
Exterior Features: Lighting
-
Lot Information
Lot Dimensions: 0.00 x 0.00 Lot Size Acres: 0.17 Lot Size Source: Assessor Lot Size Square Feet: 7500Property Information
Subdivision: REGENCY AT NORTHAM Source Property Type: Residential Postal Code Plus 4: 2892 Property SubType: Single Family Residence Levels: One Property Age: 22
-
Listing Price Information
Listing Price: $720000
-
Tax Information
Parcel Number: 31-079-518 Tax Lot: 518 Tax Year: 2025 Annual Tax: $9833
-
Parking Information
Parking Total: 2 Garage Door Opener, Garage, Driveway, AttachedGarage Information
Has Garage: Yes Has Attached Garage: Yes Garage Space: 2 Pets Allowed: Cats OK, Dogs OK, YesHomeowners Association InformationHas Association: Yes Included Fees: Trash HOA: $356.00 Association Amenities: Billiard Room, Clubhouse, Fitness Center, Game Room, Party Room, Jogging Path Community Features: Pool
-
Utility Information
Cable Available -
Location Information
Direction: Middle Holland Road to Rock Way to Keenan Lane to Sydney Road WaterSource: Public Security Features: Smoke Detector(s), Carbon Monoxide Detector(s), Security System
How much is this property worth?
Curious about this home's true market value? Use our free Home Evaluation Tool to instantly get a personalized Comparative Market Analysis (CMA) report. Make smarter, data-driven decisions before you buy.

Nearby Home Value
| Address | Estimate | Bed | Bath | Sq. Ft | Lot Size |
|---|---|---|---|---|---|
| 444 Rocksville Road, Southampton, PA, 18966 | $830,000 | 5 | 5 | 2,802 | 2,802 SqFt |
| 15 Quinn Cir, Holland, PA, 18966 | $1,199,000 | 4 | 3 | 3,172 | 3,172 SqFt |
| 50 Stardust Drive, Southampton, PA, 18966 | $699,900 | 3 | 3 | 2,704 | 2,704 SqFt |
| 563 Broadview Road, Southampton, PA, 18966 | $700,000 | 6 | 3 | 3,413 | 3,413 SqFt |
| 560 Lower Holland Road, Southampton, PA, 18966 | $919,999 | 4 | 3 | 3,124 | 3,124 SqFt |
| 15 Robin Road, Holland, PA, 18966 | $564,000 | 3 | 2 | 2,376 | 2,376 SqFt |
| 506 Lower Holland Road, Southampton, PA, 18966 | $1,579,000 | 4 | 5 | 5,700 | 5,700 SqFt |
| 1502 Chinquapin Road, Southampton, PA, 18966 | $2,295,000 | 7 | 9 | 5,300 | 5,300 SqFt |
| 55 Brook Drive, Southampton, PA, 18966 | $725,000 | 4 | 3 | 1,501 | 1,501 SqFt |
| 259 Schan Drive, Southampton, PA, 18966 | $899,900 | 4 | 3 | 3,206 | 3,206 SqFt |
Similar Homes To 170 Sydney Road
Nearby For Sale
The data relating to real estate for sale on this website appears in part through the BRIGHT Internet Data Exchange program, a voluntary cooperative exchange of property listing data between licensed real estate brokerage firms in which ByOwner participates, and is provided by BRIGHT through a licensing agreement. The information provided by this website is for the personal, non-commercial use of consumers and may not be used for any purpose other than to identify prospective properties consumers may be interested in purchasing. Some properties which appear for sale on this website may no longer be available because they are under contract, have closed or are no longer being offered for sale. Information Deemed Reliable But Not Guaranteed. Copyright © 2026 Bright MLS. All rights reserved.
ByOwner last updated this listing 08/29/2026 @ 04:07
More Cities with for Sale by Owner Homes
- Holland Homes For Sale By Owner
- Southampton Homes For Sale By Owner
- Richboro Homes For Sale By Owner
- Feasterville Trevose Homes For Sale By Owner
- Warminster Homes For Sale By Owner
- Philadelphia Homes For Sale By Owner
- Huntingdon Valley Homes For Sale By Owner
- Fort Washington Homes For Sale By Owner
- Hatboro Homes For Sale By Owner
- Newtown Homes For Sale By Owner
- Langhorne Homes For Sale By Owner
- Jamison Homes For Sale By Owner
- Willow Grove Homes For Sale By Owner
- Furlong Homes For Sale By Owner
- Bensalem Homes For Sale By Owner
- Warrington Homes For Sale By Owner
- Horsham Homes For Sale By Owner
- Abington Homes For Sale By Owner
- Jenkintown Homes For Sale By Owner
- Croydon Homes For Sale By Owner
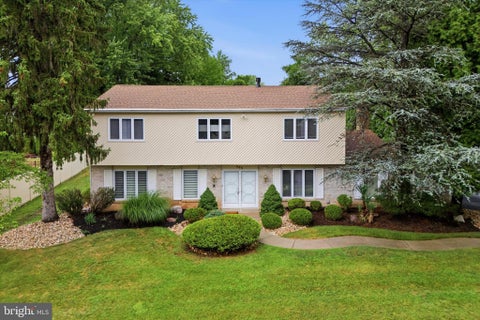
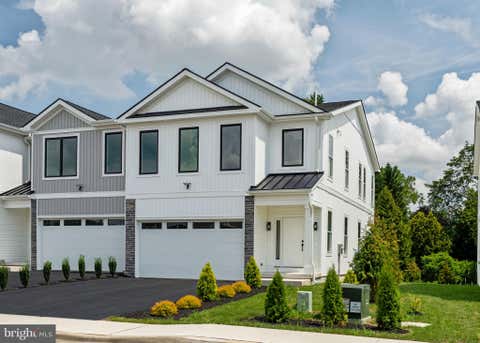
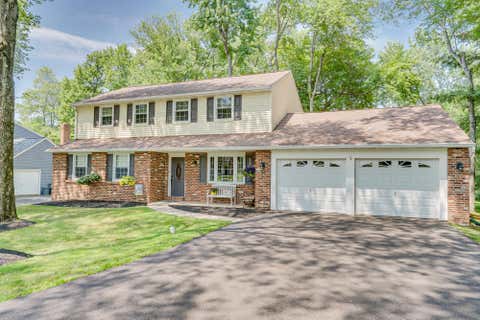
Homes around $720,000






Verify Your Email
Please enter the 6-digit verification code
sent to your email address.
Verify Your Phone Number
Please enter the 6-digit verification code
sent to your mobile phone.