

MLS: #PABU2127482, Listed By: Kim Gammon, Coldwell Banker Hearthside-Doylestown, Source:Bright MLS
103 Tanglebrook Dr
SOUTHAMPTON, PA 18966

 4
4
Bed
 3
3
Bath
 3,274
3,274Sqft
 0.48
0.48Acre(Lot)
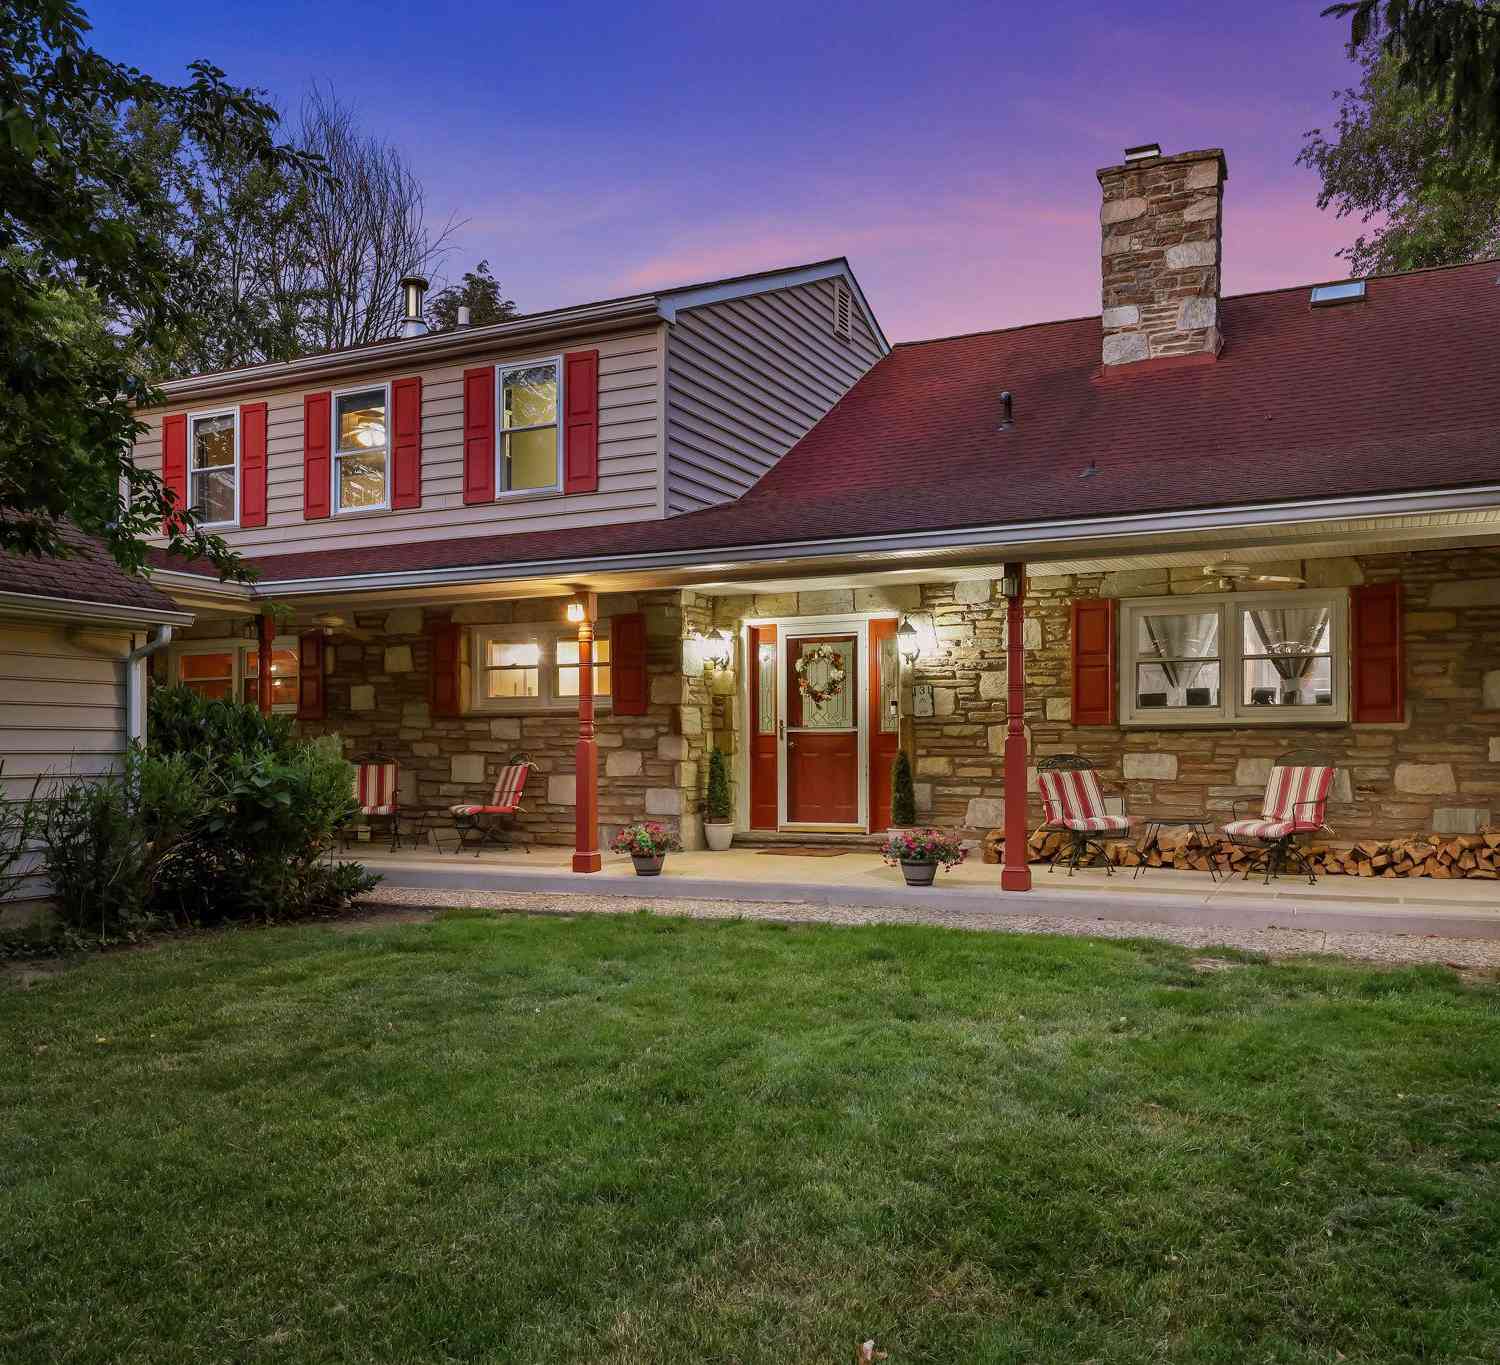
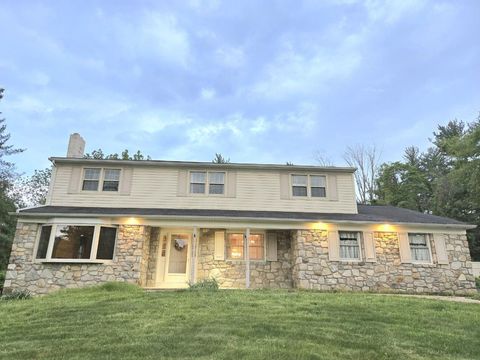
Welcome to this exceptional 3,294-square-foot Colonial, perfectly situated on a beautiful lot in the highly sought-after Hillcrestshire neighborhood. From the inviting front porch to the thoughtfully designed interior, this home blends timeless elegance with exceptional updates and quality craftsmanship. Step inside to a bright, two-story foyer where a graceful curved staircase and gleaming hardwood floors, which extend throughout most of the main level, create a stunning first impression. To the left, the expansive living room is bathed in natural light from an oversized picture window, while an elegant arched doorway leads to the warm and inviting family room featuring custom built-ins surrounding a beautiful gas fireplace. French doors open to a spectacular sunroom with five sliding gla

 Property Details
 Map
Map
 Map
Map
What's Nearby
Nearby Areas
 Features
-
Bedroom Information
Total beds: 4Bathroom Information
Total Baths: 3 Full Baths: 2 Half Baths: 1Room Information
Rooms Total: 10 Has Basement: Yes Basement: Finished, Full -
Flooring Information
Wood, Hardwood -
Roofing Information
Shingle -
Interior Features
Eat-in Kitchen, Ceiling Fan(s), Recessed Lighting, Walk-In Closet(s), Built-in Features, Crown Molding, Open Floorplan, Pantry Roof: Shingle Appliances: Range, Double Oven, Oven, Gas Range, Gas Oven, Gas Water Heater, Dishwasher, Disposal, Built-In Range, Dryer, Microwave, Refrigerator, Stainless Steel Appliance(s), Washer Laundry Features: Laundry Room, Main Level Window Features: Skylight(s), Bay Window(s) -
Heating & Cooling
Has Heating: Yes Heating: Propane, Forced Air Has Cooling: Yes Cooling: Central Air, Ceiling Fan(s), Gas, Attic Fan
-
Building Information
Year Built: 1973 Building Area Total: 3274 Patio And Porch Features: Porch Pool Features: None Private Pool: No
-
Lot Information
Lot Dimensions: 179.00 x 216.00 Lot Size Acres: 0.48 Lot Size Source: Estimated Lot Size Square Feet: 20908.8 Lot Description: Front Yard, Back YardProperty Information
Subdivision: HILLCRESTSHIRE Source Property Type: Residential Postal Code Plus 4: 2211 Property SubType: Single Family Residence Levels: Two Property Age: 53
-
Listing Price Information
Listing Price: $799900
-
Tax Information
Parcel Number: 31-054-133 Tax Lot: 133 Tax Year: 2025 Annual Tax: $9315
-
Parking Information
Parking Total: 6 Garage Door Opener, Garage, Driveway, Inside Entrance, AttachedGarage Information
Has Garage: Yes Has Attached Garage: Yes Garage Space: 2
-
School Information
Elementary School: HILLCRESTJunior High School: HOLLANDSenior High School: COUNCIL ROCK HIGH SCHOOL SOUTH -
Utility Information
Cable Available, Propane -
Location Information
Direction: Rte. 532 (Buck Road) to Briarwood to left on Tanglebrook Drive. WaterSource: Public
How much is this property worth?
Curious about this home's true market value? Use our free Home Evaluation Tool to instantly get a personalized Comparative Market Analysis (CMA) report. Make smarter, data-driven decisions before you buy.

Nearby Home Value
| Address | Estimate | Bed | Bath | Sq. Ft | Lot Size |
|---|---|---|---|---|---|
| 187 Buckshire Drive, Southampton, PA, 18966 | $670,000 | 4 | 3 | 2,585 | 2,585 SqFt |
| 444 Rocksville Road, Southampton, PA, 18966 | $830,000 | 5 | 5 | 2,802 | 2,802 SqFt |
| 295 Doris Avenue, Southampton, PA, 18966 | $549,900 | 3 | 3 | 1,364 | 1,364 SqFt |
| 50 Stardust Drive, Southampton, PA, 18966 | $735,000 | 3 | 3 | 2,704 | 2,704 SqFt |
| 170 Sydney Road, Southampton, PA, 18966 | $720,000 | 2 | 2 | 2,340 | 2,340 SqFt |
| 31 Crestview Drive, Holland, PA, 18966 | $639,900 | 4 | 3 | 2,243 | 2,243 SqFt |
| 563 Broadview Road, Southampton, PA, 18966 | $700,000 | 6 | 3 | 3,413 | 3,413 SqFt |
| 560 Lower Holland Road, Southampton, PA, 18966 | $919,999 | 4 | 3 | 3,124 | 3,124 SqFt |
| 506 Lower Holland Road, Southampton, PA, 18966 | $1,579,000 | 4 | 5 | 5,700 | 5,700 SqFt |
| 1502 Chinquapin Road, Southampton, PA, 18966 | $2,295,000 | 7 | 9 | 5,300 | 5,300 SqFt |
Similar Homes To 103 Tanglebrook Dr
Nearby For Sale
The data relating to real estate for sale on this website appears in part through the BRIGHT Internet Data Exchange program, a voluntary cooperative exchange of property listing data between licensed real estate brokerage firms in which ByOwner participates, and is provided by BRIGHT through a licensing agreement. The information provided by this website is for the personal, non-commercial use of consumers and may not be used for any purpose other than to identify prospective properties consumers may be interested in purchasing. Some properties which appear for sale on this website may no longer be available because they are under contract, have closed or are no longer being offered for sale. Information Deemed Reliable But Not Guaranteed. Copyright © 2026 Bright MLS. All rights reserved.
ByOwner last updated this listing 08/16/2026 @ 02:58
More Cities with for Sale by Owner Homes
- Southampton Homes For Sale By Owner
- Holland Homes For Sale By Owner
- Richboro Homes For Sale By Owner
- Feasterville Trevose Homes For Sale By Owner
- Warminster Homes For Sale By Owner
- Philadelphia Homes For Sale By Owner
- Huntingdon Valley Homes For Sale By Owner
- Fort Washington Homes For Sale By Owner
- Hatboro Homes For Sale By Owner
- Newtown Homes For Sale By Owner
- Langhorne Homes For Sale By Owner
- Jamison Homes For Sale By Owner
- Willow Grove Homes For Sale By Owner
- Furlong Homes For Sale By Owner
- Bensalem Homes For Sale By Owner
- Warrington Homes For Sale By Owner
- Horsham Homes For Sale By Owner
- Abington Homes For Sale By Owner
- Jenkintown Homes For Sale By Owner
- Croydon Homes For Sale By Owner
Homes around $799,900








Verify Your Email
Please enter the 6-digit verification code
sent to your email address.