
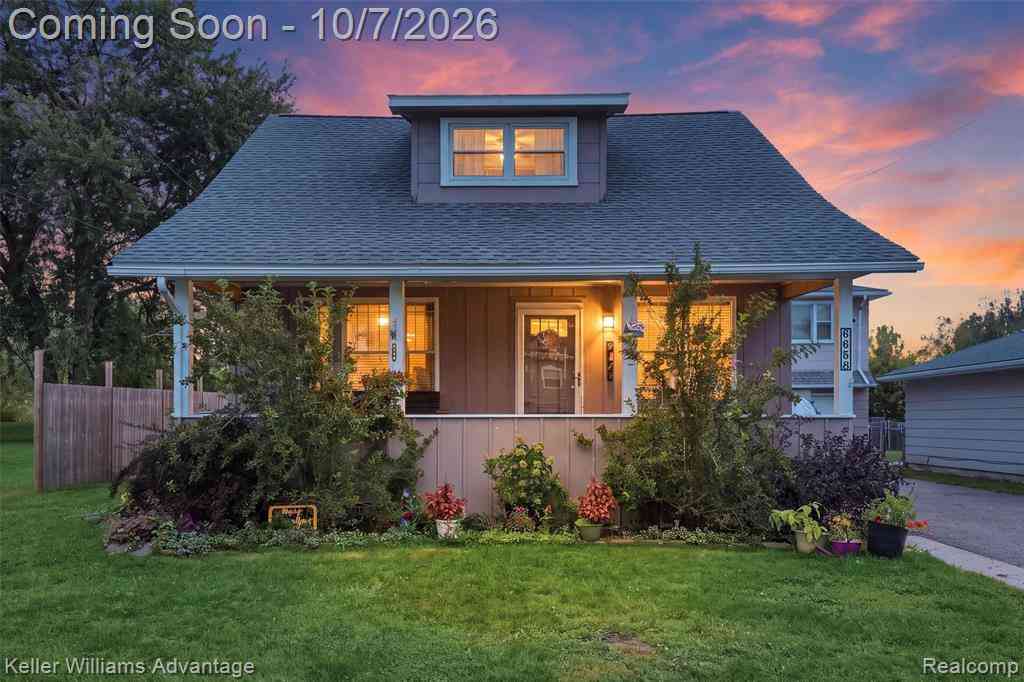
6658 S Huron River Drive
South Rockwood, Michigan 48179

 3
3
Bed
 1.5
1.5
Bath
 1,758
1,758Sqft
 0.23
0.23Acre(Lot)
*** OPEN HOUSE - SATURDAY 10/10 12:30p - 2:00p *** Life on the water with an unexpected bonus! Set on approximately a quarter acre in South Rockwood Village with Airport Schools, this 1,758-square-foot waterfront home offers peaceful views and a setting perfect for kayaking, paddleboarding, fishing, or simply relaxing. A cozy, adorable covered front porch welcomes you home, while the backyard patio overlooks the water and the firepit sets the scene for fun gatherings. Inside, the living and dining rooms flow together with laminate flooring and crown molding. The spacious kitchen offers ample cabinet and counter space, and an entry-level flex room provides options for an office or potential fourth bedroom. A half bath and convenient laundry/mudroom with access to the backyard and basem

 Property Details
 Open House
- 10/10 12:30 PM-2 PM
 Map
Map
 Map
Map
Features
-
Bedroom Information
Total Bedrooms: 3Bathroom Information
Total Baths: 1.5 Full Baths: 1 Half Baths: 1 -
Room Information
Total Rooms: 10 Porches: Porch - Covered,Patio,Porch,Patio - Covered,CoveredInterior Features
220 Volts Roof: Asphalt Basement Description: Finished Appliances: Dishwasher,Disposal,Dryer,Free-Standing Gas Range,Free-Standing Refrigerator,Washer -
Heating & Cooling
Cooling: Ceiling Fan(s),Central Air Heating: Forced Air Heating Fuel: Natural GasWater Heater
Natural Gas
-
Building Information
Year Built: 1910 Building Stories: 1 1/2 Story Roof: Asphalt Foundation/Basement: Basement Architecture: Bungalow,Cape Cod,Colonial -
Exterior Features
Awning/Overhang(s),Lighting Construction: Asbestos,Wood -
Utility Features
Sewer: Sewer (Sewer-Sanitary) -
Water
Public (Municipal) Water Heat: Natural Gas
-
Lot Information
Lot Size: 0.23 Lot Dimensions: 61 x 165 Frontage Feet: 61 Waterfront Description: Beach Front,Direct Water Frontage,Pond,Private Water Frontage,Water Front -
Property Information
SQ ft: 1758 Financing: Cash,Conventional,FHA 203K,VA
-
Listing Price Information
Original List Price: $299,000 -
Listing Information
Possession: Negotiable Legal Description: 433-579 SEC 16 T5S R10E COM AT A PT 913.70 FT N 32 DEG 30' E & 460 FT S 69 DEG 15' E FR CEN OF SEC 16 TH S 69 DEG 15' E 60.06 FT TH S 20 DEG 45' W 165 FT TH N 69 DEG 15' W 60.06 FT TH N 20 DEG 45' E 165 FT TO P O B.
-
Tax Information
Annual Tax: $1,418 Parcel Number: 584801606200 -
Possession
Negotiable -
Legal Information
Legal Description: Section: 433-579 SEC 16 T5S R10E COM AT A PT 913.70 FT N 32 DEG 30' E & 460 FT S 69 DEG 15' E FR CEN OF SEC 16 TH S 69 DEG 15' E 60.06 FT TH S 20 DEG 45' W 165 FT TH N 69 DEG 15' W 60.06 FT TH N 20 DEG 45' E 165 FT TO P O B.
-
Parking Information
Has Garage: Yes Garage Size: 2.5 Car Garage: 30 x 30 Garage Description: Electricity,Door Opener,Heated,Workshop,Detached,Oversized -
Multi-Unit Information
Road Frontage: Paved
-
School Information
School District: Airport -
Utility Information
Water: Public (Municipal) Sewer: Sewer (Sewer-Sanitary)
How much is this property worth?
Curious about this home's true market value? Use our free Home Evaluation Tool to instantly get a personalized Comparative Market Analysis (CMA) report. Make smarter, data-driven decisions before you buy.

Nearby Home Value
| Address | Estimate | Bed | Bath | Sq. Ft | Lot Size |
|---|---|---|---|---|---|
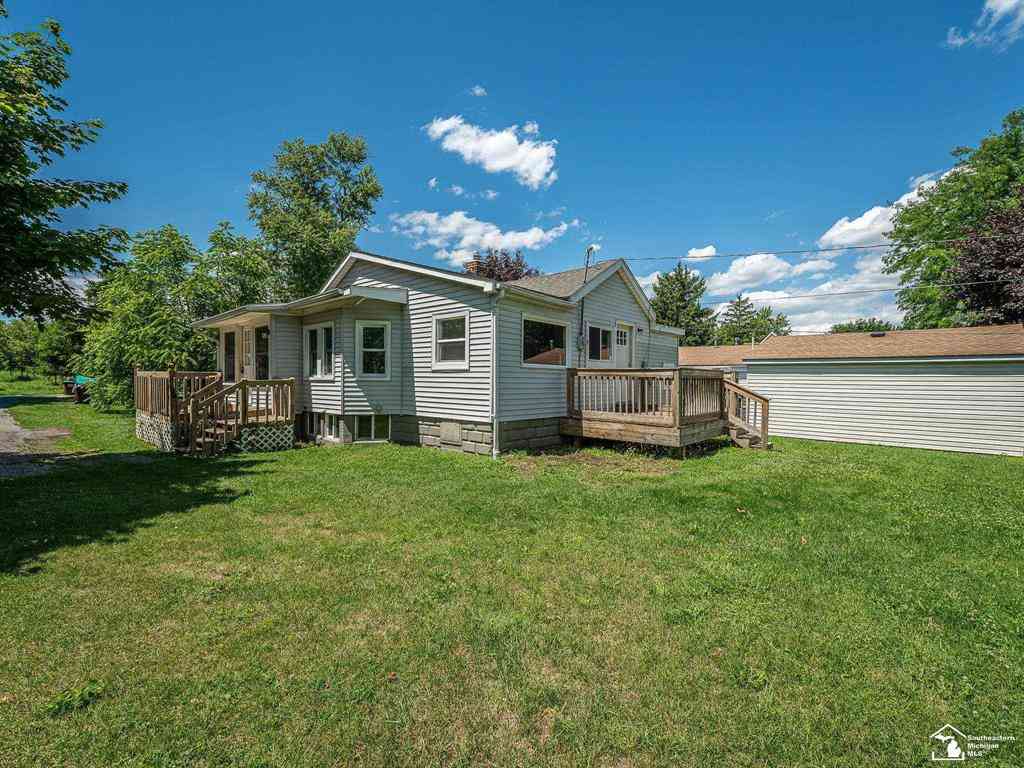
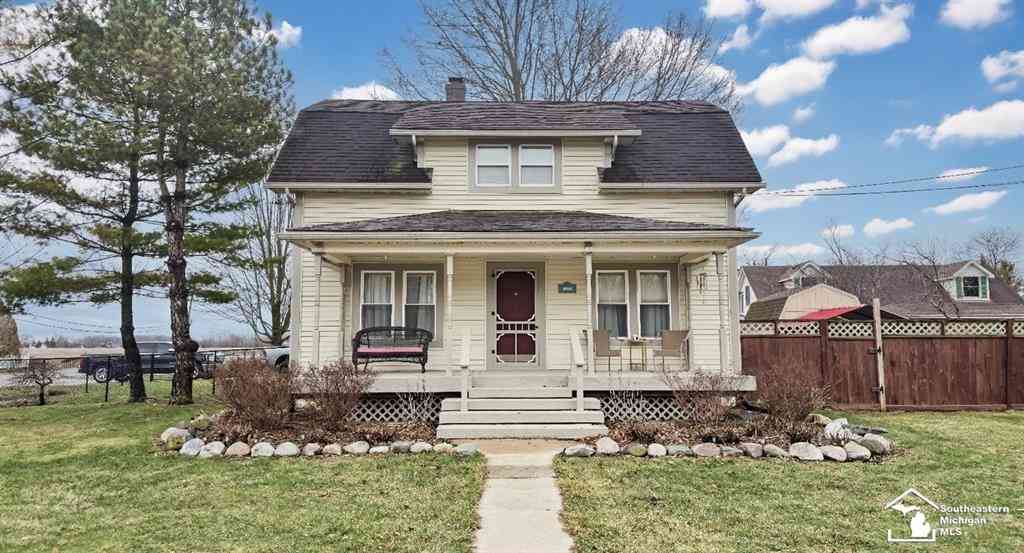
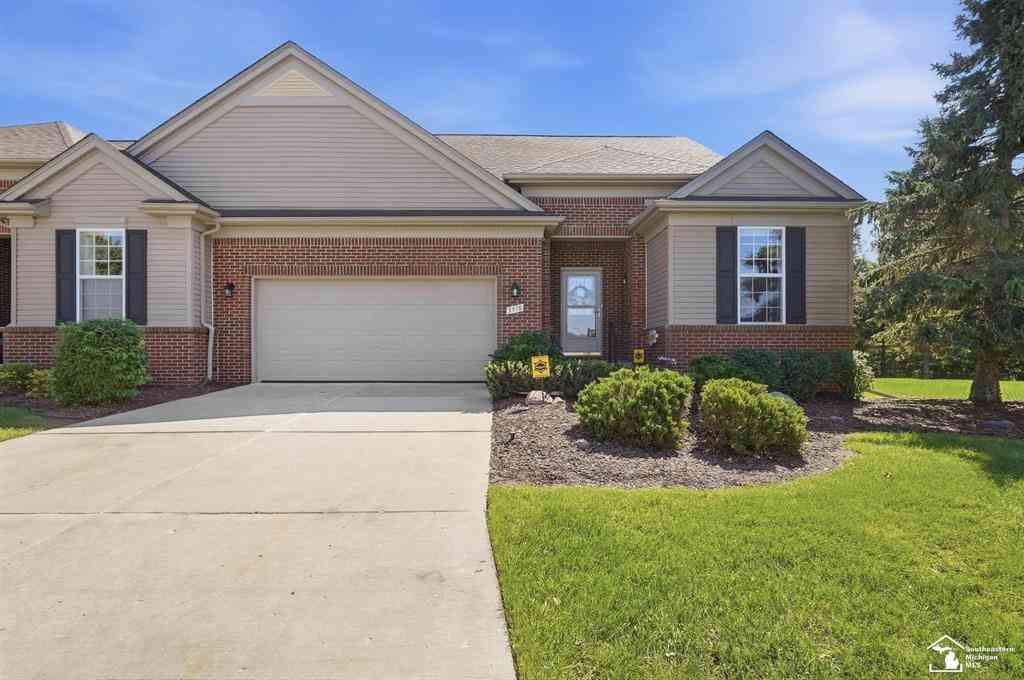
| 6964 S Huron River Drive , South Rockwood, MI, 48179 | $294,900 | 3 | 1.5 | 2,050 | 0.58 Acre |
| 13054 Race Street , South Rockwood, MI, 48179 | $129,900 | 2 | 1 | 750 | 0.22 Acre |
Similar Homes To 6658 S Huron River Drive
Nearby For Sale

Disclosure: The accuracy of all information, regardless of source, is not guaranteed or warranted. All information should be independently verified. Any use of search facilities of data on the site, other than by a consumer looking to purchase real estate, is prohibited. IDX provided courtesy of Realcomp II Ltd., via ByOwner.com and REALCOMP, Copyright 2026 Realcomp II Ltd. Shareholders. REALTOR (R) licensed in the state of Michigan. The listing broker’s offer of compensation is made only to participants of the MLS where the listing is filed and to participants of any data share partner MLS.
ByOwner last updated this listing 10/09/2026 @ 02:01
More Cities with for Sale by Owner Homes
- South Rockwood Homes For Sale By Owner
- Rockwood Homes For Sale By Owner
- Flat Rock Homes For Sale By Owner
- Newport Homes For Sale By Owner
- Trenton Homes For Sale By Owner
- Brownstown Homes For Sale By Owner
- Carleton Homes For Sale By Owner
- Grosse Ile Homes For Sale By Owner
- New Boston Homes For Sale By Owner
- Riverview Homes For Sale By Owner
- Wyandotte Homes For Sale By Owner
- Southgate Homes For Sale By Owner
- Romulus Homes For Sale By Owner
- Taylor Homes For Sale By Owner
- Lincoln Park Homes For Sale By Owner
- Allen Park Homes For Sale By Owner
- Van Buren Twp Homes For Sale By Owner
- Monroe Homes For Sale By Owner
- Ecorse Homes For Sale By Owner
- Belleville Homes For Sale By Owner
Homes around $299,000



Verify Your Email
Please enter the 6-digit verification code
sent to your email address.
Verify Your Phone Number
Please enter the 6-digit verification code
sent to your mobile phone.