
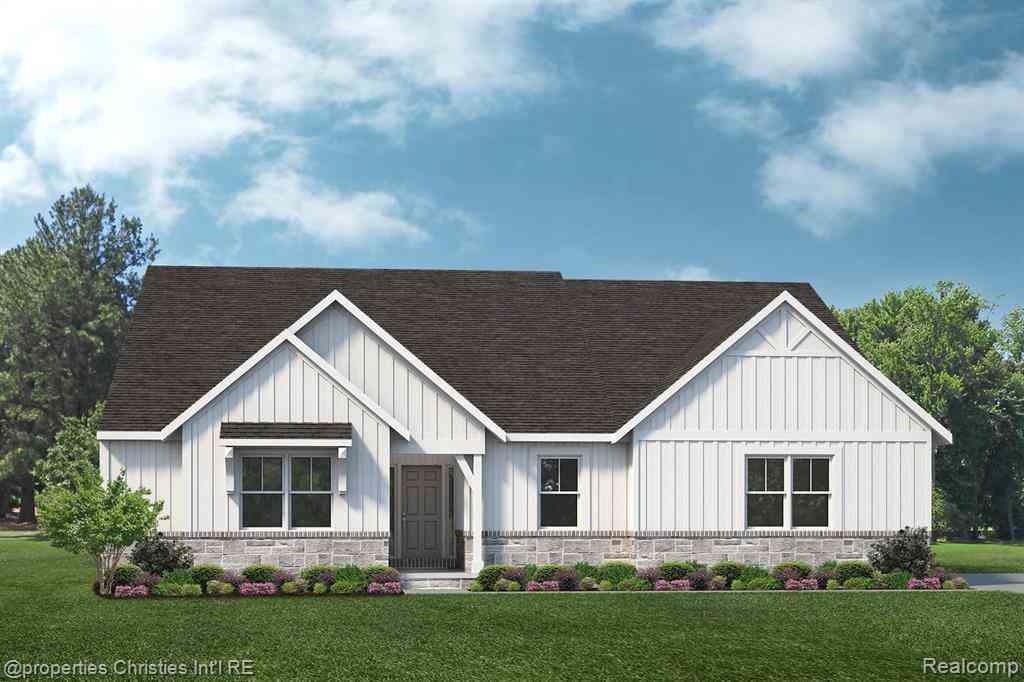
22150 Donnas Drive
South Lyon, Michigan 48178

 3
3
Bed
 2.5
2.5
Bath
 2,545
2,545Sqft
 2.64
2.64Acres(Lot)
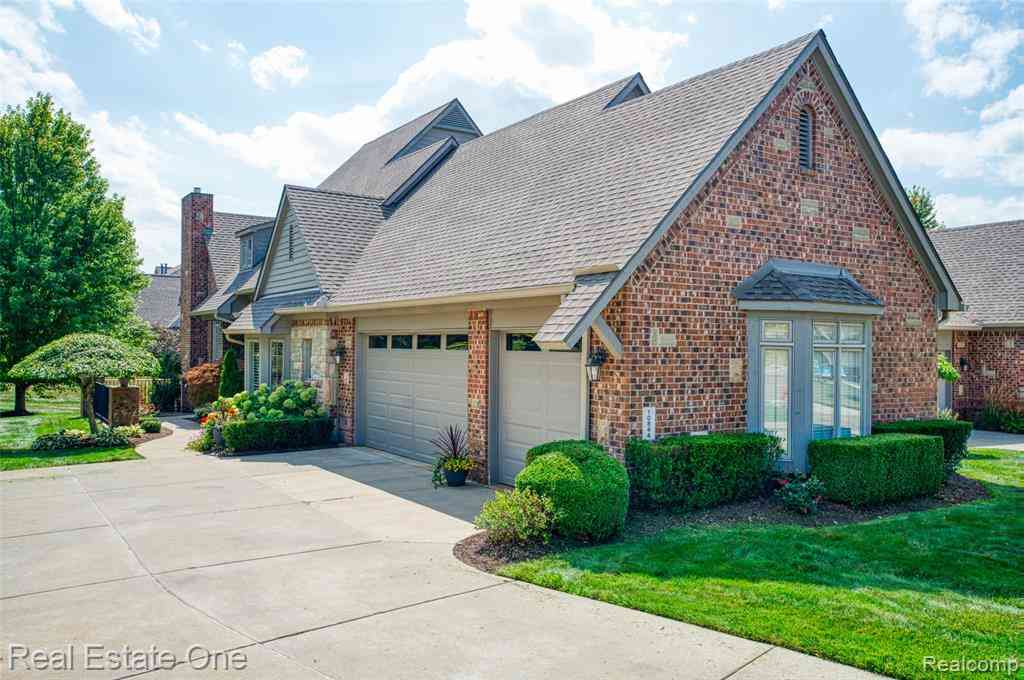
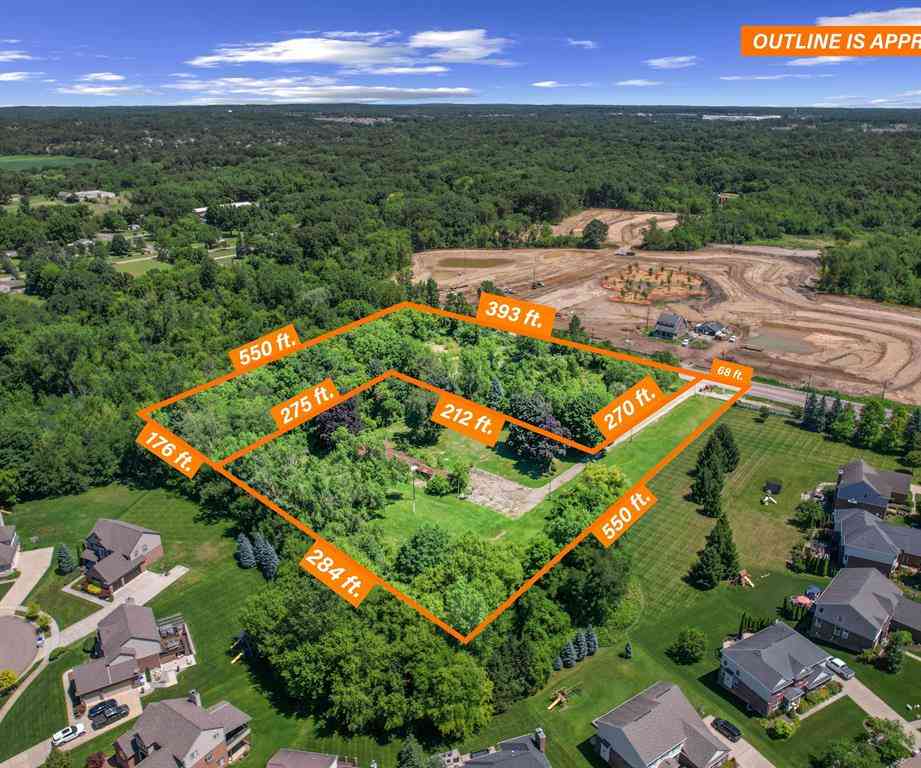
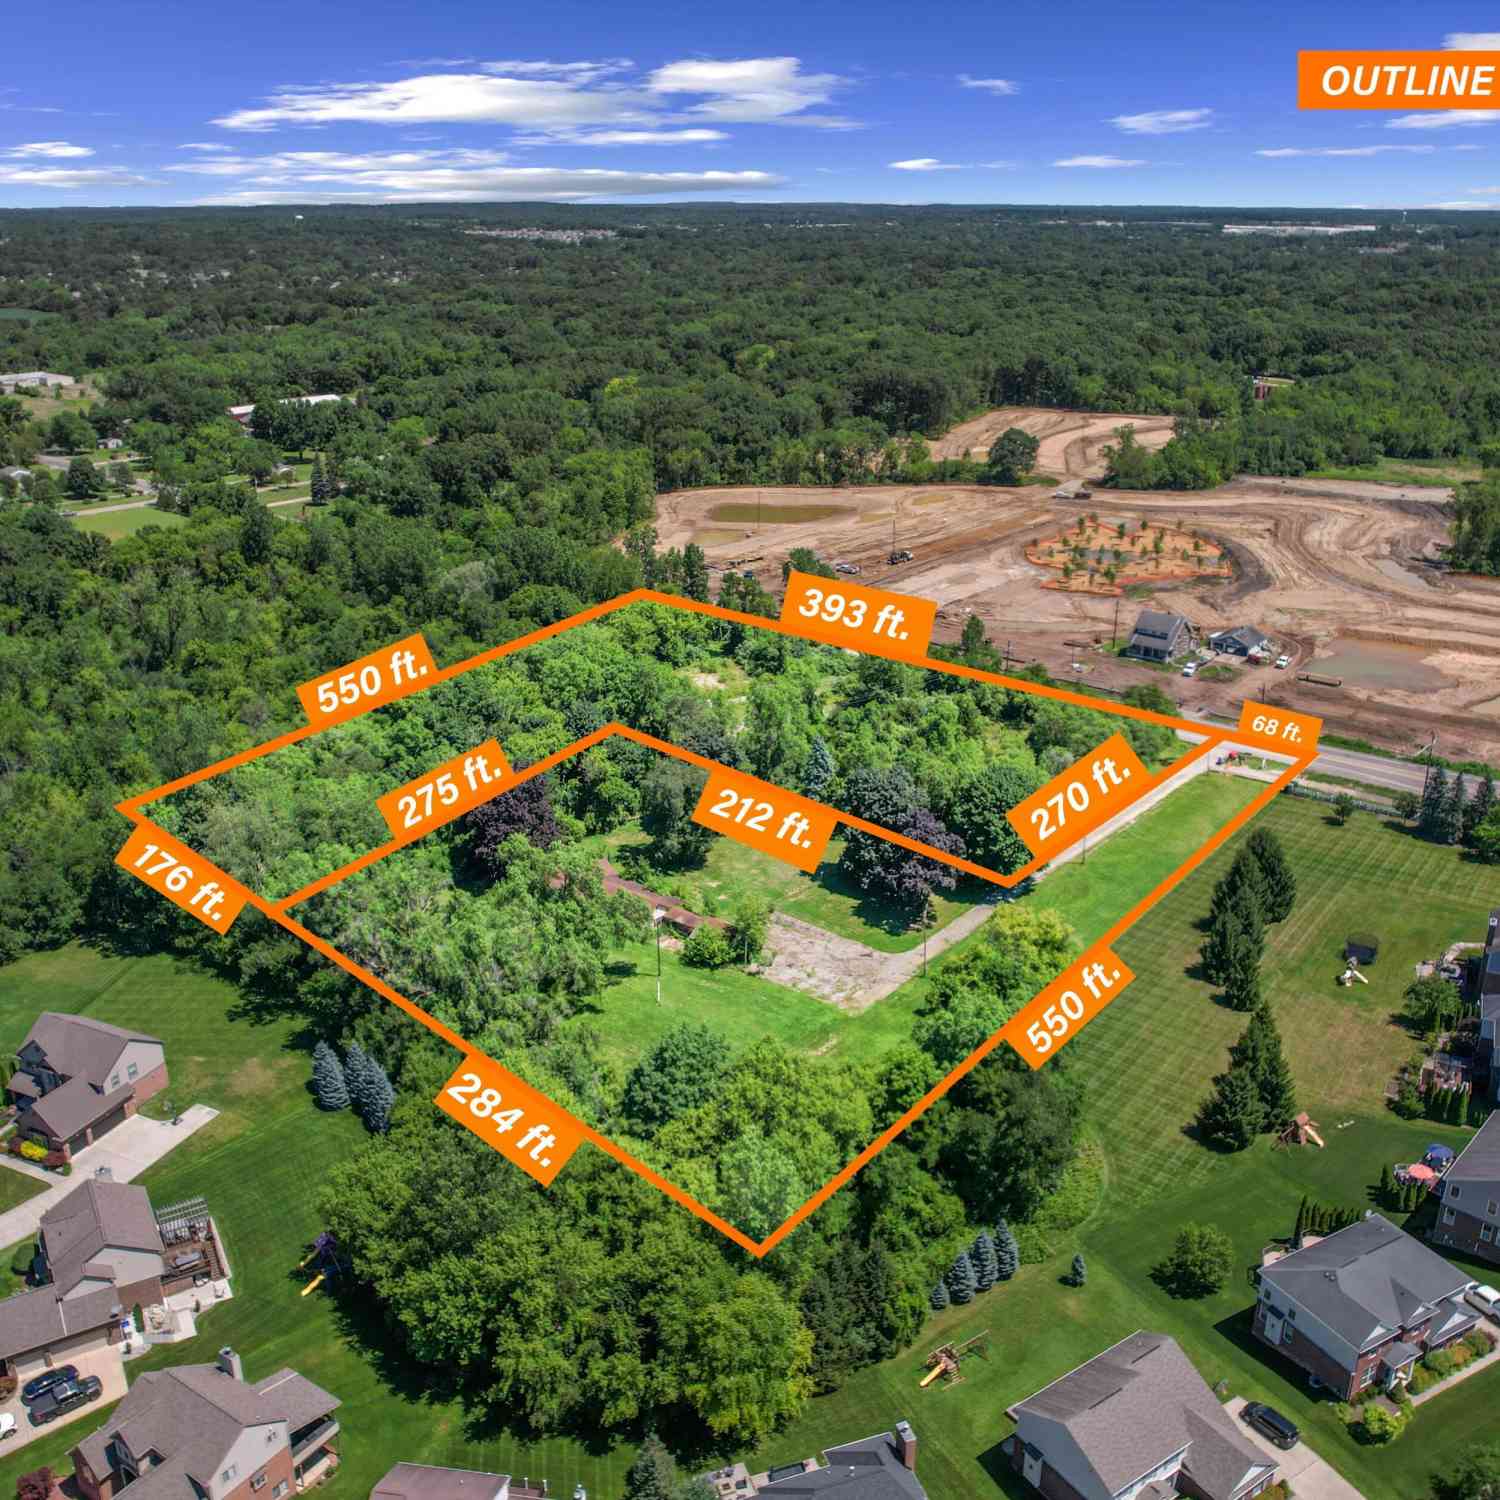
Exceptional opportunity to build to your liking on 2.64 scenic wooded acres with an "up north" feel on a private cul de sac lot with plenty of additional space for a large yard, outbuilding, pool or sport-court designed exactly to your liking located in the heart of South Lyon right at the 9 Mile/Pontiac Trail corridor! Featuring a sprawling ranch with an open floor plan, upgraded material finishes, an eat-in Kitchen boasting 42" cabinets accented with crown moulding with a massive kitchen island prefect for entertaining! Gorgeous hardwood flooring stretches across the majority of the entry level, beautiful quartz counters complimenting the cabinets and vanities, perfectly, chef's appliances with gas cook top and built-in microwave/oven, entry-level laundry, spacious mud room with built-in

 Property Details
 Map
Map
 Map
Map
What's Nearby
Nearby Areas
 Features
-
Bedroom Information
Total Bedrooms: 3Bathroom Information
Total Baths: 2.5 Full Baths: 2 Half Baths: 1 -
Room Information
Total Rooms: 11 Porches: PorchInterior Features
Smoke Alarm,Carbon Monoxide Alarm(s),Egress Window(s),Humidifier,Programmable Thermostat Roof: Asphalt Basement Description: Daylight,Unfinished,Bath/Stubbed Fireplace: Yes Appliances: Vented Exhaust Fan,Built-In Electric Oven,Dishwasher,Disposal,Gas Cooktop,Microwave,Range Hood,Stainless Steel Appliance(s) -
Heating & Cooling
Cooling: Central Air Heating: Forced Air Heating Fuel: Natural GasFireplace
Great RoomWater Heater
Natural Gas
-
Building Information
Year Built: 2026 Building Stories: 1 Story Fireplace: Great Room Construction: New Construction Roof: Asphalt Foundation/Basement: Basement Architecture: Ranch -
Exterior Features
Construction: Brick,Stone,Vinyl -
Utility Features
Sewer: Sewer at Street -
Water
Water at Street Water Heat: Natural Gas
-
Lot Information
Lot Size: 2.64 Lot Dimensions: 211x572x212x572 Lot Features: Wooded Frontage Feet: 211 -
Property Information
SQ ft: 2545 Financing: Cash,Conventional
-
Listing Price Information
Original List Price: $847,545 -
Listing Information
Possession: See Remarks Legal Description: T1N, R7E, SEC 32 PART OF NW 1/4 BEG AT PT DIST N 89-48-30 W 776.84 FT & S 00-43-54 W 752.43 FT FROM N 1/4 COR, TH S 00-43-54 W 571.60 FT, TH N 89-43-30 W 210.77 FT, TH N 00-50-07 E 571.31 FT, TH S 89-48-30 E 209.85 FT TO BEG 2.76 A 5-31-01 FR 059
-
Tax Information
Annual Tax: $2,671 Parcel Number: 2132100061 -
Possession
See Remarks -
Legal Information
Legal Description: Section: T1N, R7E, SEC 32 PART OF NW 1/4 BEG AT PT DIST N 89-48-30 W 776.84 FT & S 00-43-54 W 752.43 FT FROM N 1/4 COR, TH S 00-43-54 W 571.60 FT, TH N 89-43-30 W 210.77 FT, TH N 00-50-07 E 571.31 FT, TH S 89-48-30 E 209.85 FT TO BEG 2.76 A 5-31-01 FR 059
-
Parking Information
Has Garage: Yes Garage Size: 3 Car Garage: 29x32 Garage Description: Electricity,Attached,Garage Faces Front -
Multi-Unit Information
Road Frontage: Dirt
-
School Information
School District: South Lyon -
Fire Place Information
Fire Place: Yes Fire Place Location: Great Room Fire Place Type: Gas -
Utility Information
Water: Water at Street Sewer: Sewer at Street
How much is this property worth?
Curious about this home's true market value? Use our free Home Evaluation Tool to instantly get a personalized Comparative Market Analysis (CMA) report. Make smarter, data-driven decisions before you buy.

Nearby Home Value
| Address | Estimate | Bed | Bath | Sq. Ft | Lot Size |
|---|---|---|---|---|---|
| 6390 Brookville Road , South Lyon, MI, 48178 | $750,000 | 4 | 2 | 1,770 | 15.01 Acres |
| 10611 Lighthouse Point , South Lyon, MI, 48178 | $2,750,000 | 5 | 4.5 | 7,000 | 0.84 Acre |
| 479 Princeton Drive , South Lyon, MI, 48178 | $459,900 | 4 | 2.5 | 2,131 | 0.31 Acre |
| 10146 Marshall Road , South Lyon, MI, 48178 | $674,900 | 5 | 3.5 | 2,847 | 1.10 Acres |
| 24520 Westchester Drive , South Lyon, MI, 48178 | $600,000 | 4 | 2.5 | 2,742 | 0.17 Acre |
| 23431 Winged Foot Way , South Lyon, MI, 48178 | $695,000 | 4 | 2.5 | 2,976 | 0.44 Acre |
| 6134 Fieldstone Circle , South Lyon, MI, 48178 | $515,000 | 3 | 2.5 | 2,162 | 0.10 Acre |
| 9961 Cross Creek Drive , South Lyon, MI, 48178 | $1,000,000 | 6 | 5.5 | 4,077 | 10.51 Acres |
| 8984 Peer Road , South Lyon, MI, 48178 | $575,000 | 3 | 2 | 1,980 | 2 Acres |
| 9039 Peer Road , South Lyon, MI, 48178 | $424,900 | 5 | 2 | 2,811 | 0.92 Acre |
Similar Homes To 22150 Donnas Drive
Nearby For Sale

Disclosure: The accuracy of all information, regardless of source, is not guaranteed or warranted. All information should be independently verified. Any use of search facilities of data on the site, other than by a consumer looking to purchase real estate, is prohibited. IDX provided courtesy of Realcomp II Ltd., via ByOwner.com and REALCOMP, Copyright 2026 Realcomp II Ltd. Shareholders. REALTOR (R) licensed in the state of Michigan. The listing broker’s offer of compensation is made only to participants of the MLS where the listing is filed and to participants of any data share partner MLS.
ByOwner last updated this listing 09/06/2026 @ 02:56
More Cities with for Sale by Owner Homes
- South Lyon Homes For Sale By Owner
- New Hudson Homes For Sale By Owner
- Whitmore Lake Homes For Sale By Owner
- Novi Homes For Sale By Owner
- Hamburg Homes For Sale By Owner
- Wixom Homes For Sale By Owner
- Brighton Homes For Sale By Owner
- Plymouth Homes For Sale By Owner
- Milford Homes For Sale By Owner
- Northville Homes For Sale By Owner
- Walled Lake Homes For Sale By Owner
- Wolverine Lake Homes For Sale By Owner
- Hartland Homes For Sale By Owner
- Commerce Twp Homes For Sale By Owner
- Pittsfield Twp Homes For Sale By Owner
- Farmington Homes For Sale By Owner
- Dexter Homes For Sale By Owner
- Pinckney Homes For Sale By Owner
- Ypsilanti Homes For Sale By Owner
- Canton Homes For Sale By Owner
Homes around $847,545




Verify Your Email
Please enter the 6-digit verification code
sent to your email address.
Verify Your Phone Number
Please enter the 6-digit verification code
sent to your mobile phone.