
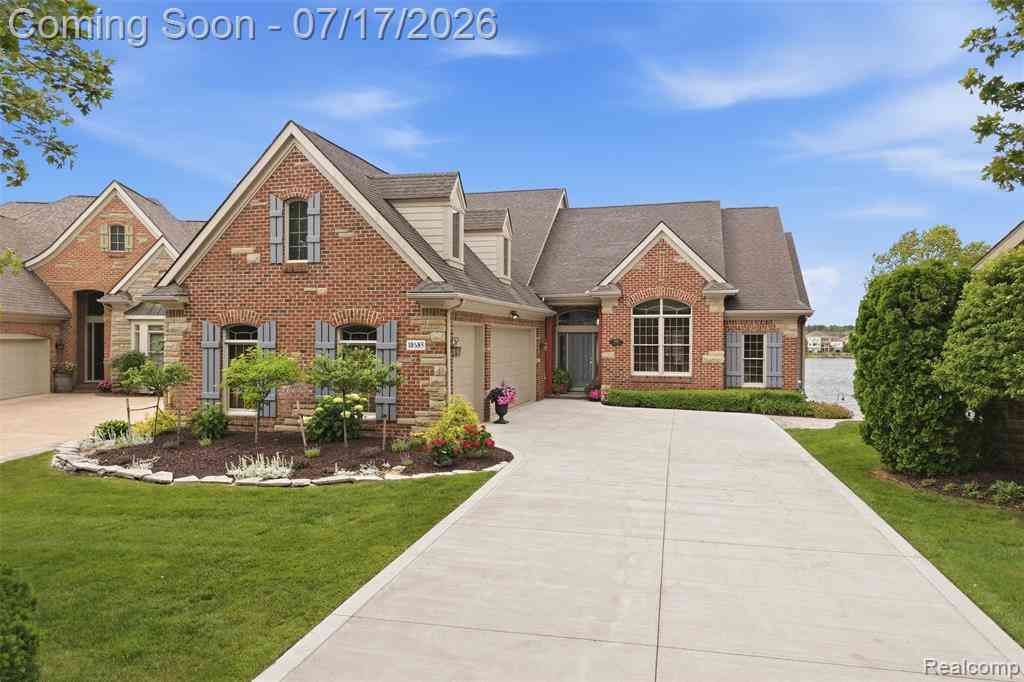
10685 Cliffview Drive
South Lyon, Michigan 48178

 4
4
Bed
 3.5
3.5
Bath
 2,767
2,767Sqft
 0.14
0.14Acre(Lot)
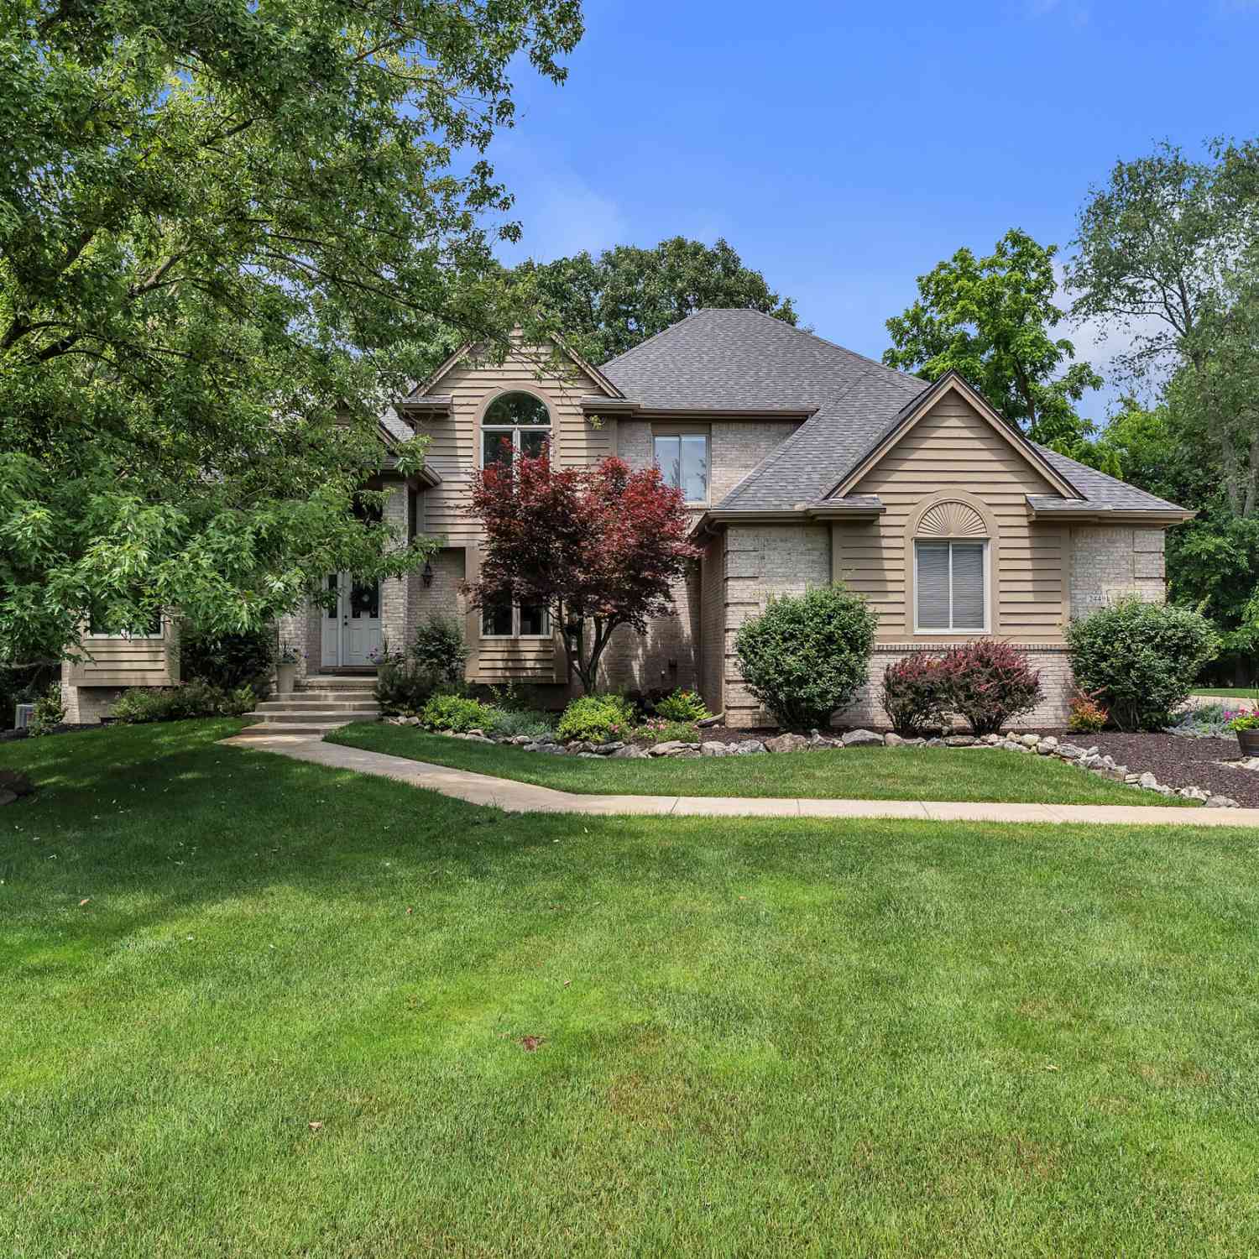
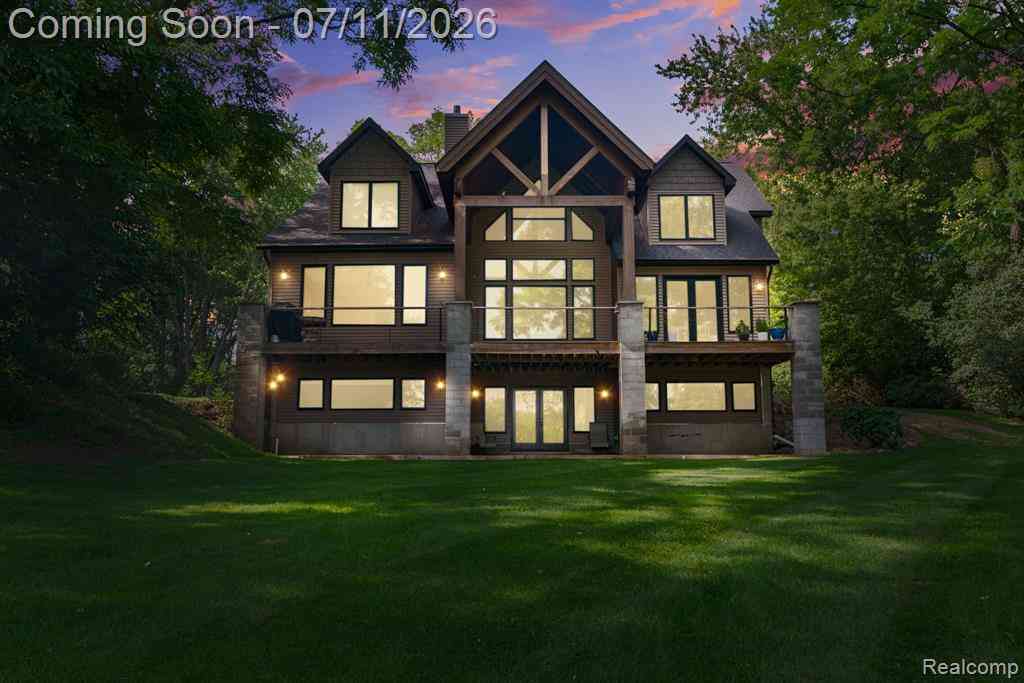
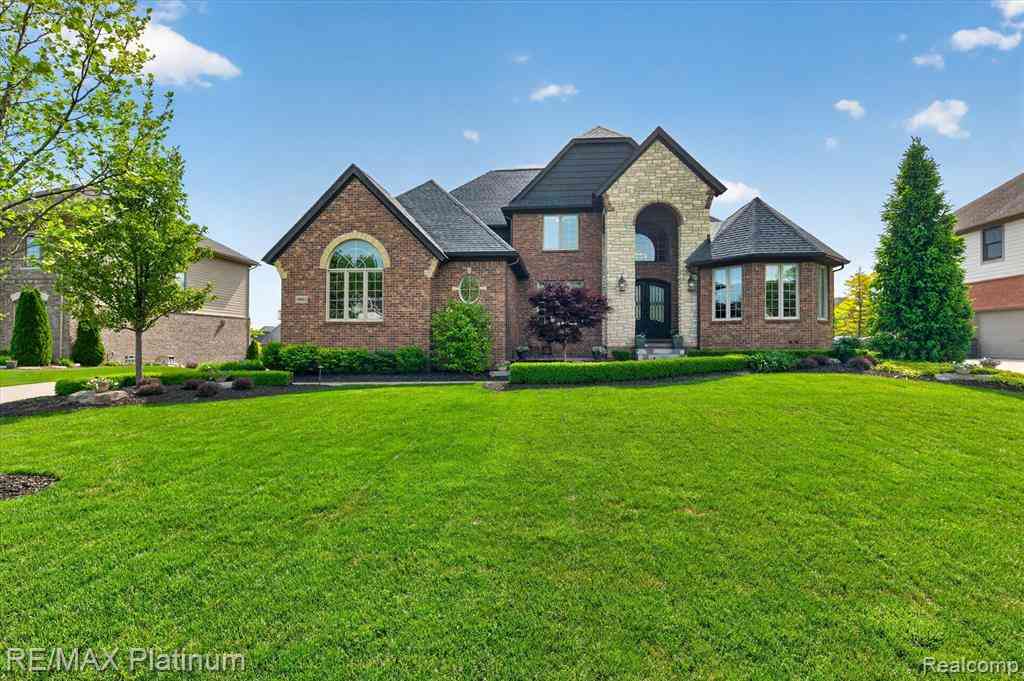
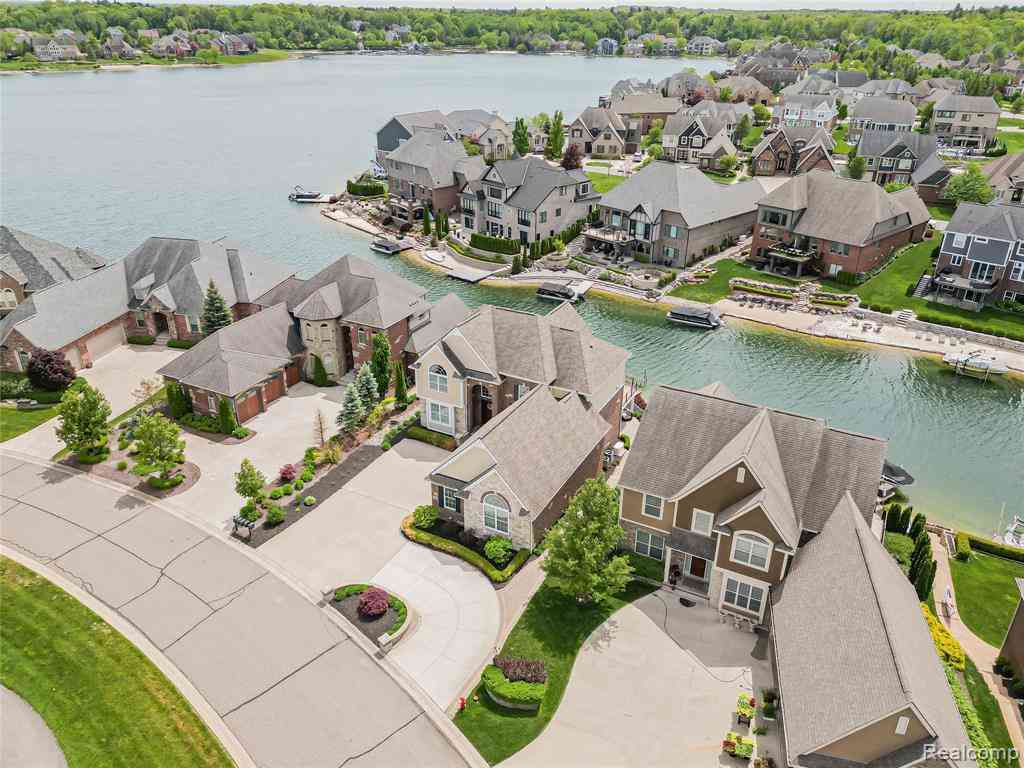
**Open House Saturday and Sunday 1PM - 3PM** Set within the prestigious gated community of Hidden Lake, this rarely available lakefront home offers 120' of private waterfront, a private dock and expansive sunset views. Enjoying one of the finest lake views in the neighborhood this home is designed for both elegant entertaining and comfortable everyday living. The open floor plan showcases a beautifully remodeled gourmet kitchen with breathtaking water vistas, a dramatic quartz waterfall peninsula, Sub-Zero refrigerator, Wolf cooktop, warming drawer, and two ovens. The adjoining family room is anchored by a striking California stacked-stone fireplace, while rich hardwood flooring flows throughout the home. Three fireplaces add warmth and sophistication throughout the residence. The first-fl

 Property Details
 Map
Map
 Map
Map
 Features
-
Bedroom Information
Total Bedrooms: 4Bathroom Information
Total Baths: 3.5 Full Baths: 3 Half Baths: 1 -
Room Information
Total Rooms: 15 Porches: Deck,PatioInterior Features
Smoke Alarm,Jetted Tub Roof: Asphalt Basement Description: Finished Fireplace: Yes Appliances: Wine Cooler,Built-In Gas Oven,Built-In Refrigerator,Dishwasher,Dryer,Gas Cooktop,Microwave,Stainless Steel Appliance(s),Washer -
Heating & Cooling
Cooling: Central Air Heating: Forced Air Heating Fuel: Natural GasFireplace
Basement,Living RoomWater Heater
Natural Gas
-
Building Information
Year Built: 2002 Building Stories: 2 Story Fireplace: Basement,Living Room Roof: Asphalt Foundation/Basement: Basement Architecture: Colonial -
Exterior Features
Club House Construction: Brick -
Utility Features
Sewer: Sewer (Sewer-Sanitary) -
Water
Community Water Heat: Natural Gas
-
Lot Information
Lot Size: 0.14 Lot Dimensions: 95x116 Frontage Feet: 116 Waterfront: All Sports Lake, Waterfront Description: Direct Water Frontage,Lake Front,Water Front -
Property Information
SQ ft: 2767 Subdivision: The Coves At Hidden Lake Financing: Cash,Conventional,FHA
-
Listing Price Information
Original List Price: $1,500,000 -
Listing Information
Possession: Negotiable Legal Description: T1N, R6E, SEC 16 THE COVES AT HIDDEN LAKE LIVINGSTON CONDOMINIUM PLAN NO. 225 UNIT 8 SPLIT FROM -16-400-006 (9/01)
-
Tax Information
Annual Tax: $7,352 Parcel Number: 1616410008Terms/Deposits/Fees
Assoc Fee Freq: $Monthly -
Possession
Negotiable -
Legal Information
Legal Description: Section: T1N, R6E, SEC 16 THE COVES AT HIDDEN LAKE LIVINGSTON CONDOMINIUM PLAN NO. 225 UNIT 8 SPLIT FROM -16-400-006 (9/01)
-
Parking Information
Has Garage: Yes Garage Size: 3.5 Car Garage Description: Attached -
Multi-Unit Information
Road Frontage: Paved,Pub. Sidewalk
-
School Information
School District: Brighton -
Fire Place Information
Fire Place: Yes Fire Place Location: Basement,Living Room -
Utility Information
Water: Community Sewer: Sewer (Sewer-Sanitary)
How much is this property worth?
Curious about this home's true market value? Use our free Home Evaluation Tool to instantly get a personalized Comparative Market Analysis (CMA) report. Make smarter, data-driven decisions before you buy.

Nearby Home Value
| Address | Estimate | Bed | Bath | Sq. Ft | Lot Size |
|---|---|---|---|---|---|
| 58679 Falabella Drive , South Lyon, MI, 48178 | $615,000 | 4 | 3 | 2,861 | 2,861 SqFt |
| 59360 Foxpointe Lane , South Lyon, MI, 48178 | $725,000 | 4 | 3 | 1,794 | 1,794 SqFt |
| 23782 Prescott Lane E E, South Lyon, MI, 48178 | $795,000 | 4 | 3.5 | 3,314 | 3,314 SqFt |
| 1143 Polo Drive , South Lyon, MI, 48178 | $539,900 | 4 | 2.5 | 2,385 | 2,385 SqFt |
| 54908 N Grenelefe Circl.., South Lyon, MI, 48178 | $775,000 | 4 | 4.5 | 3,244 | 3,244 SqFt |
| 11211 Nearbrook Court , South Lyon, MI, 48178 | $105,000 | 4 | 2 | 1,850 | 1,850 SqFt |
| 10611 Lighthouse Point , South Lyon, MI, 48178 | $2,750,000 | 5 | 4.5 | 7,000 | 7,000 SqFt |
| 21411 Pontiac Trail , South Lyon, MI, 48178 | $499,000 | 3 | 2 | 2,018 | 2,018 SqFt |
| 10751 Stoney Point Drive , South Lyon, MI, 48178 | $1,890,000 | 4 | 4.5 | 4,068 | 4,068 SqFt |
| 27483 Pontiac Trail , South Lyon, MI, 48178 | $400,000 | 3 | 2 | 2,270 | 2,270 SqFt |
Similar Homes To 10685 Cliffview Drive
Nearby For Sale

Disclosure: The accuracy of all information, regardless of source, is not guaranteed or warranted. All information should be independently verified. Any use of search facilities of data on the site, other than by a consumer looking to purchase real estate, is prohibited. IDX provided courtesy of Realcomp II Ltd., via ByOwner.com and REALCOMP, Copyright 2026 Realcomp II Ltd. Shareholders. REALTOR (R) licensed in the state of Michigan. The listing broker’s offer of compensation is made only to participants of the MLS where the listing is filed and to participants of any data share partner MLS.
ByOwner last updated this listing 07/18/2026 @ 06:47
More Cities with for Sale by Owner Homes
- South Lyon Homes For Sale By Owner
- New Hudson Homes For Sale By Owner
- Whitmore Lake Homes For Sale By Owner
- Novi Homes For Sale By Owner
- Hamburg Homes For Sale By Owner
- Wixom Homes For Sale By Owner
- Brighton Homes For Sale By Owner
- Plymouth Homes For Sale By Owner
- Milford Homes For Sale By Owner
- Northville Homes For Sale By Owner
- Walled Lake Homes For Sale By Owner
- Wolverine Lake Homes For Sale By Owner
- Hartland Homes For Sale By Owner
- Commerce Twp Homes For Sale By Owner
- Pittsfield Twp Homes For Sale By Owner
- Farmington Homes For Sale By Owner
- Dexter Homes For Sale By Owner
- Pinckney Homes For Sale By Owner
- Ypsilanti Homes For Sale By Owner
- Canton Homes For Sale By Owner
Homes around $1,500,000






Verify Your Email
Please enter the 6-digit verification code
sent to your email address.