

10464 Stoney Point Drive
South Lyon, Michigan 48178

 5
5
Bed
 4
4
Bath
 4,596
4,596Sqft
 0.50
0.50Acre(Lot)
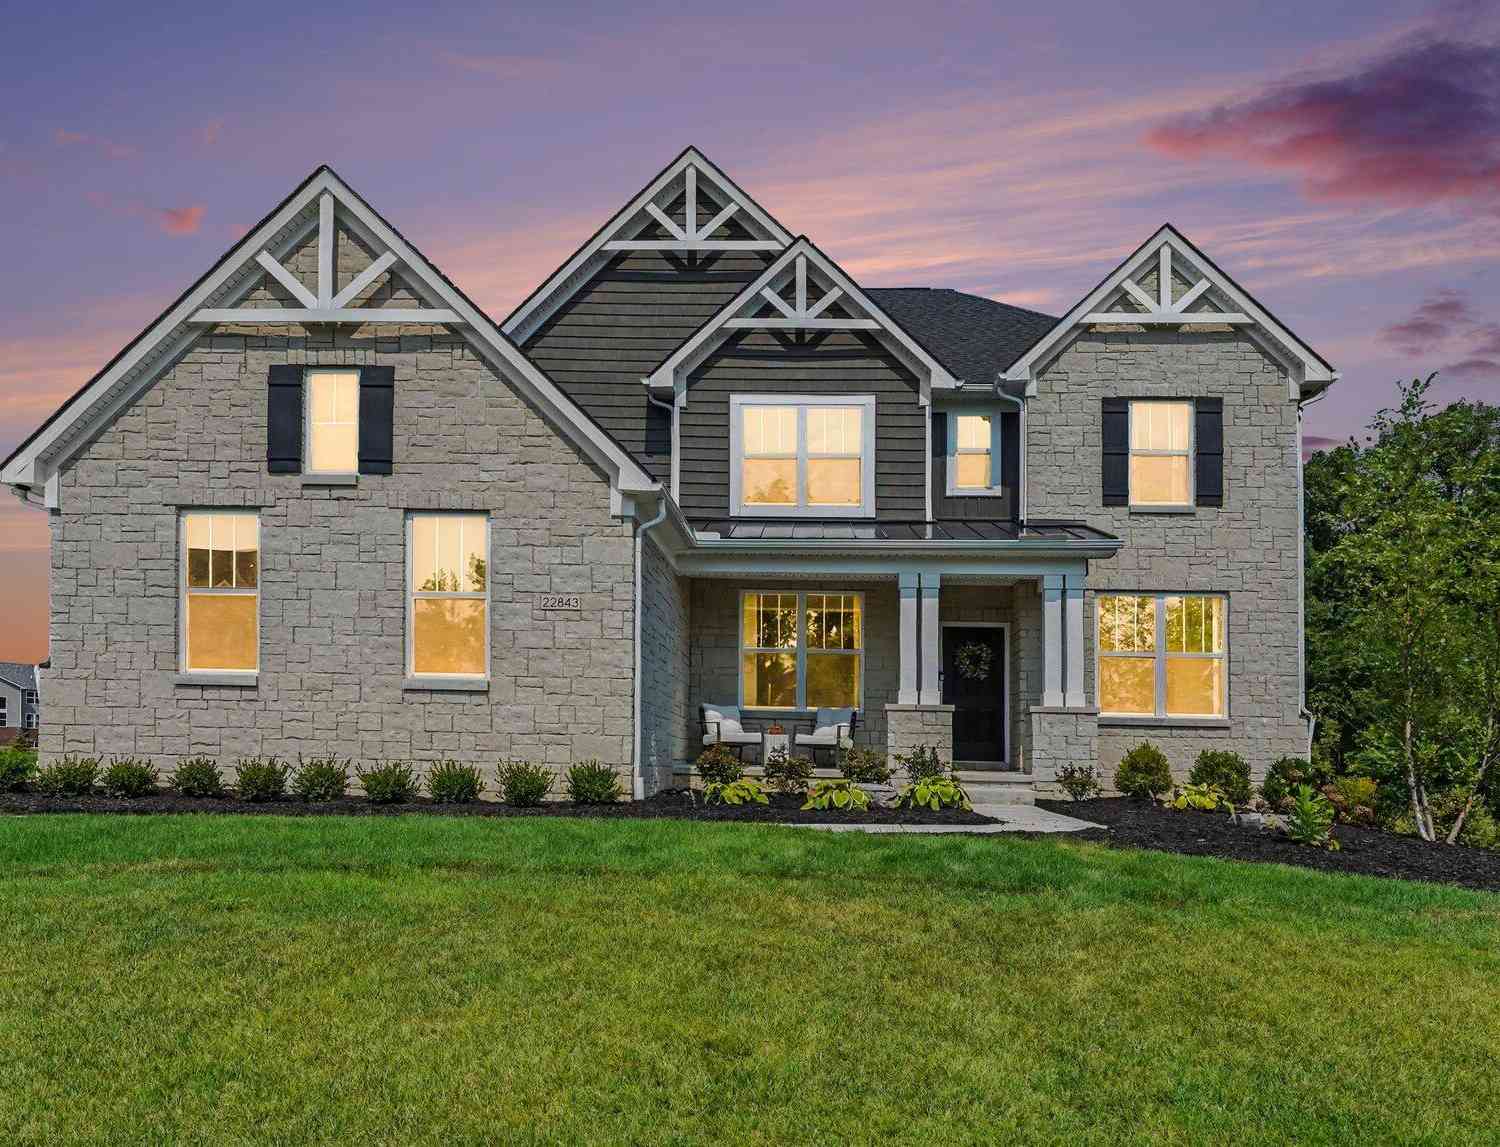
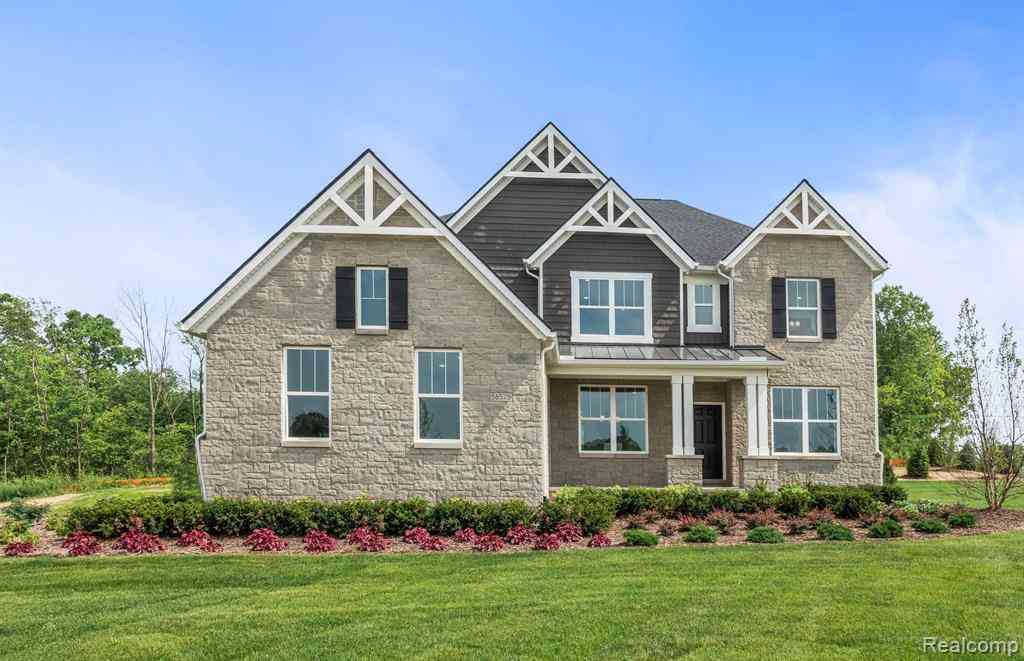
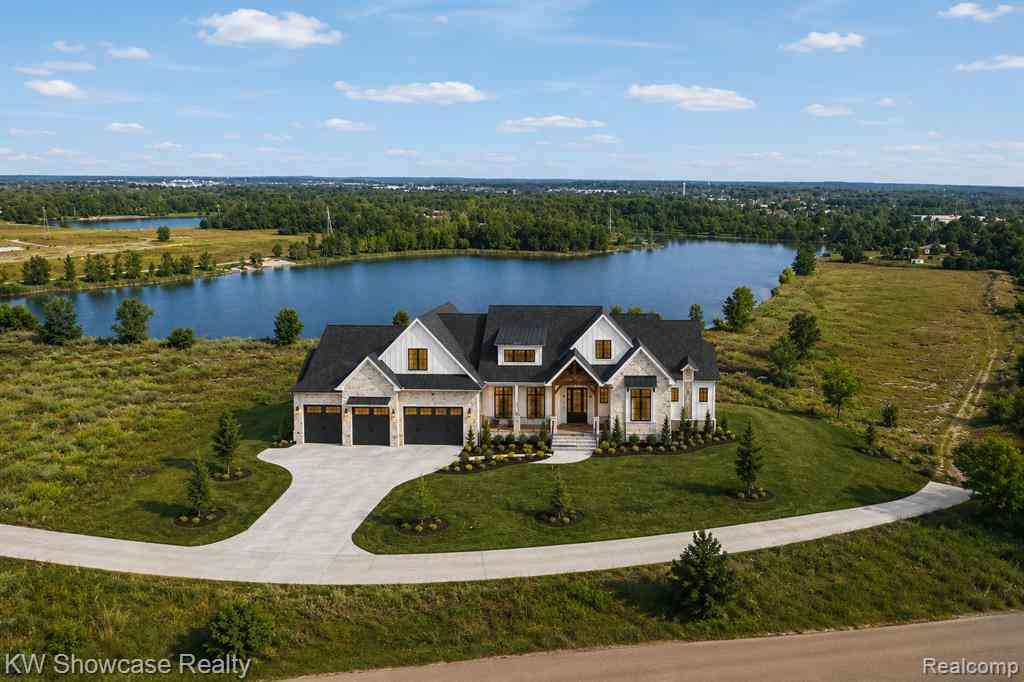
Welcome to 10464 Stoney Point Drive — a custom-built 2022 masterpiece set within South Lyon's most exclusive gated community, Hidden Lake. This 5-bedroom, 4-bath estate delivers 4,596 square feet of meticulously designed living space, finished with wide-plank engineered hardwood, soaring ceilings, and 8-foot doors throughout. Step through the iron double front doors into a two-story foyer anchored by a grand staircase and dramatic chandelier. The great room flows effortlessly to the chef's kitchen — a true showpiece appointed with a full Thermador suite: double ovens, a 7-burner cooktop, oversized built-in refrigerator/freezer, dedicated hood vent, and pot filler, all set against a 12-foot waterfall quartz island with brushed gold hardware. The walk-in butler's pantry adds a second dishwas

 Property Details
 Map
Map
 Map
Map
 Features
-
Bedroom Information
Total Bedrooms: 5Bathroom Information
Total Baths: 4 Full Baths: 4 -
Room Information
Total Rooms: 19 Porches: Porch - Covered,Deck,Patio,Porch,Patio - Covered,CoveredInterior Features
Egress Window(s),Entrance Foyer,Programmable Thermostat,Wet Bar Basement Description: Unfinished Fireplace: Yes Appliances: Built-In Refrigerator,Dishwasher,Disposal,Double Oven,Dryer,Free-Standing Refrigerator,Gas Cooktop,Microwave,Range Hood,Washer,Wine Refrigerator -
Heating & Cooling
Cooling: Central Air Heating: Forced Air Heating Fuel: Natural GasFireplace
Great RoomWater Heater
Natural Gas
-
Building Information
Year Built: 2022 Building Stories: 2 Story Fireplace: Great Room Foundation/Basement: Basement Architecture: Colonial,Contemporary,Other -
Exterior Features
Gutter Guard System Construction: Stone,Stucco -
Utility Features
Sewer: Sewer (Sewer-Sanitary) -
Water
Public (Municipal) Water Heat: Natural Gas
-
Lot Information
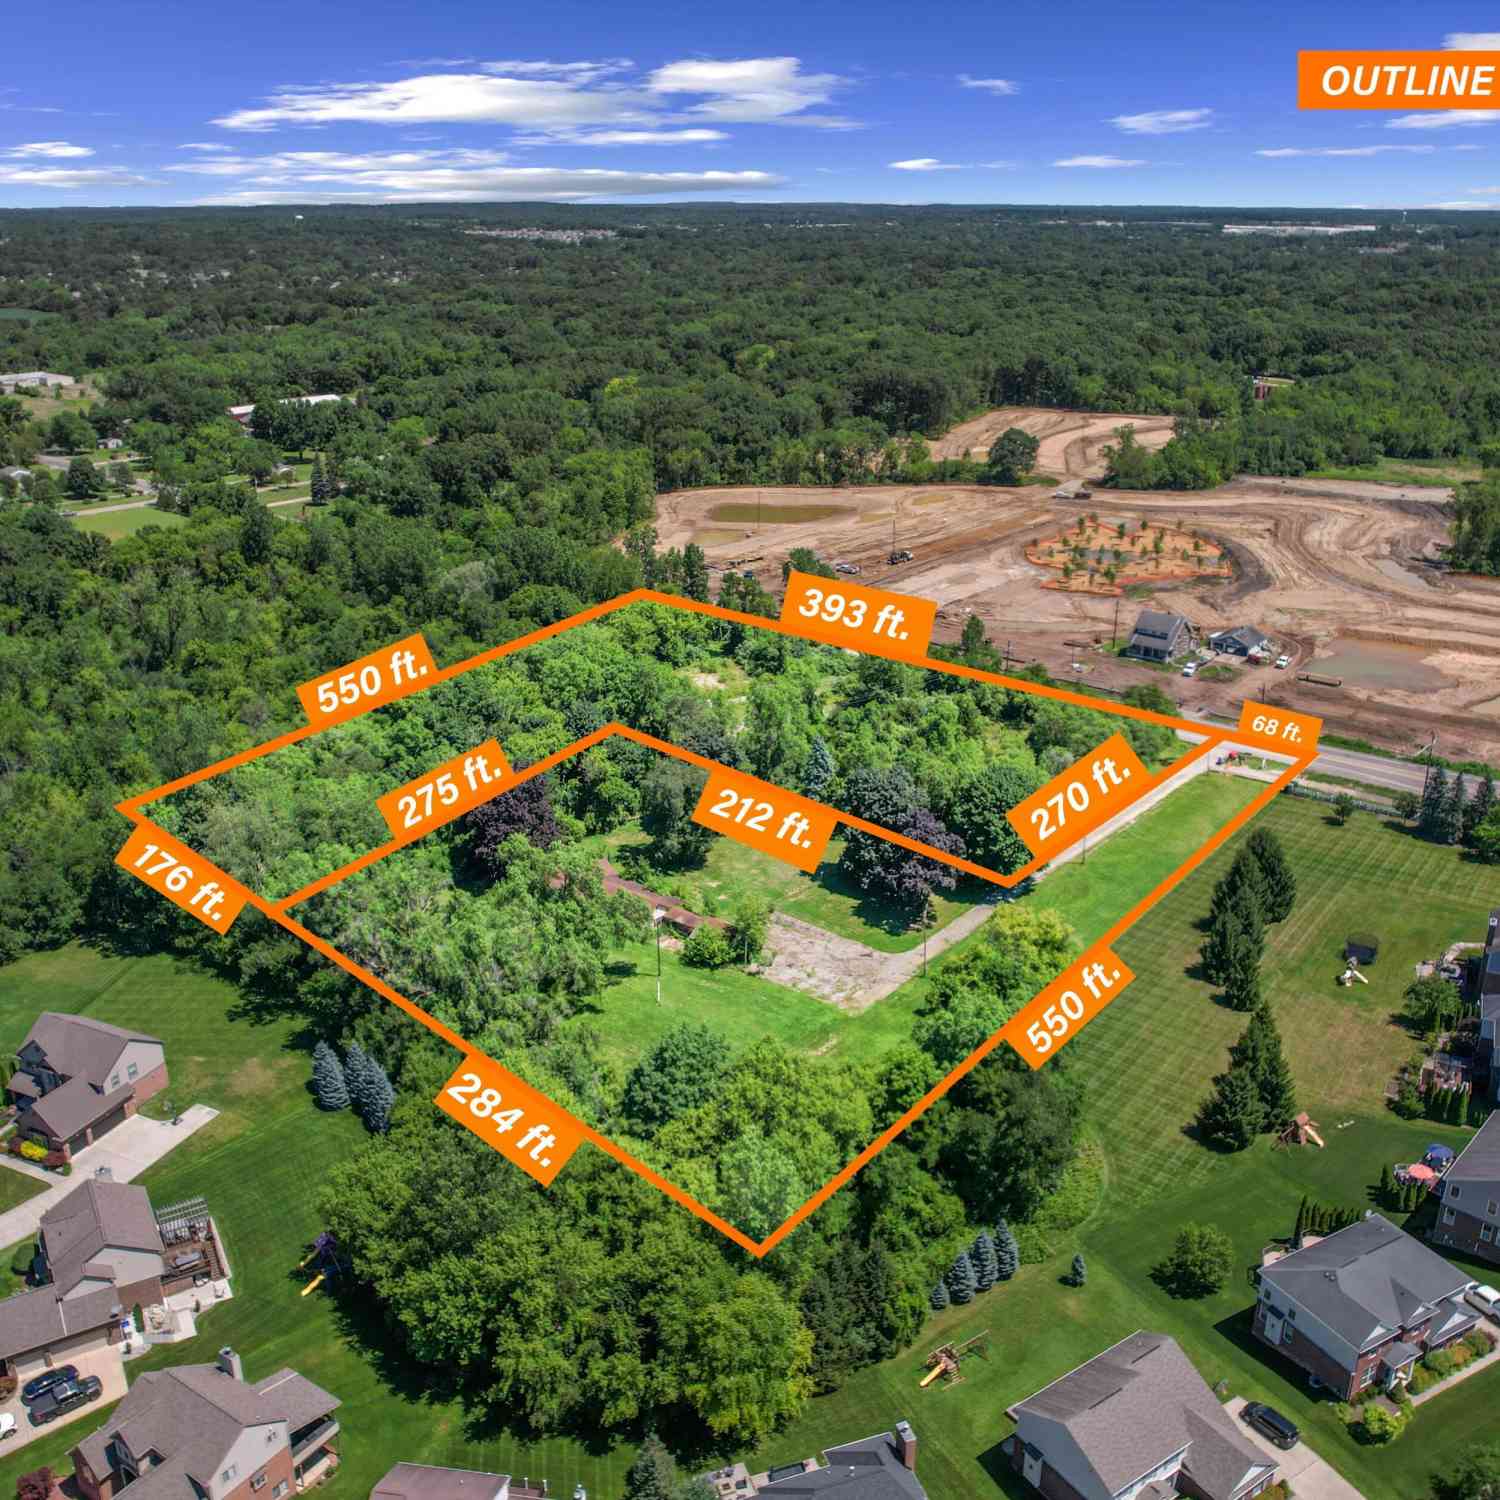
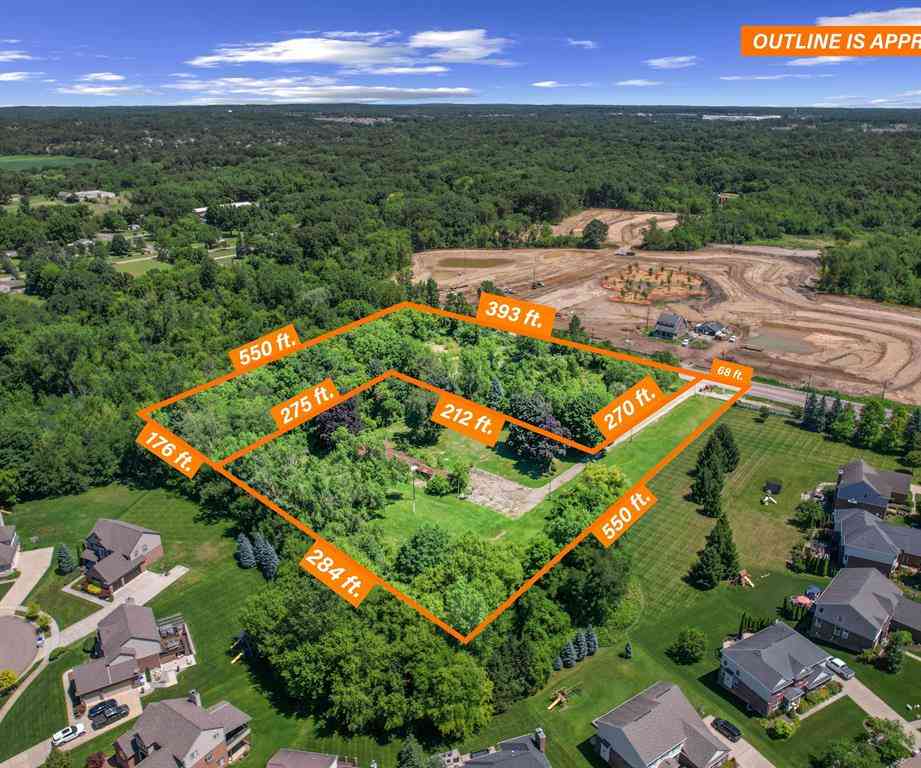
Lot Size: 0.50 Lot Dimensions: 127x168x129x168 Frontage Feet: 127 Waterfront: All Sports Lake,Boat Facilities,Dock Facilities Waterfront Description: Beach Access,Lake Privileges -
Property Information
SQ ft: 4596 Subdivision: Hidden Lake Estates Financing: Cash,Conventional
-
Listing Price Information
Original List Price: $1,899,900 -
Listing Information
Possession: Negotiable Legal Description: HIDDEN LAKE ESTATES LOT UNIT 237 SPLIT ON 01/26/2011 FROM 4716-16-400-016;
-
Tax Information
Annual Tax: $16,620 Parcel Number: 1616406281Terms/Deposits/Fees
Assoc Fee Freq: $Annually -
Possession
Negotiable -
Legal Information
Legal Description: Section: HIDDEN LAKE ESTATES LOT UNIT 237 SPLIT ON 01/26/2011 FROM 4716-16-400-016;
-
Parking Information
Has Garage: Yes Garage Size: 4 Car Garage Description: Door Opener,Attached -
Multi-Unit Information
Road Frontage: Paved
-
School Information
School District: Brighton -
Fire Place Information
Fire Place: Yes Fire Place Location: Great Room Fire Place Type: Electric -
Utility Information
Water: Public (Municipal) Sewer: Sewer (Sewer-Sanitary)
How much is this property worth?
Curious about this home's true market value? Use our free Home Evaluation Tool to instantly get a personalized Comparative Market Analysis (CMA) report. Make smarter, data-driven decisions before you buy.

Nearby Home Value
| Address | Estimate | Bed | Bath | Sq. Ft | Lot Size |
|---|---|---|---|---|---|
| 6390 Brookville Road , South Lyon, MI, 48178 | $750,000 | 4 | 2 | 1,770 | 15.01 Acres |
| 479 Princeton Drive , South Lyon, MI, 48178 | $459,900 | 4 | 2.5 | 2,131 | 0.31 Acre |
| 10611 Lighthouse Point , South Lyon, MI, 48178 | $2,750,000 | 5 | 4.5 | 7,000 | 0.84 Acre |
| 10146 Marshall Road , South Lyon, MI, 48178 | $674,900 | 5 | 3.5 | 2,847 | 1.10 Acres |
| 24520 Westchester Drive , South Lyon, MI, 48178 | $600,000 | 4 | 2.5 | 2,742 | 0.17 Acre |
| 23431 Winged Foot Way , South Lyon, MI, 48178 | $695,000 | 4 | 2.5 | 2,976 | 0.44 Acre |
| 6134 Fieldstone Circle , South Lyon, MI, 48178 | $515,000 | 3 | 2.5 | 2,162 | 0.10 Acre |
| 9961 Cross Creek Drive , South Lyon, MI, 48178 | $1,000,000 | 6 | 5.5 | 4,077 | 10.51 Acres |
| 8984 Peer Road , South Lyon, MI, 48178 | $575,000 | 3 | 2 | 1,980 | 2 Acres |
| 9039 Peer Road , South Lyon, MI, 48178 | $424,900 | 5 | 2 | 2,811 | 0.92 Acre |
Similar Homes To 10464 Stoney Point Drive
Nearby For Sale

Disclosure: The accuracy of all information, regardless of source, is not guaranteed or warranted. All information should be independently verified. Any use of search facilities of data on the site, other than by a consumer looking to purchase real estate, is prohibited. IDX provided courtesy of Realcomp II Ltd., via ByOwner.com and REALCOMP, Copyright 2026 Realcomp II Ltd. Shareholders. REALTOR (R) licensed in the state of Michigan. The listing broker’s offer of compensation is made only to participants of the MLS where the listing is filed and to participants of any data share partner MLS.
ByOwner last updated this listing 09/03/2026 @ 20:40
More Cities with for Sale by Owner Homes
- South Lyon Homes For Sale By Owner
- New Hudson Homes For Sale By Owner
- Whitmore Lake Homes For Sale By Owner
- Novi Homes For Sale By Owner
- Hamburg Homes For Sale By Owner
- Wixom Homes For Sale By Owner
- Brighton Homes For Sale By Owner
- Plymouth Homes For Sale By Owner
- Milford Homes For Sale By Owner
- Northville Homes For Sale By Owner
- Walled Lake Homes For Sale By Owner
- Wolverine Lake Homes For Sale By Owner
- Hartland Homes For Sale By Owner
- Commerce Twp Homes For Sale By Owner
- Pittsfield Twp Homes For Sale By Owner
- Farmington Homes For Sale By Owner
- Dexter Homes For Sale By Owner
- Pinckney Homes For Sale By Owner
- Ypsilanti Homes For Sale By Owner
- Canton Homes For Sale By Owner
Homes around $1,750,000






Verify Your Email
Please enter the 6-digit verification code
sent to your email address.
Verify Your Phone Number
Please enter the 6-digit verification code
sent to your mobile phone.