
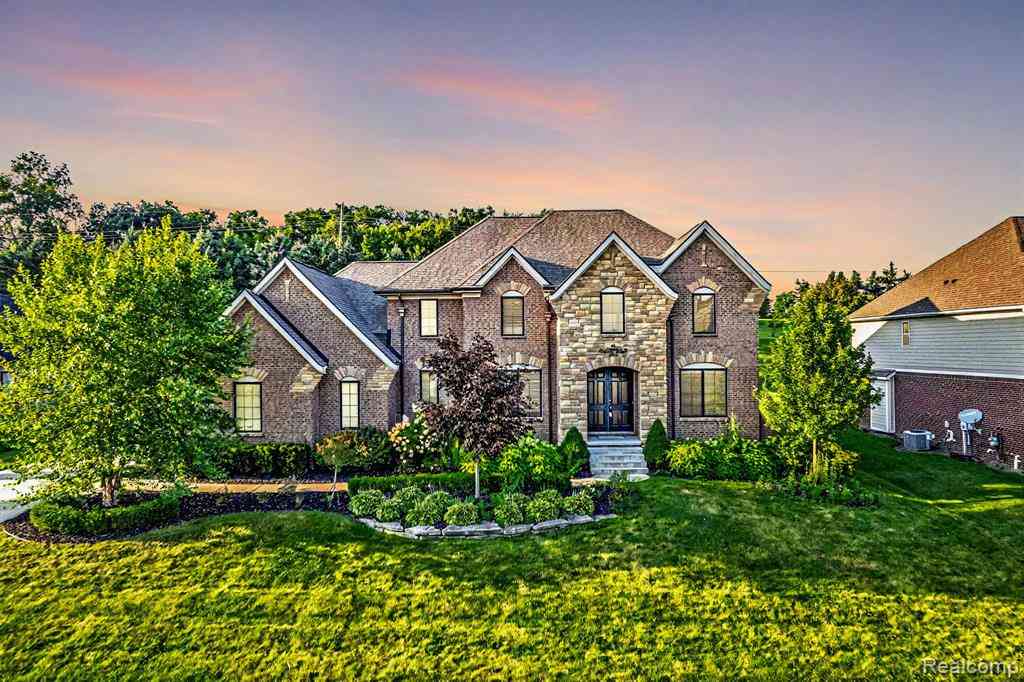
10486 Stoney Point Drive
South Lyon, Michigan 48178

 4
4
Bed
 4.5
4.5
Bath
 3,399
3,399Sqft
 0.50
0.50Acre(Lot)
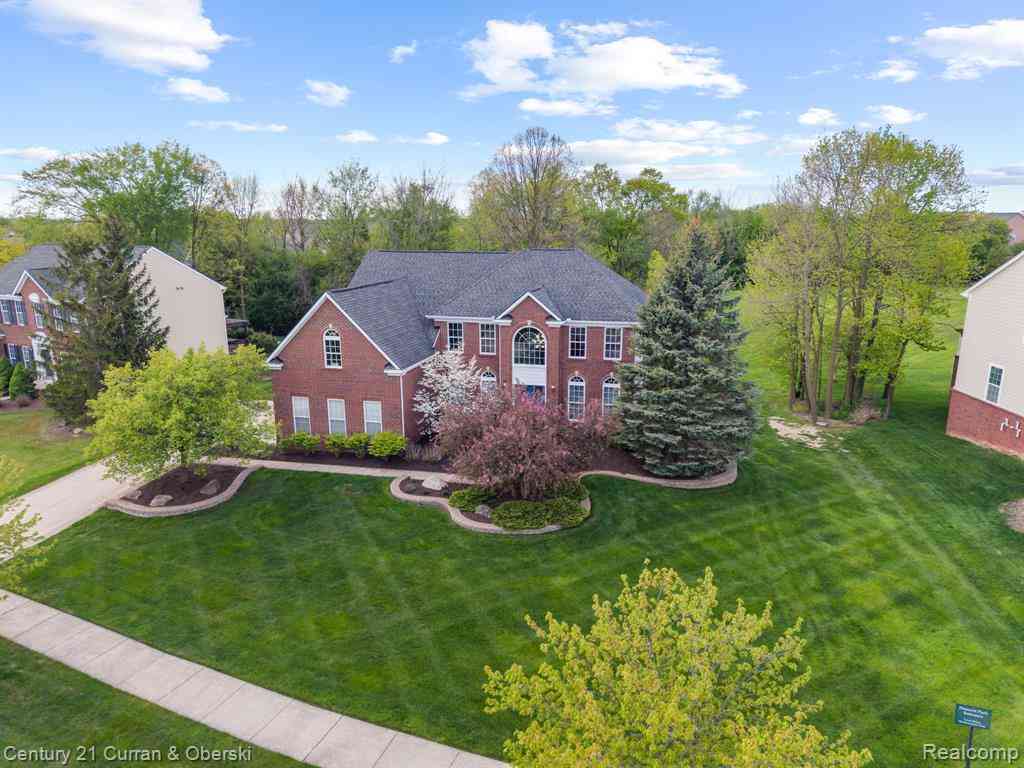
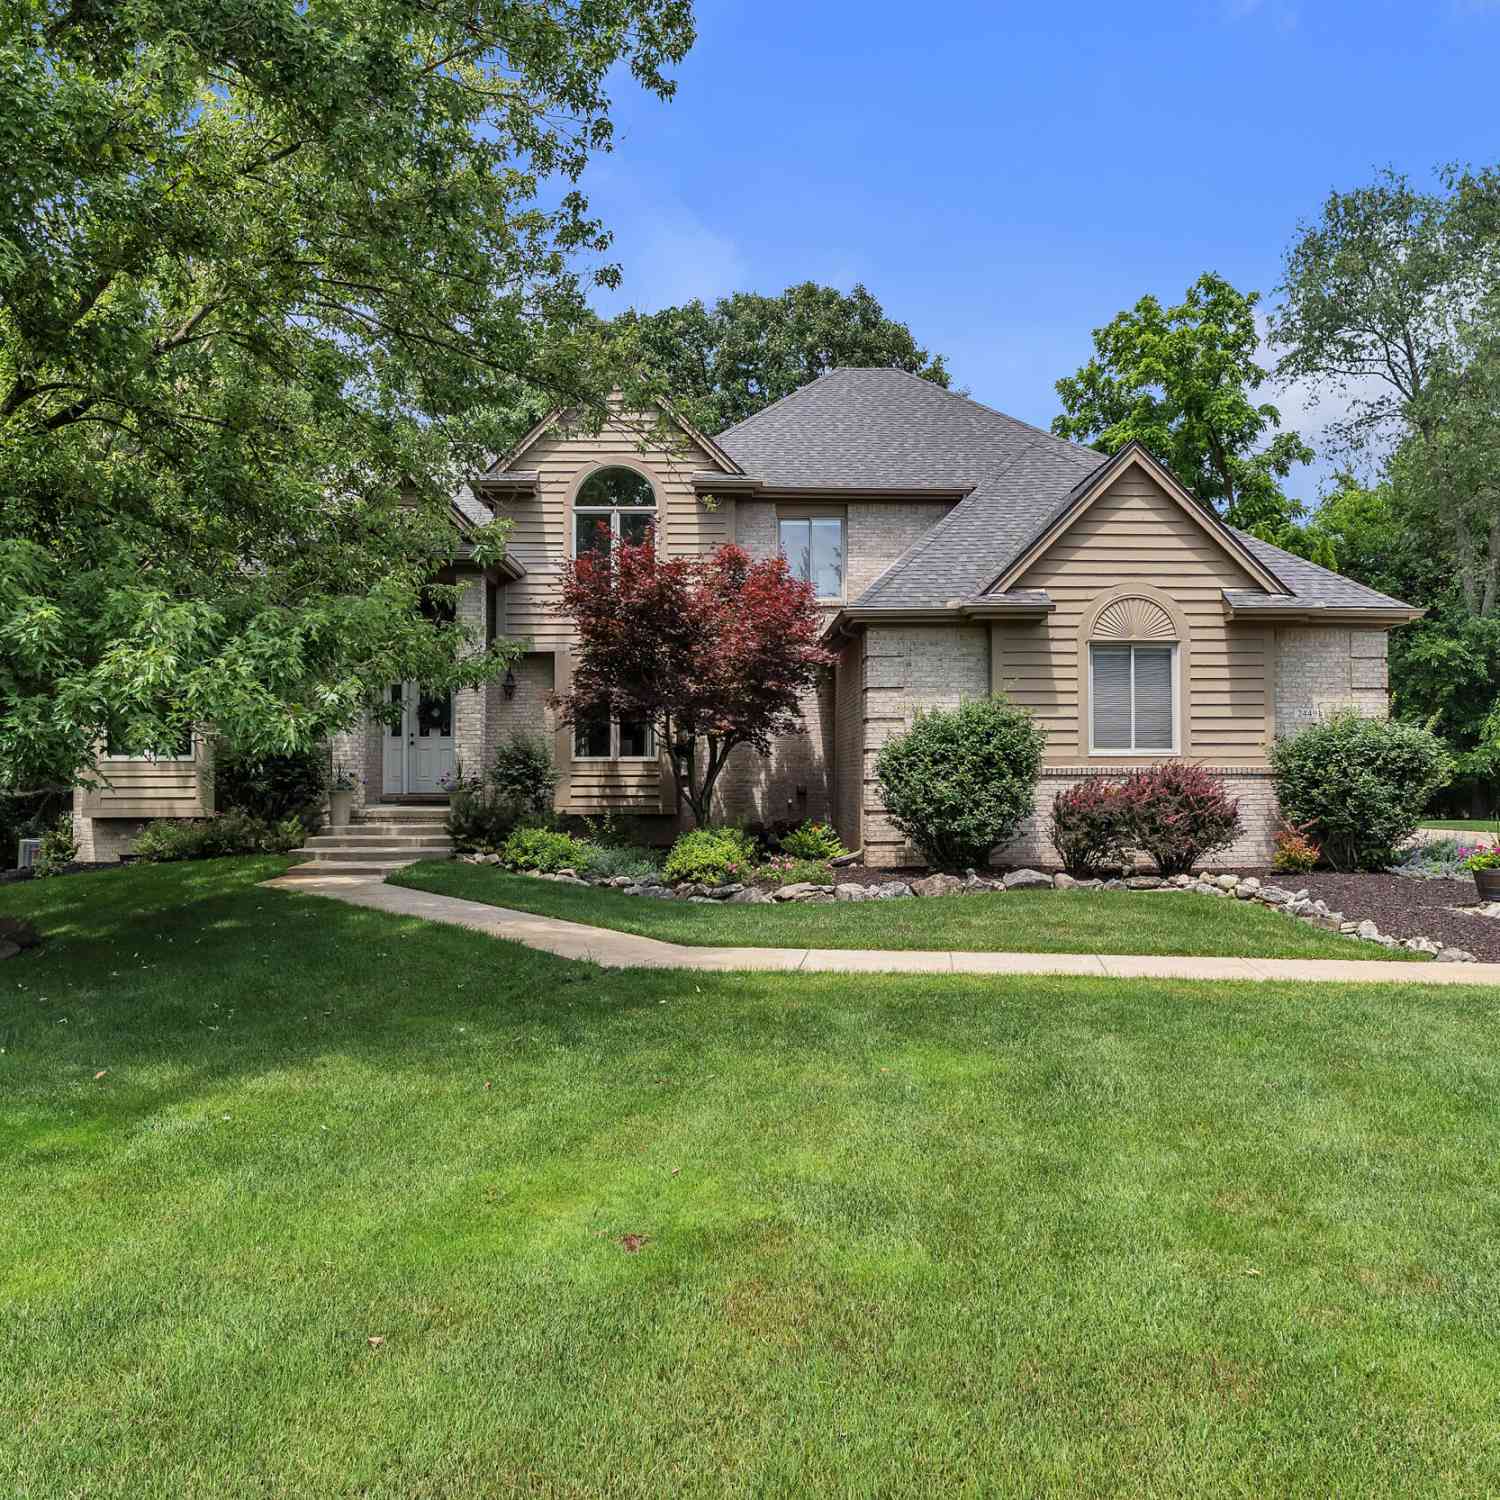
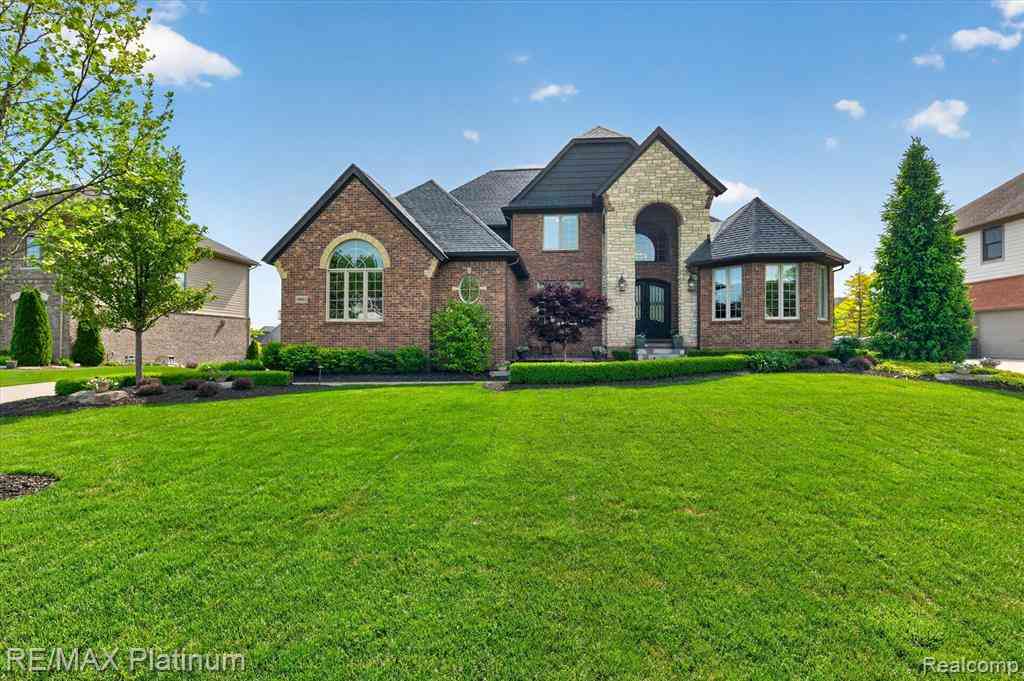
Experience an elevated lifestyle in this stunning, custom-built Colonial, perfectly situated within the exclusive gated community of Hidden Lake Estates. Designed for the most discerning buyer, this home is a masterclass in modern comfort and sophisticated design, featuring premium finishes and an airy, open-concept layout. With four full bathrooms and two convenient half baths, the residence ensures ample space for both relaxation and privacy. The main floor greets you with a dramatic two-story foyer, a quiet library, and a formal dining room. The flow continues into a light-filled family room, anchored by a cozy fireplace with a stylish back-lit feature wall beneath an elegant coffered ceiling. The adjacent, updated chefs kitchen complete with gorgeous quartz counters and island, updated

 Property Details
 Map
Map
 Map
Map
What's Nearby
Nearby Areas
 Features
-
Bedroom Information
Total Bedrooms: 4Bathroom Information
Total Baths: 4.5 Full Baths: 4 Half Baths: 2 -
Room Information
Total Rooms: 19 Porches: Patio,Patio - Covered,CoveredInterior Features
220 Volts,Egress Window(s) Roof: Asphalt Basement Description: Finished Fireplace: Yes Appliances: Dishwasher,Dryer,Free-Standing Gas Range,Free-Standing Refrigerator,Microwave,Washer -
Heating & Cooling
Cooling: Ceiling Fan(s),Central Air Heating: Forced Air Heating Fuel: Natural GasFireplace
Family RoomWater Heater
Natural Gas
-
Building Information
Year Built: 2017 Building Stories: 2 Story Fireplace: Family Room Construction: Site Condo Roof: Asphalt Foundation/Basement: Basement Architecture: Colonial -
Exterior Features
Construction: Brick,Stone -
Utility Features
Sewer: Sewer (Sewer-Sanitary) -
Water
Community Water Heat: Natural Gas
-
Lot Information
Lot Size: 0.50 Lot Dimensions: 128X166X165X124 Lot Features: Gated Community,Sprinkler(s) Frontage Feet: 128 Waterfront: All Sports Lake,Boat Facilities,Dock Facilities -
Property Information
SQ ft: 3399 Subdivision: HIDDEN LAKE ESTATES Financing: Cash,Conventional,VA
-
Listing Price Information
Original List Price: $950,000 -
Listing Information
Possession: Negotiable Legal Description: SEC 16 T1N R6E HIDDEN LAKE ESTATES UNIT 185
-
Tax Information
Annual Tax: $11,800 Parcel Number: 1616406185Terms/Deposits/Fees
Assoc Fee Freq: $Annually -
Possession
Negotiable -
Legal Information
Legal Description: Section: SEC 16 T1N R6E HIDDEN LAKE ESTATES UNIT 185
-
Parking Information
Has Garage: Yes Garage Size: 4 Car Garage Description: Direct Access,Electricity,Door Opener,Side Entrance,Attached,Electric Vehicle Charging Station(s) -
Multi-Unit Information
Road Frontage: Paved,Private
-
School Information
School District: Brighton -
Fire Place Information
Fire Place: Yes Fire Place Location: Family Room Fire Place Type: Gas -
Utility Information
Water: Community Sewer: Sewer (Sewer-Sanitary)
How much is this property worth?
Curious about this home's true market value? Use our free Home Evaluation Tool to instantly get a personalized Comparative Market Analysis (CMA) report. Make smarter, data-driven decisions before you buy.

Nearby Home Value
| Address | Estimate | Bed | Bath | Sq. Ft | Lot Size |
|---|---|---|---|---|---|
| 58679 Falabella Drive , South Lyon, MI, 48178 | $615,000 | 4 | 3 | 2,861 | 2,861 SqFt |
| 59360 Foxpointe Lane , South Lyon, MI, 48178 | $725,000 | 4 | 3 | 1,794 | 1,794 SqFt |
| 23782 Prescott Lane E E, South Lyon, MI, 48178 | $795,000 | 4 | 3.5 | 3,314 | 3,314 SqFt |
| 1143 Polo Drive , South Lyon, MI, 48178 | $539,900 | 4 | 2.5 | 2,385 | 2,385 SqFt |
| 54908 N Grenelefe Circl.., South Lyon, MI, 48178 | $775,000 | 4 | 4.5 | 3,244 | 3,244 SqFt |
| 11211 Nearbrook Court , South Lyon, MI, 48178 | $105,000 | 4 | 2 | 1,850 | 1,850 SqFt |
| 10611 Lighthouse Point , South Lyon, MI, 48178 | $2,750,000 | 5 | 4.5 | 7,000 | 7,000 SqFt |
| 21411 Pontiac Trail , South Lyon, MI, 48178 | $499,000 | 3 | 2 | 2,018 | 2,018 SqFt |
| 10751 Stoney Point Drive , South Lyon, MI, 48178 | $1,890,000 | 4 | 4.5 | 4,068 | 4,068 SqFt |
| 27483 Pontiac Trail , South Lyon, MI, 48178 | $400,000 | 3 | 2 | 2,270 | 2,270 SqFt |
Similar Homes To 10486 Stoney Point Drive
Nearby For Sale

Disclosure: The accuracy of all information, regardless of source, is not guaranteed or warranted. All information should be independently verified. Any use of search facilities of data on the site, other than by a consumer looking to purchase real estate, is prohibited. IDX provided courtesy of Realcomp II Ltd., via ByOwner.com and REALCOMP, Copyright 2026 Realcomp II Ltd. Shareholders. REALTOR (R) licensed in the state of Michigan. The listing broker’s offer of compensation is made only to participants of the MLS where the listing is filed and to participants of any data share partner MLS.
ByOwner last updated this listing 07/18/2026 @ 17:11
More Cities with for Sale by Owner Homes
- South Lyon Homes For Sale By Owner
- New Hudson Homes For Sale By Owner
- Whitmore Lake Homes For Sale By Owner
- Novi Homes For Sale By Owner
- Hamburg Homes For Sale By Owner
- Wixom Homes For Sale By Owner
- Brighton Homes For Sale By Owner
- Plymouth Homes For Sale By Owner
- Milford Homes For Sale By Owner
- Northville Homes For Sale By Owner
- Walled Lake Homes For Sale By Owner
- Wolverine Lake Homes For Sale By Owner
- Hartland Homes For Sale By Owner
- Commerce Twp Homes For Sale By Owner
- Pittsfield Twp Homes For Sale By Owner
- Farmington Homes For Sale By Owner
- Dexter Homes For Sale By Owner
- Pinckney Homes For Sale By Owner
- Ypsilanti Homes For Sale By Owner
- Canton Homes For Sale By Owner
Homes around $950,000



Verify Your Email
Please enter the 6-digit verification code
sent to your email address.