

5626 Live Sage Drive
South Fulton, GA 30349

 4
4
Bed
 4
4
Bath
 4,000
4,000Sqft
 0.39
0.39Acre(Lot)
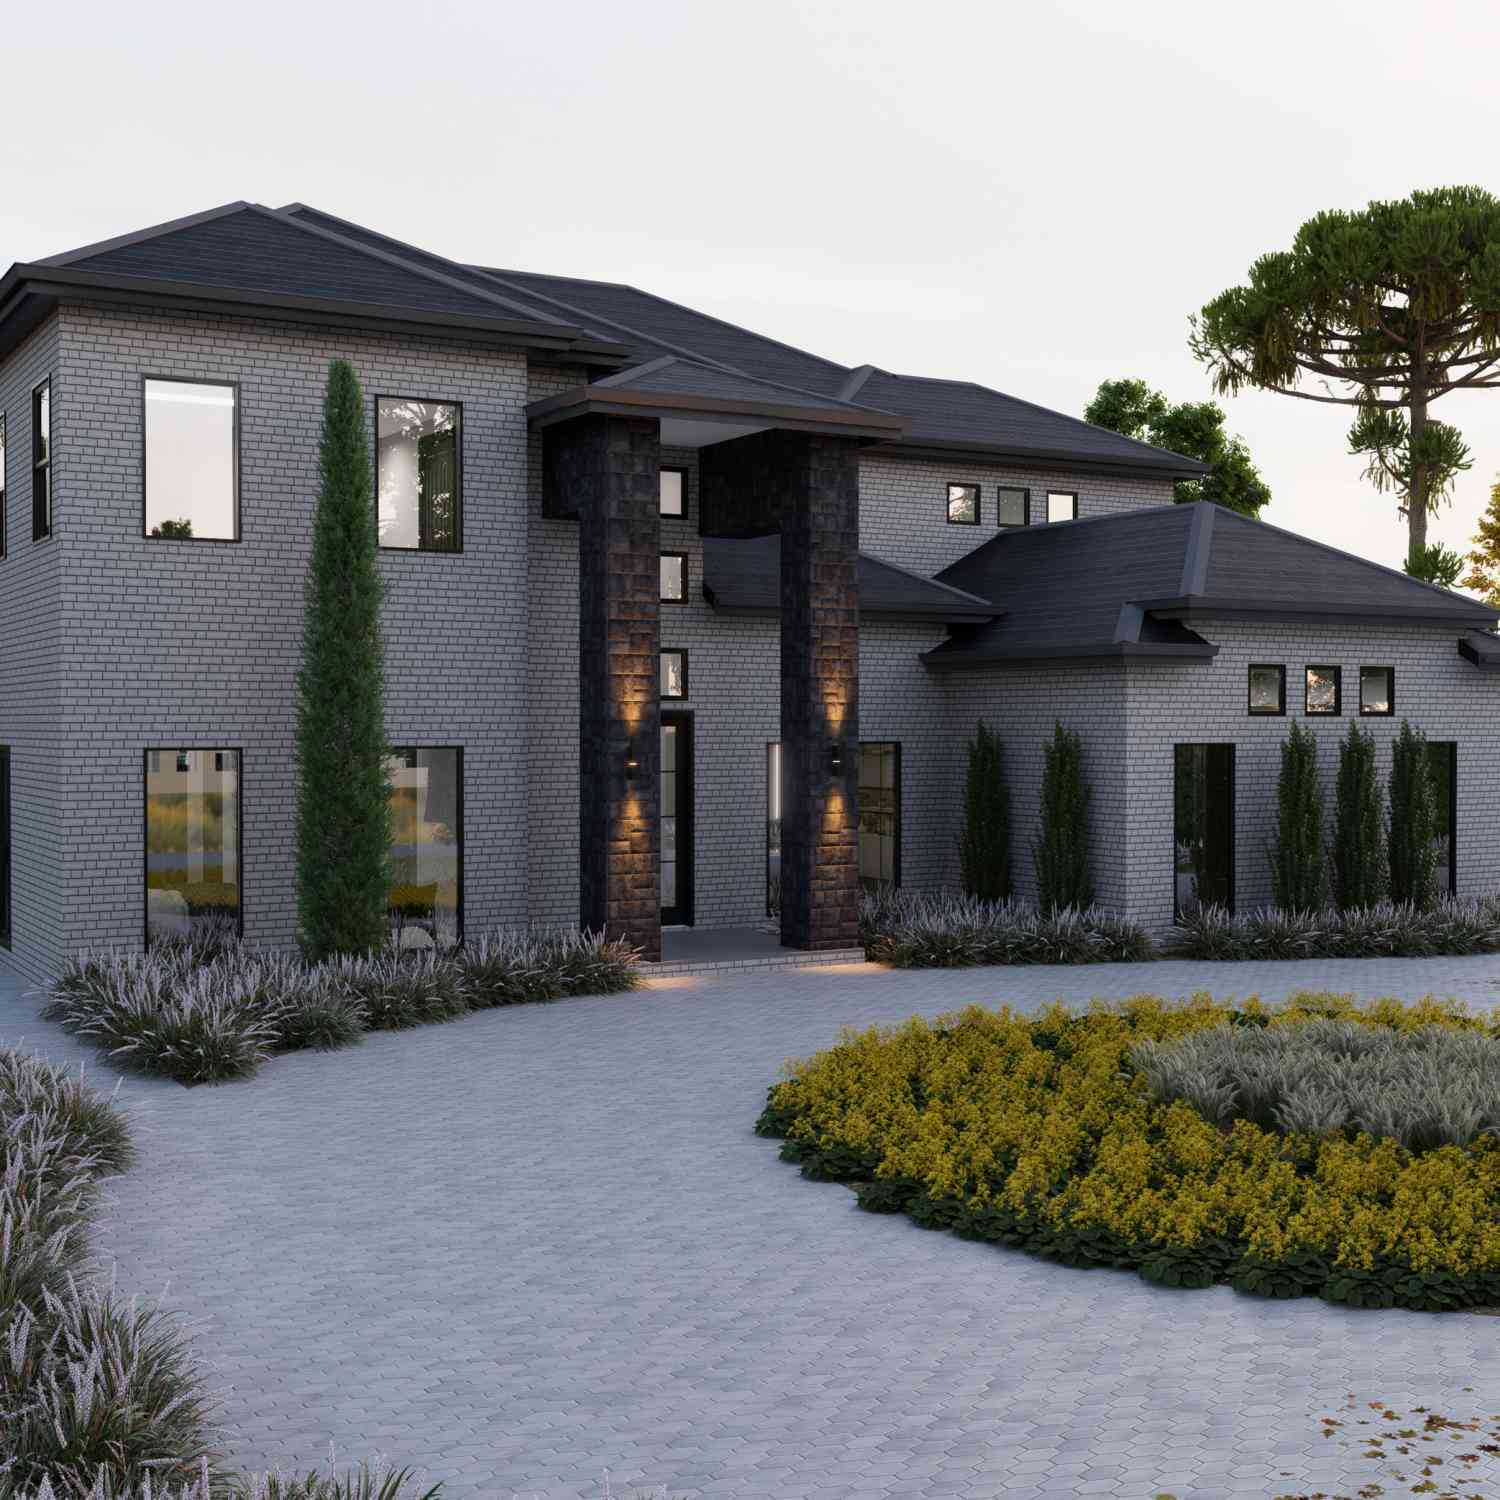
The Greyhawk at Union Crossing Welcome to The Greyhawk at Union Crossing, an exceptional new-construction residence designed for elevated living, gracious entertaining, and exceptional everyday comfort. This expansive home offers approximately four bedrooms, multiple living spaces, a finished bonus room, a three-car garage, and a full unfinished basement that has already been thoughtfully stubbed for future completion. The main level welcomes you with a dramatic two-story foyer and an impressive open-concept design. The gourmet kitchen flows seamlessly into the breakfast area and spectacular vaulted family room, creating the perfect gathering space for family and guests. Elegant formal living and dining rooms add sophistication and provide additional space for entertaining. The luxurious

 Property Details
 Map
Map
 Map
Map
What's Nearby
Nearby Areas
 Features
-
Bedroom Information
Total beds: 4Bathroom Information
Total Baths: 4 Full Baths: 3 Half Baths: 1Room Information
Has Basement: Yes Basement: Full, Unfinished -
Flooring Information
Carpet, Hardwood -
Roofing Information
Metal, Shingle -
Interior Features
Pantry, Kitchen Island, Tray Ceiling(s), Vaulted Ceiling(s), Master Downstairs Roof: Metal, Shingle Appliances: Dishwasher, Double Oven, Electric Cooktop, Gas Cooktop, Microwave, Range Hood, Refrigerator Laundry Features: Laundry Room -
Heating & Cooling
Has Heating: Yes Heating: Electric, Natural Gas Has Cooling: Yes Cooling: Ceiling Fan(s), Central Air, Electric
-
Building Information
Year Built: 2026 Building Area Total: 4000 Construction Materials: Brick, Stone, Stucco Patio And Porch Features: Deck Pool Features: None Private Pool: No View: Neighborhood Association Fee Frequency: Annually -
Exterior Features
Exterior Features: Other
-
Lot Information
Lot Size Acres: 0.394 Lot Size Source: Builder Lot Description: OtherProperty Information
Subdivision: Union Crossing Source Property Type: Residential Property SubType: Single Family Residence Levels: Three Or More Property Age: 0
-
Listing Price Information
Listing Price: $765000 Original Price: $725000
-
Tax Information
Parcel Number: 14F0100 LL3694 Tax Lot: 275 Tax Year: 2026 Tax Legal Desc: Lot 275
-
Parking Information
Attached, GarageGarage Information
Has Garage: Yes Has Attached Garage: Yes Garage Space: 3Homeowners Association InformationHas Association: Yes HOA: $800.00 Community Features: Clubhouse, Fitness Center, Pool, Street Lights, Tennis Court(s)
-
School Information
Elementary School: Wolf CreekJunior High School: SandtownSenior High School: Westlake -
Utility Information
Electricity Available, Natural Gas Available -
Location Information
Direction: GPS friendly. WaterSource: Public Security Features: Smoke Detector(s)
How much is this property worth?
Curious about this home's true market value? Use our free Home Evaluation Tool to instantly get a personalized Comparative Market Analysis (CMA) report. Make smarter, data-driven decisions before you buy.

Nearby Home Value
| Address | Estimate | Bed | Bath | Sq. Ft | Lot Size |
|---|---|---|---|---|---|
| 1995 Surrey Trail, South Fulton, GA, 30349 | $204,900 | 3 | 2 | 1,976 | 0.35 Acre |
| 2257 Creel Road, South Fulton, GA, 30349 | $249,900 | 4 | 3 | 1,884 | 0.15 Acre |
| 2230 Montilly Place, South Fulton, GA, 30349 | $290,000 | 3 | 3 | 2,124 | 0.38 Acre |
| 5390 Scofield Road, South Fulton, GA, 30349 | $173,100 | 3 | 1 | 1,150 | 0.29 Acre |
| 2200 Surrey Trail, South Fulton, GA, 30349 | $325,000 | 4 | 2 | 1,980 | 0.28 Acre |
| 6613 Pamplona Place, South Fulton, GA, 30349 | $300,000 | 4 | 2 | 2,310 | 0.16 Acre |
| 2354 Hackamore Drive, South Fulton, GA, 30349 | $245,000 | 3 | 2 | 1,248 | 0.13 Acre |
| 2354 Hackamore Drive, South Fulton, GA, 30349 | $245,000 | 3 | 3 | -- | 0.13 Acre |
| 2407 Hackamore Drive, South Fulton, GA, 30349 | $265,000 | 4 | 2 | 1,880 | 0.09 Acre |
| 2407 Hackamore Drive, South Fulton, GA, 30349 | $265,000 | 4 | 3 | -- | 0.08 Acre |
Similar Homes To 5626 Live Sage Drive
Nearby For Sale




Listings on this website come from the FMLS IDX Compilation and may be held by brokerage firms other than the owner of this website. The listing brokerage is identified in any listing details. Information is deemed reliable but is not guaranteed. If you believe any FMLS listing contains material that infringes your copyrighted work, please (https://www.fmls.com/dmca.htm) to review our DMCA policy and learn how to submit a takedown request. © 2026 FMLS.
ByOwner last updated this listing 09/13/2026 @ 07:41
More Cities with for Sale by Owner Homes
- South Fulton Homes For Sale By Owner
- Darien Homes For Sale By Owner
- Townsend Homes For Sale By Owner
- Brunswick Homes For Sale By Owner
- Waynesville Homes For Sale By Owner
- Jesup Homes For Sale By Owner
- St Simons Island Homes For Sale By Owner
- Saint Simons Island Homes For Sale By Owner
- White Oak Homes For Sale By Owner
- Waverly Homes For Sale By Owner
- Jekyll Island Homes For Sale By Owner
- Hortense Homes For Sale By Owner
- Nahunta Homes For Sale By Owner
- Screven Homes For Sale By Owner
- Riceboro Homes For Sale By Owner
- Woodbine Homes For Sale By Owner
- Ludowici Homes For Sale By Owner
- Patterson Homes For Sale By Owner
- Allenhurst Homes For Sale By Owner
- Odum Homes For Sale By Owner
Homes around $765,000








Verify Your Email
Please enter the 6-digit verification code
sent to your email address.
Verify Your Phone Number
Please enter the 6-digit verification code
sent to your mobile phone.