
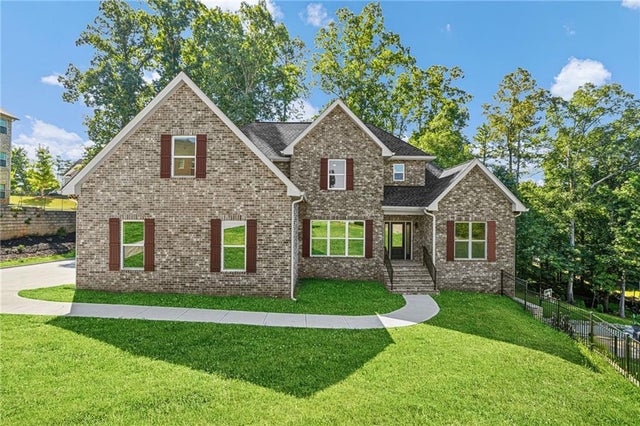
610 Herron Trace
South Fulton, GA 30349

 5
5
Bed
 4
4
Bath
 3,379
3,379Sqft
 0.45
0.45Acre(Lot)
Welcome to 610 Herron Trace, a stunning brand-new home offering modern style, spacious living, and room to grow. This beautifully designed 5-bedroom, 3.5-bath residence features an impressive open-concept layout with thoughtful finishes throughout. The heart of the home is the gourmet-inspired kitchen, featuring elegant quartz countertops, ample cabinetry, and a spacious layout perfect for everyday living and entertaining. The highly desirable primary suite is conveniently located on the main level, offering a private retreat with easy accessibility. Upstairs, you'll find generously sized secondary bedrooms and additional living space, providing plenty of room for family, guests, or a home office. The unfinished basement offers incredible potential for future expansion—create a media

 Property Details
 Open House
- 08/29 2 PM-4 PM
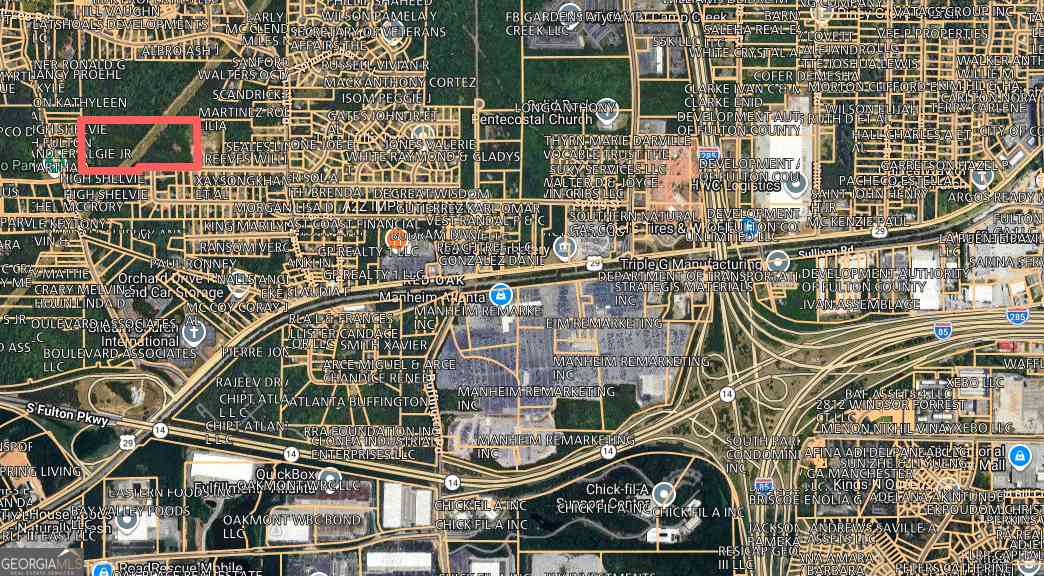
 Map
Map
 Map
Map
What's Nearby
Nearby Areas
Features
-
Bedroom Information
Total beds: 5Bathroom Information
Total Baths: 4 Full Baths: 3 Half Baths: 1Room Information
Has Basement: Yes Basement: Unfinished, Walk-Out Access -
Flooring Information
Carpet -
Roofing Information
Composition -
Interior Features
Entrance Foyer, Walk-In Closet(s), Master Downstairs Roof: Composition Appliances: Dishwasher, Electric Range, Refrigerator Laundry Features: Electric Dryer Hookup, Laundry Room Window Features: Double Pane Windows -
Heating & Cooling
Has Heating: Yes Heating: Other Has Cooling: Yes Cooling: Ceiling Fan(s), Central Air
-
Building Information
Year Built: 2026 Building Area Total: 5525 Patio And Porch Features: None Pool Features: None Private Pool: No View: Other Association Fee Frequency: Annually -
Exterior Features
Exterior Features: Other
-
Lot Information
Lot Dimensions: x Lot Size Acres: 0.4513 Lot Size Source: Public Records Lot Description: Back YardProperty Information
Subdivision: Herron Creek Source Property Type: Residential Postal Code Plus 4: 1598 Property SubType: Single Family Residence Levels: Three Or More Property Age: 0
-
Listing Price Information
Listing Price: $669900
-
Tax Information
Parcel Number: 09F390001753193 Tax Year: 2025 Annual Tax: $1222 Tax Legal Desc: LOT 38 BLO
-
Parking Information
Attached, Driveway, GarageGarage Information
Has Garage: Yes Has Attached Garage: Yes Garage Space: 2Homeowners Association InformationHas Association: Yes HOA: $950.00 Community Features: Clubhouse, Pool, Tennis Court(s)
-
School Information
Elementary School: Wolf CreekJunior High School: SandtownSenior High School: Westlake -
Utility Information
Cable Available, Electricity Available, Sewer Available, Water Available -
Location Information
Direction: GPS WaterSource: Public
How much is this property worth?
Curious about this home's true market value? Use our free Home Evaluation Tool to instantly get a personalized Comparative Market Analysis (CMA) report. Make smarter, data-driven decisions before you buy.

Nearby Home Value
| Address | Estimate | Bed | Bath | Sq. Ft | Lot Size |
|---|---|---|---|---|---|
| 3274 SW Stonewall Lane, South Fulton, GA, 30349 | $305,000 | 3 | 3 | -- | |
| 1995 Surrey Trail, South Fulton, GA, 30349 | $204,900 | 3 | 2 | 1,976 | 1,976 SqFt |
| 2257 Creel Road, South Fulton, GA, 30349 | $259,900 | 4 | 3 | 1,884 | 1,884 SqFt |
| 2230 Montilly Place, South Fulton, GA, 30349 | $290,000 | 3 | 3 | 2,124 | 2,124 SqFt |
| 5390 Scofield Road, South Fulton, GA, 30349 | $173,100 | 3 | 1 | 1,150 | 1,150 SqFt |
| 6742 Mancha Street, South Fulton, GA, 30349 | $275,000 | 4 | 3 | 2,040 | 2,040 SqFt |
| 2200 Surrey Trail, South Fulton, GA, 30349 | $325,000 | 4 | 2 | 1,980 | 1,980 SqFt |
| 5605 Scofield Road, South Fulton, GA, 30349 | $259,400 | 3 | 2 | -- | |
| 2354 Hackamore Drive, South Fulton, GA, 30349 | $245,000 | 3 | 2 | 1,248 | 1,248 SqFt |
| 2354 Hackamore Drive, South Fulton, GA, 30349 | $245,000 | 3 | 3 | -- |
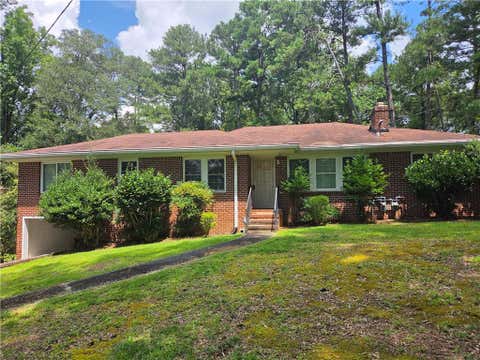
Similar Homes To 610 Herron Trace
Nearby For Sale




Listings on this website come from the FMLS IDX Compilation and may be held by brokerage firms other than the owner of this website. The listing brokerage is identified in any listing details. Information is deemed reliable but is not guaranteed. If you believe any FMLS listing contains material that infringes your copyrighted work, please (https://www.fmls.com/dmca.htm) to review our DMCA policy and learn how to submit a takedown request. © 2026 FMLS.
ByOwner last updated this listing 08/28/2026 @ 12:33
More Cities with for Sale by Owner Homes
- South Fulton Homes For Sale By Owner
- Darien Homes For Sale By Owner
- Townsend Homes For Sale By Owner
- Brunswick Homes For Sale By Owner
- Waynesville Homes For Sale By Owner
- Jesup Homes For Sale By Owner
- Saint Simons Island Homes For Sale By Owner
- St Simons Island Homes For Sale By Owner
- White Oak Homes For Sale By Owner
- Waverly Homes For Sale By Owner
- Jekyll Island Homes For Sale By Owner
- Hortense Homes For Sale By Owner
- Nahunta Homes For Sale By Owner
- Screven Homes For Sale By Owner
- Riceboro Homes For Sale By Owner
- Woodbine Homes For Sale By Owner
- Ludowici Homes For Sale By Owner
- Patterson Homes For Sale By Owner
- Allenhurst Homes For Sale By Owner
- Odum Homes For Sale By Owner
Homes around $669,900







Verify Your Email
Please enter the 6-digit verification code
sent to your email address.
Verify Your Phone Number
Please enter the 6-digit verification code
sent to your mobile phone.