
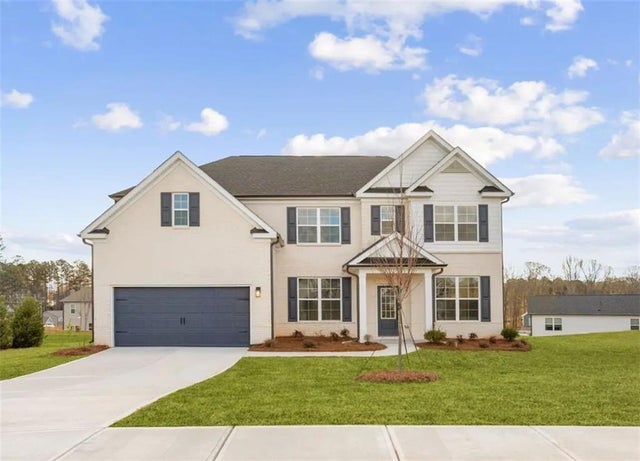
5623 Rosehall Place
South Fulton, GA 30349

 5
5
Bed
 4
4
Bath
 0.21
0.21Acre(Lot)
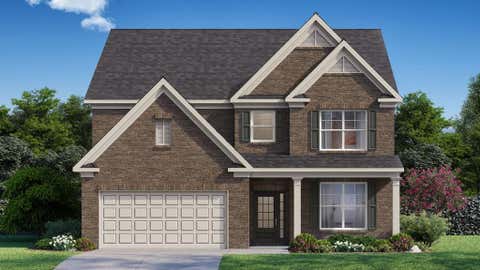
Step into The Birch at Parkview Estates, a thoughtfully designed home that effortlessly blends elegance, livability, and smart design. From the moment you enter, you’re welcomed by a sense of light and space, highlighted by the dramatic two-story great room. Bathed in natural light from expansive windows, this stunning central living area features a cozy fireplace and flows seamlessly into the gourmet kitchen, where a large center island, walk-in pantry, and charming breakfast nook create the perfect setting for casual meals and lively gatherings. Enjoy easy indoor-outdoor living with direct access to the patio—ideal for entertaining or relaxing. Additional highlights on the main floor include a prep galley perfect for staging or storage, a flex room that can easily serve as a home office

 Property Details
 Map
Map
 Map
Map
What's Nearby
Nearby Areas
 Features
-
Bedroom Information
Total beds: 5Bathroom Information
Total Baths: 4 Full Baths: 4Room Information
Basement: None -
Flooring Information
Carpet, Vinyl -
Roofing Information
Composition -
Interior Features
Pantry, Kitchen Island, Double Vanity, Smart Home, Walk-In Closet(s) Roof: Composition Appliances: Dishwasher, Disposal, Electric Oven, Electric Range, Electric Water Heater, Microwave Laundry Features: Electric Dryer Hookup, In Hall, Laundry Room, Upper Level Window Features: Double Pane Windows, Window Treatments -
Heating & Cooling
Has Heating: Yes Heating: Central Has Cooling: Yes Cooling: Central Air
-
Building Information
Year Built: 2025 Building Area Total: 2987 Construction Materials: Blown-In Insulation, Cement Siding, HardiPlank Type Patio And Porch Features: Patio Pool Features: None Private Pool: No View: Other Association Fee Frequency: Annually -
Exterior Features
Exterior Features: None
-
Lot Information
Lot Dimensions: 0x0 Lot Size Acres: 0.213 Lot Size Source: Builder Lot Description: Back Yard, ClearedProperty Information
Subdivision: Parkview Estates Source Property Type: Residential Property SubType: Single Family Residence Levels: Two Property Age: 1
-
Listing Price Information
Listing Price: $521390 Original Price: $523985 Cash, Conventional, FHA, VA Loan
-
Tax Information
Parcel Number: 09F400001749818 Tax Lot: 184 Tax Year: 2025 Annual Tax: $1089 Tax Legal Desc: Lot 184
-
Parking Information
Parking Total: 2 Attached, Garage Door Opener, Driveway, Garage, Kitchen LevelGarage Information
Has Garage: Yes Has Attached Garage: Yes Garage Space: 2Homeowners Association InformationHas Association: Yes Included Fees: Maintenance Grounds HOA: $650.00 Community Features: None
-
School Information
Elementary School: Wolf CreekJunior High School: Camp CreekSenior High School: Westlake -
Utility Information
Cable Available, Electricity Available, Natural Gas Available, Phone Available, Sewer Available, Underground Utilities, Water Available -
Location Information
Direction: 285 to Camp creek Pkwy, turn outside of the perimeter, Left on Old Fairburn Rd to Rt on Union Rd. Subdivision on left GPS: 838 Millberry Road, Atlanta, GA 3034 WaterSource: Public Security Features: Smoke Detector(s), Carbon Monoxide Detector(s), Fire Alarm
How much is this property worth?
Curious about this home's true market value? Use our free Home Evaluation Tool to instantly get a personalized Comparative Market Analysis (CMA) report. Make smarter, data-driven decisions before you buy.

Nearby Home Value
| Address | Estimate | Bed | Bath | Sq. Ft | Lot Size |
|---|---|---|---|---|---|
| 1995 Surrey Trail, South Fulton, GA, 30349 | $204,900 | 3 | 2 | 1,976 | 0.35 Acre |
| 2257 Creel Road, South Fulton, GA, 30349 | $249,900 | 4 | 3 | 1,884 | 0.15 Acre |
| 2230 Montilly Place, South Fulton, GA, 30349 | $290,000 | 3 | 3 | 2,124 | 0.38 Acre |
| 5390 Scofield Road, South Fulton, GA, 30349 | $173,100 | 3 | 1 | 1,150 | 0.29 Acre |
| 2200 Surrey Trail, South Fulton, GA, 30349 | $325,000 | 4 | 2 | 1,980 | 0.28 Acre |
| 6613 Pamplona Place, South Fulton, GA, 30349 | $300,000 | 4 | 2 | 2,310 | 0.16 Acre |
| 2354 Hackamore Drive, South Fulton, GA, 30349 | $245,000 | 3 | 2 | 1,248 | 0.13 Acre |
| 2354 Hackamore Drive, South Fulton, GA, 30349 | $245,000 | 3 | 3 | -- | 0.13 Acre |
| 2407 Hackamore Drive, South Fulton, GA, 30349 | $265,000 | 4 | 2 | 1,880 | 0.09 Acre |
| 2407 Hackamore Drive, South Fulton, GA, 30349 | $265,000 | 4 | 3 | -- | 0.08 Acre |
Similar Homes To 5623 Rosehall Place
Nearby For Sale





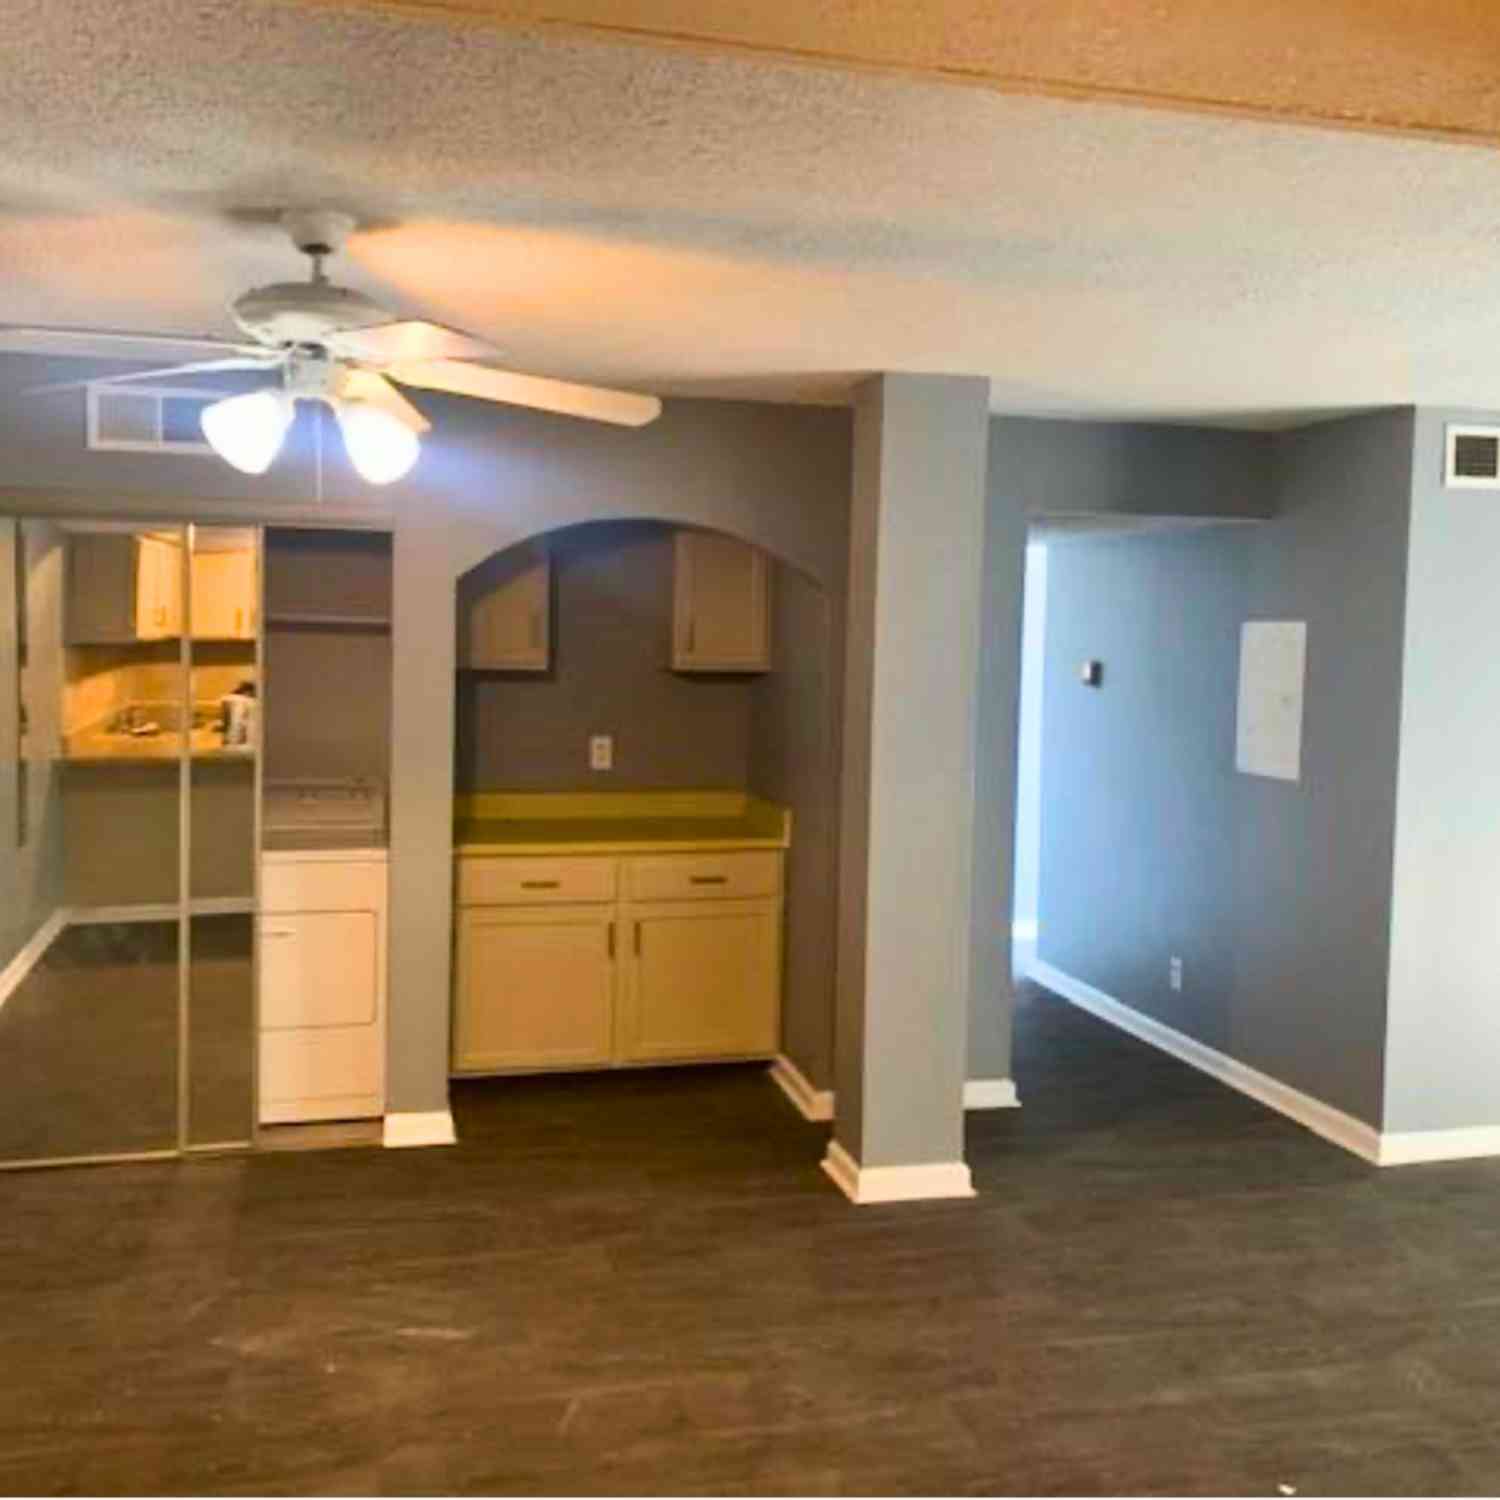
Listings on this website come from the FMLS IDX Compilation and may be held by brokerage firms other than the owner of this website. The listing brokerage is identified in any listing details. Information is deemed reliable but is not guaranteed. If you believe any FMLS listing contains material that infringes your copyrighted work, please (https://www.fmls.com/dmca.htm) to review our DMCA policy and learn how to submit a takedown request. © 2026 FMLS.
ByOwner last updated this listing 09/08/2026 @ 04:15
More Cities with for Sale by Owner Homes
- South Fulton Homes For Sale By Owner
- Darien Homes For Sale By Owner
- Townsend Homes For Sale By Owner
- Brunswick Homes For Sale By Owner
- Waynesville Homes For Sale By Owner
- Jesup Homes For Sale By Owner
- Saint Simons Island Homes For Sale By Owner
- St Simons Island Homes For Sale By Owner
- White Oak Homes For Sale By Owner
- Waverly Homes For Sale By Owner
- Jekyll Island Homes For Sale By Owner
- Hortense Homes For Sale By Owner
- Nahunta Homes For Sale By Owner
- Screven Homes For Sale By Owner
- Riceboro Homes For Sale By Owner
- Woodbine Homes For Sale By Owner
- Ludowici Homes For Sale By Owner
- Patterson Homes For Sale By Owner
- Allenhurst Homes For Sale By Owner
- Odum Homes For Sale By Owner
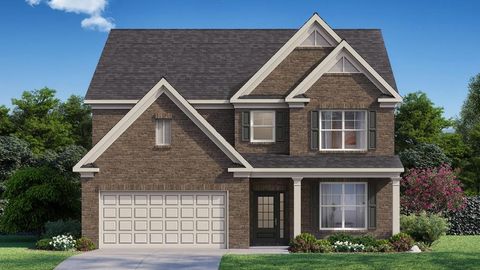
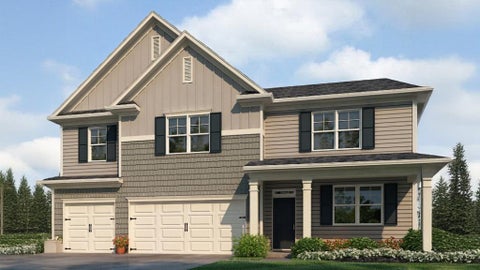
Homes around $521,390











Verify Your Email
Please enter the 6-digit verification code
sent to your email address.
Verify Your Phone Number
Please enter the 6-digit verification code
sent to your mobile phone.