
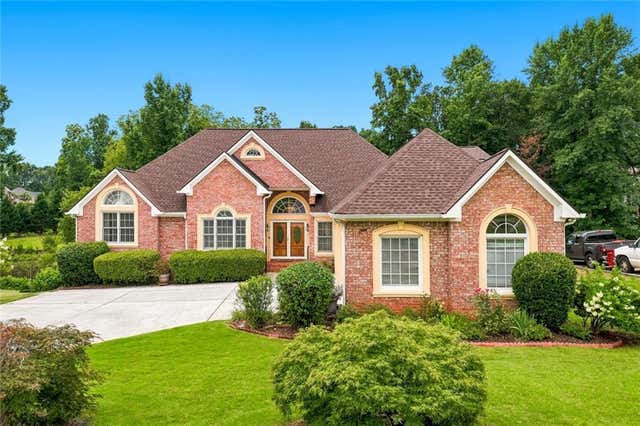
4940 Highland Lake Drive
South Fulton, GA 30349

 5
5
Bed
 4
4
Bath
 0.46
0.46Acre(Lot)
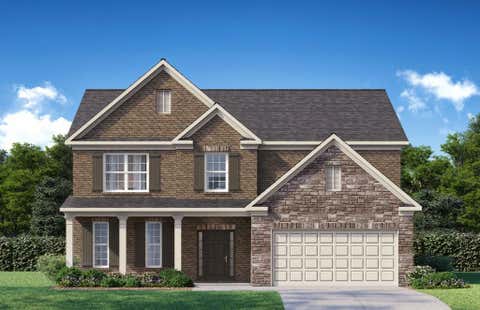
Welcome to this exceptional executive brick ranch, where timeless elegance meets everyday comfort. Perfectly situated on a beautifully landscaped lot, this meticulously maintained home offers a thoughtfully designed floor plan with expansive living spaces, quality craftsmanship, and endless opportunities for entertaining. From the moment you enter, you'll be impressed by the soaring ceilings, gleaming hardwood floors, abundant natural light, and extensive crown molding throughout the main level. The inviting foyer opens to a formal living room and separate formal dining room, creating the perfect setting for holiday gatherings and special occasions. The spacious family room serves as the heart of the home, featuring a cozy fireplace, vaulted ceiling, and seamless flow into the kitche

 Property Details
 Map
Map
 Map
Map
What's Nearby
Nearby Areas
 Features
-
Bedroom Information
Total beds: 5Bathroom Information
Total Baths: 4 Full Baths: 3 Half Baths: 1Room Information
Has Basement: Yes Basement: Daylight, Exterior Entry, Finished, Full, Walk-Out Access -
Flooring Information
Carpet, Hardwood -
Roofing Information
Shingle -
Interior Features
Breakfast Bar, Eat-in Kitchen, Pantry, Kitchen Island, Crown Molding, Walk-In Closet(s), Master Downstairs Roof: Shingle Appliances: Dishwasher, Disposal, Dryer, Electric Cooktop, Electric Oven, Microwave, Range Hood, Refrigerator, Washer Laundry Features: Laundry Room, Main Level, Sink -
Heating & Cooling
Has Heating: Yes Heating: Central Has Cooling: Yes Cooling: Central Air
-
Building Information
Year Built: 2000 Building Area Total: 2597 Construction Materials: HardiPlank Type Patio And Porch Features: Deck, Glass Enclosed, Terrace Pool Features: None Private Pool: No View: Other Association Fee Frequency: Annually -
Exterior Features
Exterior Features: Garden, Private Yard
-
Lot Information
Lot Dimensions: x Lot Size Acres: 0.4622 Lot Size Source: Public Records Lot Description: Back Yard, Landscaped, SlopedProperty Information
Subdivision: Highlake Lake Source Property Type: Residential Postal Code Plus 4: 3917 Property SubType: Single Family Residence Levels: Two Property Age: 26
-
Listing Price Information
Listing Price: $550000 Original Price: $55000
-
Tax Information
Parcel Number: 09F390001751882 Tax Year: 2025 Annual Tax: $2302 Tax Legal Desc: Deed Book & Page 69191-477
-
Parking Information
GarageGarage Information
Has Garage: Yes Garage Space: 3Homeowners Association InformationHas Association: Yes Included Fees: Maintenance Grounds, Maintenance Structure, Pest Control, Utilities, Water HOA: $700.00 Community Features: Clubhouse, Pool, Tennis Court(s)
-
School Information
Elementary School: Wolf CreekJunior High School: SandtownSenior High School: Westlake -
Utility Information
Cable Available, Electricity Available, Phone Available, Sewer Available, Underground Utilities, Water Available -
Location Information
Direction: Please use GPS or Waze WaterSource: Public Security Features: Smoke Detector(s), Carbon Monoxide Detector(s), Fire Alarm
How much is this property worth?
Curious about this home's true market value? Use our free Home Evaluation Tool to instantly get a personalized Comparative Market Analysis (CMA) report. Make smarter, data-driven decisions before you buy.

Nearby Home Value
| Address | Estimate | Bed | Bath | Sq. Ft | Lot Size |
|---|---|---|---|---|---|
| 2257 Creel Road, South Fulton, GA, 30349 | $269,900 | 4 | 3 | 1,884 | 1,884 SqFt |
| 2230 Montilly Place, South Fulton, GA, 30349 | $290,000 | 3 | 3 | 2,124 | 2,124 SqFt |
| 5390 Scofield Road, South Fulton, GA, 30349 | $173,100 | 3 | 1 | 1,150 | 1,150 SqFt |
| 6742 Mancha Street, South Fulton, GA, 30349 | $275,000 | 4 | 3 | 2,040 | 2,040 SqFt |
| 6613 Pamplona Place, South Fulton, GA, 30349 | $300,000 | 4 | 3 | 2,217 | 2,217 SqFt |
| 6613 Pamplona Place, South Fulton, GA, 30349 | $300,000 | 4 | 2 | 2,217 | 2,217 SqFt |
| 5605 Scofield Road, South Fulton, GA, 30349 | $259,400 | 3 | 2 | 1,722 | 1,722 SqFt |
| 5605 Scofield Road, South Fulton, GA, 30349 | $259,400 | 3 | 2 | -- | |
| 7020 Greenbower Lane, South Fulton, GA, 30349 | $263,000 | 3 | 2 | 2,064 | 2,064 SqFt |
| 5474 Cypress Circle, South Fulton, GA, 30349 | $329,990 | 3 | 3 | 1,518 | 1,518 SqFt |
Similar Homes To 4940 Highland Lake Drive
Nearby For Sale






Listings on this website come from the FMLS IDX Compilation and may be held by brokerage firms other than the owner of this website. The listing brokerage is identified in any listing details. Information is deemed reliable but is not guaranteed. If you believe any FMLS listing contains material that infringes your copyrighted work, please (https://www.fmls.com/dmca.htm) to review our DMCA policy and learn how to submit a takedown request. © 2026 FMLS.
ByOwner last updated this listing 07/29/2026 @ 00:16
More Cities with for Sale by Owner Homes
- South Fulton Homes For Sale By Owner
- Darien Homes For Sale By Owner
- Townsend Homes For Sale By Owner
- Brunswick Homes For Sale By Owner
- Waynesville Homes For Sale By Owner
- Jesup Homes For Sale By Owner
- Saint Simons Island Homes For Sale By Owner
- St Simons Island Homes For Sale By Owner
- White Oak Homes For Sale By Owner
- Waverly Homes For Sale By Owner
- Jekyll Island Homes For Sale By Owner
- Hortense Homes For Sale By Owner
- Nahunta Homes For Sale By Owner
- Screven Homes For Sale By Owner
- Riceboro Homes For Sale By Owner
- Woodbine Homes For Sale By Owner
- Ludowici Homes For Sale By Owner
- Patterson Homes For Sale By Owner
- Allenhurst Homes For Sale By Owner
- Odum Homes For Sale By Owner
Homes around $550,000












Verify Your Email
Please enter the 6-digit verification code
sent to your email address.