
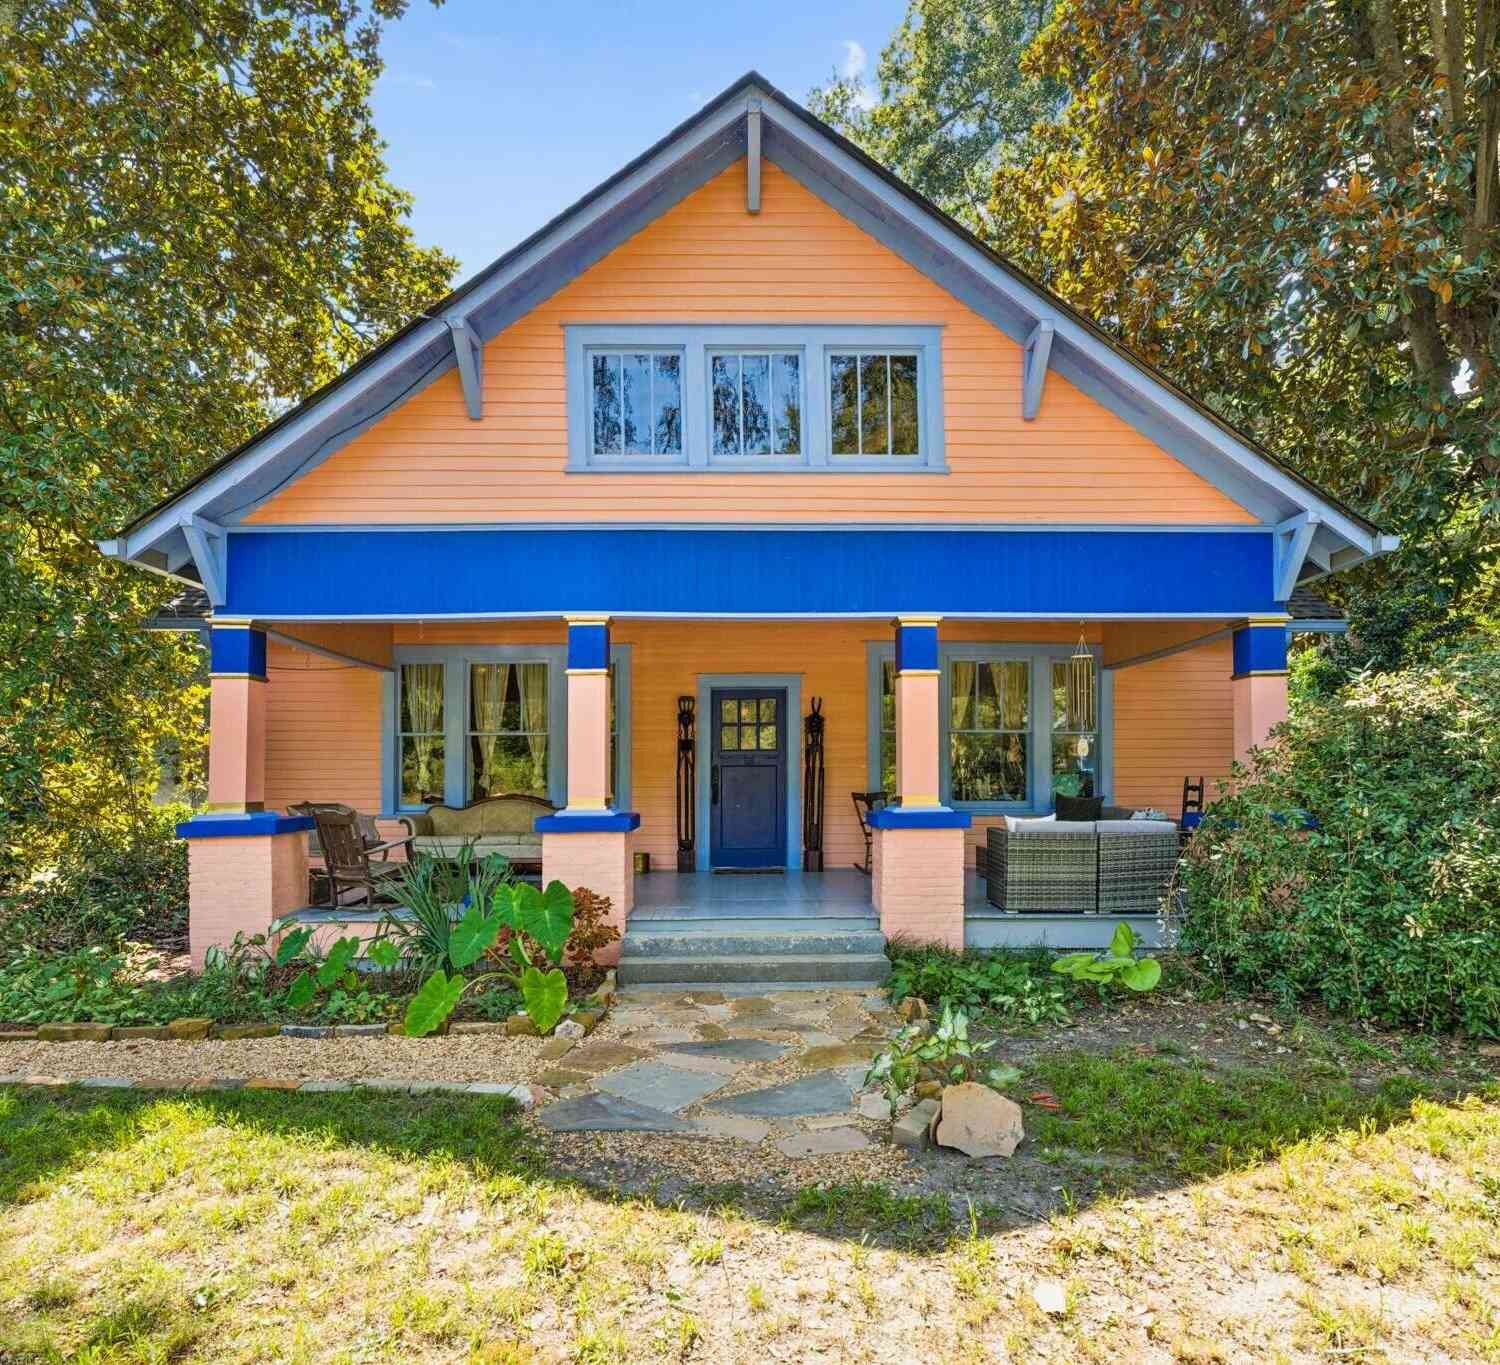
4640 Gordon Street
South Fulton, GA 30213

 3
3
Bed
 2
2
Bath
 1,816
1,816Sqft
 5
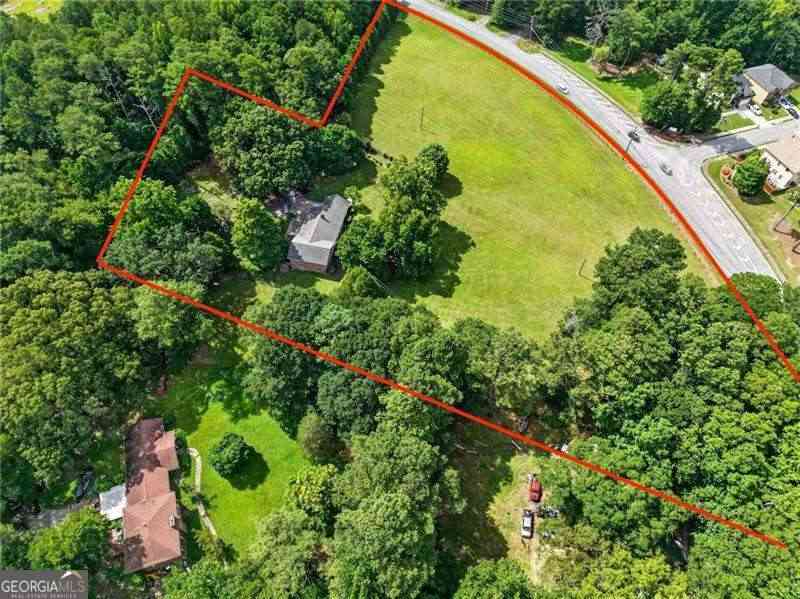
5Acres(Lot)
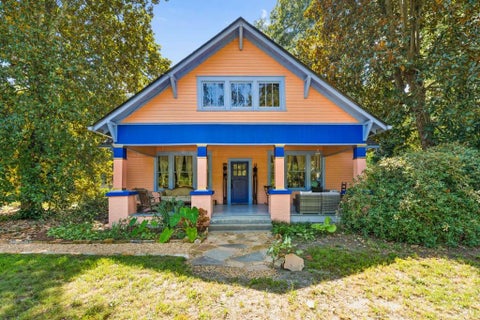
Long before the surrounding world began to speed up, Water Oak Farm stood quietly taking root in the historic enclave of Fife. Settled in the 1850s, Fife's roots run deep so deep that several of the neighbors can still trace their lineage back to those original founders. Around 1915, Mary Owen's father built this Craftsman style farmhouse at Wateroak Farm in the heart of this historic haven. Mary grew up within its walls and spent her entire life here, filling the home with warmth, love, and memory until passing on at the age of 103. Mary was a pianist and played at the nearby Bethany Methodist Church. Her old piano came with the house. In the years that followed, the property passed to its next two dedicated stewards - craftsmen, musicians, and artists who kept its cultural spirit alive

 Property Details
 Map
Map
 Map
Map
What's Nearby
Nearby Areas
 Features
-
Bedroom Information
Total Bedrooms: 3 Bedrooms On Upper Level: 0 Bedrooms On Lower Level: 0 Main Bedrooms: 3 Room Type: Family Room,Sun Room Window Features: Insulated WindowsBathroom Information
Total Baths: 2 Full Baths: 2 Half Baths: 0 Full Baths Main: 2 Baths Full Lower: 0 Baths Full Upper: 0Water/Sewer
Water Source: Well Water BodyName: None Sewer: Septic Tank -
Kitchen Information
Kitchen: Solid Surface Counters,Walk-in Pantry Dining Room: Separate RoomInterior Features
Bookcases,High Ceilings Flooring: Hardwood,Pine,TileAppliances
Dishwasher,Dryer,Refrigerator,WasherUtilities
Cable Available,Electricity Available,Natural Gas Available,Phone Available -
Cooling Features
Central AirEnergy
Green Energy: Appliances Electric: 220 VoltsHeating Source
CentralFireplace
Number of Fireplaces: 0
-
Building Information
Built Year: 1915 Roof Type: Composition Basement: Crawl Space Common Walls: No Common Walls Levels: One Property Age: 111 -
Exterior Features
LightingFoundation
Block -
Laundry Features
OtherPatio And Porch
PorchFencing
Back Yard,OtherConstruction Materials
Vinyl Siding,Wood SidingProperty Condition
Resale
-
Lot Information
Lot Size (Acr): 5 Land Lot: 0 Lot Size Source: Public Records Lot Features: Level,Pasture,Private -
Property Information
Property Type: Residential Property Sub Type: Single Family Residence Structure Type: House Subdivision: Fife City: South Fulton State: GA Directions: use gps Property Status: New
-
Listing Price Information
Original List Price: $498,000
-
Tax Information
Annual Tax: $886 Tax Year: 2025 Tax Block: 0 Tax Lot: 0 -
Home Warranty
Home Warranty Paid: No
-
Parking Information
Parking: 6 Parking Features: Off Street,Parking Pad,Storage -
Homeowners Association Information
Association: No Annual Association Fee: 0 Calculated Total Monthly Association Fees: 0 Association Fee Includes: None Community Features: None
-
School Information
Elementary School: Oakley High School: Creekside High School Bus: Yes Middle School: Bear Creek Middle School Bus: Yes Source Neighborhood: Fife
How much is this property worth?
Curious about this home's true market value? Use our free Home Evaluation Tool to instantly get a personalized Comparative Market Analysis (CMA) report. Make smarter, data-driven decisions before you buy.

Nearby Home Value
| Address | Estimate | Bed | Bath | Sq. Ft | Lot Size |
|---|---|---|---|---|---|
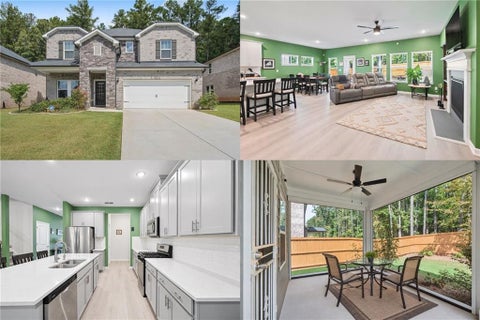
| 8133 Pine Ridge Road, South Fulton, GA, 30213 | $402,900 | 4 | 3 | -- | 0.20 Acre |
| 8131 Pine Ridge Road, South Fulton, GA, 30213 | $485,150 | 4 | 3 | 2,636 | 0.20 Acre |
| 8135 Pine Ridge Road, South Fulton, GA, 30213 | $405,900 | 4 | 2 | -- | 0.20 Acre |
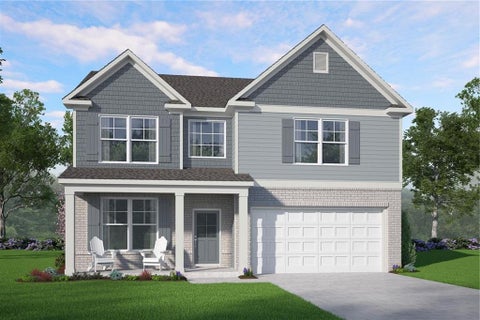
| 8137 Pine Ridge Road, South Fulton, GA, 30213 | $453,210 | 5 | 3 | -- | 0.20 Acre |
| 8136 Pine Ridge Road, South Fulton, GA, 30213 | $394,900 | 4 | 2 | -- | 0.20 Acre |
| 8134 Pine Ridge Road, South Fulton, GA, 30213 | $423,900 | 4 | 2 | -- | 0.18 Acre |
| 305 Walton View, South Fulton, GA, 30213 | $365,000 | 6 | 3 | 2,789 | 0.25 Acre |
| 7627 Rudder Circle, South Fulton, GA, 30213 | $335,000 | 3 | 2 | -- | 0.14 Acre |
| 7627 Rudder Circle, South Fulton, GA, 30213 | $335,000 | 3 | 3 | -- | 0.14 Acre |
| 7584 Rudder Circle, South Fulton, GA, 30213 | $350,000 | 4 | 2 | 2,812 | 0.14 Acre |
Similar Homes To 4640 Gordon Street
Nearby For Sale





The data relating to real estate for sale on this web site comes in part from the Broker Reciprocity Program of Georgia MLS. Real estate listings held by brokerage firms other than Byowner are marked with the Broker Reciprocity logo and detailed information about them includes the name of the listing brokers. Information deemed reliable but not guaranteed. Copyright 2026 Georgia MLS. All rights reserved.
ByOwner last updated this listing 09/18/2026 @ 03:42
More Cities with for Sale by Owner Homes
- South Fulton Homes For Sale By Owner
- Darien Homes For Sale By Owner
- Townsend Homes For Sale By Owner
- Brunswick Homes For Sale By Owner
- Waynesville Homes For Sale By Owner
- Jesup Homes For Sale By Owner
- St Simons Island Homes For Sale By Owner
- Saint Simons Island Homes For Sale By Owner
- White Oak Homes For Sale By Owner
- Waverly Homes For Sale By Owner
- Jekyll Island Homes For Sale By Owner
- Hortense Homes For Sale By Owner
- Nahunta Homes For Sale By Owner
- Screven Homes For Sale By Owner
- Riceboro Homes For Sale By Owner
- Woodbine Homes For Sale By Owner
- Ludowici Homes For Sale By Owner
- Patterson Homes For Sale By Owner
- Allenhurst Homes For Sale By Owner
- Odum Homes For Sale By Owner
Homes around $498,000














Verify Your Email
Please enter the 6-digit verification code
sent to your email address.
Verify Your Phone Number
Please enter the 6-digit verification code
sent to your mobile phone.