
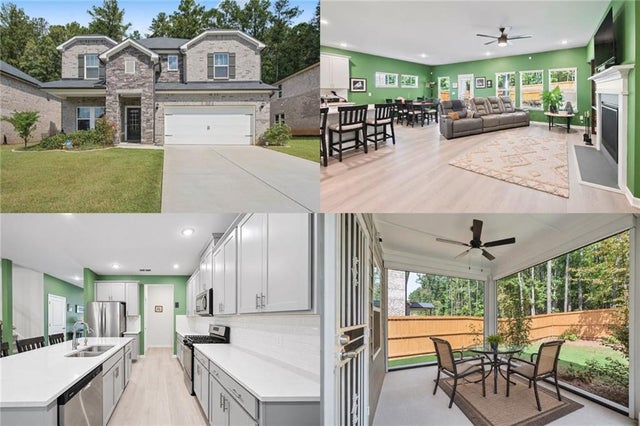
7747 Richmond Trail
South Fulton, GA 30213

 5
5
Bed
 4
4
Bath
 0.15
0.15Acre(Lot)
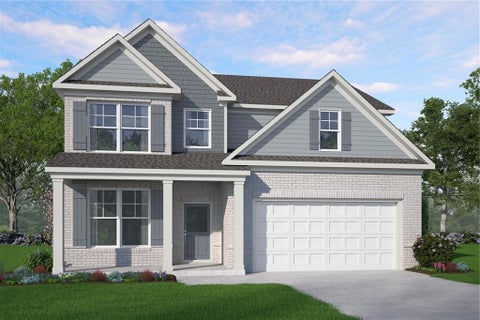
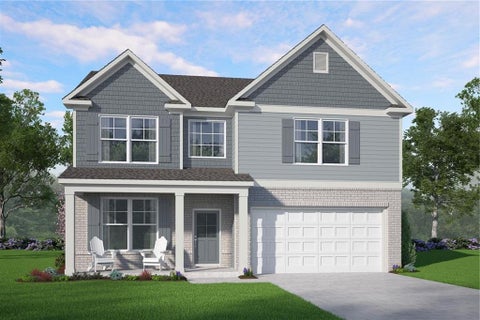
Some homes simply give you more ways to enjoy everyday life, and this is one of them. From slow mornings around the oversized kitchen island to evenings gathered by the fireplace, the open-concept design creates an easy flow for both everyday routines and entertaining. When it's time to head outside, the patio becomes an extension of the living space, complete with motorized shades that add comfort and convenience at the touch of a button. The real beauty of this home is how easily it adapts to the way you want to live. Two flexible spaces on the main level offer options for working from home, hobbies, a quiet retreat or whatever you need next. A main-level bedroom adds even more versatility, while the spacious upstairs loft creates another destination for movie nights, gaming or simply

 Property Details
 Map
Map
 Map
Map
What's Nearby
Nearby Areas
 Features
-
Bedroom Information
Total beds: 5Bathroom Information
Total Baths: 4 Full Baths: 4Room Information
Basement: None -
Flooring Information
Carpet, Ceramic Tile, Vinyl -
Roofing Information
Composition -
Interior Features
Breakfast Bar, Pantry, Kitchen Island, Double Vanity, Entrance Foyer, Smart Home, Walk-In Closet(s) Roof: Composition Appliances: Dishwasher, Disposal, Electric Water Heater, ENERGY STAR Qualified Appliances, Gas Range Laundry Features: In Hall, Laundry Room, Upper Level Window Features: Insulated Windows -
Heating & Cooling
Has Heating: Yes Heating: Central Has Cooling: Yes Cooling: Central Air
-
Building Information
Year Built: 2024 Building Area Total: 3221 Patio And Porch Features: Covered, Front Porch Pool Features: None Private Pool: No View: Other Association Fee Frequency: Annually -
Exterior Features
Exterior Features: Private Yard
-
Lot Information
Lot Dimensions: x Lot Size Acres: 0.145 Lot Size Source: Public Records Lot Description: LevelProperty Information
Subdivision: Creekside at Oxford Park Source Property Type: Residential Postal Code Plus 4: 5547 Property SubType: Single Family Residence Levels: Two Property Age: 2
-
Listing Price Information
Listing Price: $450000
-
Tax Information
Parcel Number: 07 180001194534 Tax Year: 2025 Annual Tax: $6451 Tax Legal Desc: X
-
Parking Information
Attached, Garage, Garage Door Opener, Kitchen LevelGarage Information
Has Garage: Yes Has Attached Garage: Yes Garage Space: 2Homeowners Association InformationHas Association: Yes Included Fees: Maintenance Grounds HOA: $800.00 Community Features: Clubhouse, Pool, Sidewalks, Street Lights
-
School Information
Elementary School: E. C. WestJunior High School: Bear Creek - FultonSenior High School: Creekside -
Utility Information
Electricity Available, Underground Utilities, Water Available -
Location Information
Direction: Take I-85 South to Virlyn B. Smith Road, continue to Rivertown Road, then follow GPS to 7747 Richmond Trail. WaterSource: Public Security Features: Carbon Monoxide Detector(s), Smoke Detector(s)
How much is this property worth?
Curious about this home's true market value? Use our free Home Evaluation Tool to instantly get a personalized Comparative Market Analysis (CMA) report. Make smarter, data-driven decisions before you buy.

Nearby Home Value
| Address | Estimate | Bed | Bath | Sq. Ft | Lot Size |
|---|---|---|---|---|---|
| 8133 Pine Ridge Road, South Fulton, GA, 30213 | $402,900 | 4 | 3 | -- | 0.20 Acre |
| 8135 Pine Ridge Road, South Fulton, GA, 30213 | $405,900 | 4 | 2 | -- | 0.20 Acre |
| 8131 Pine Ridge Road, South Fulton, GA, 30213 | $485,150 | 4 | 3 | 2,636 | 0.20 Acre |
| 8137 Pine Ridge Road, South Fulton, GA, 30213 | $453,210 | 5 | 3 | -- | 0.20 Acre |
| 8136 Pine Ridge Road, South Fulton, GA, 30213 | $394,900 | 4 | 2 | -- | 0.20 Acre |
| 8134 Pine Ridge Road, South Fulton, GA, 30213 | $423,900 | 4 | 2 | -- | 0.18 Acre |
| 305 Walton View, South Fulton, GA, 30213 | $365,000 | 6 | 3 | 2,789 | 0.25 Acre |
| 7627 Rudder Circle, South Fulton, GA, 30213 | $335,000 | 3 | 2 | -- | 0.14 Acre |
| 7627 Rudder Circle, South Fulton, GA, 30213 | $335,000 | 3 | 3 | -- | 0.14 Acre |
| 7584 Rudder Circle, South Fulton, GA, 30213 | $350,000 | 4 | 2 | 2,812 | 0.14 Acre |
Similar Homes To 7747 Richmond Trail
Nearby For Sale





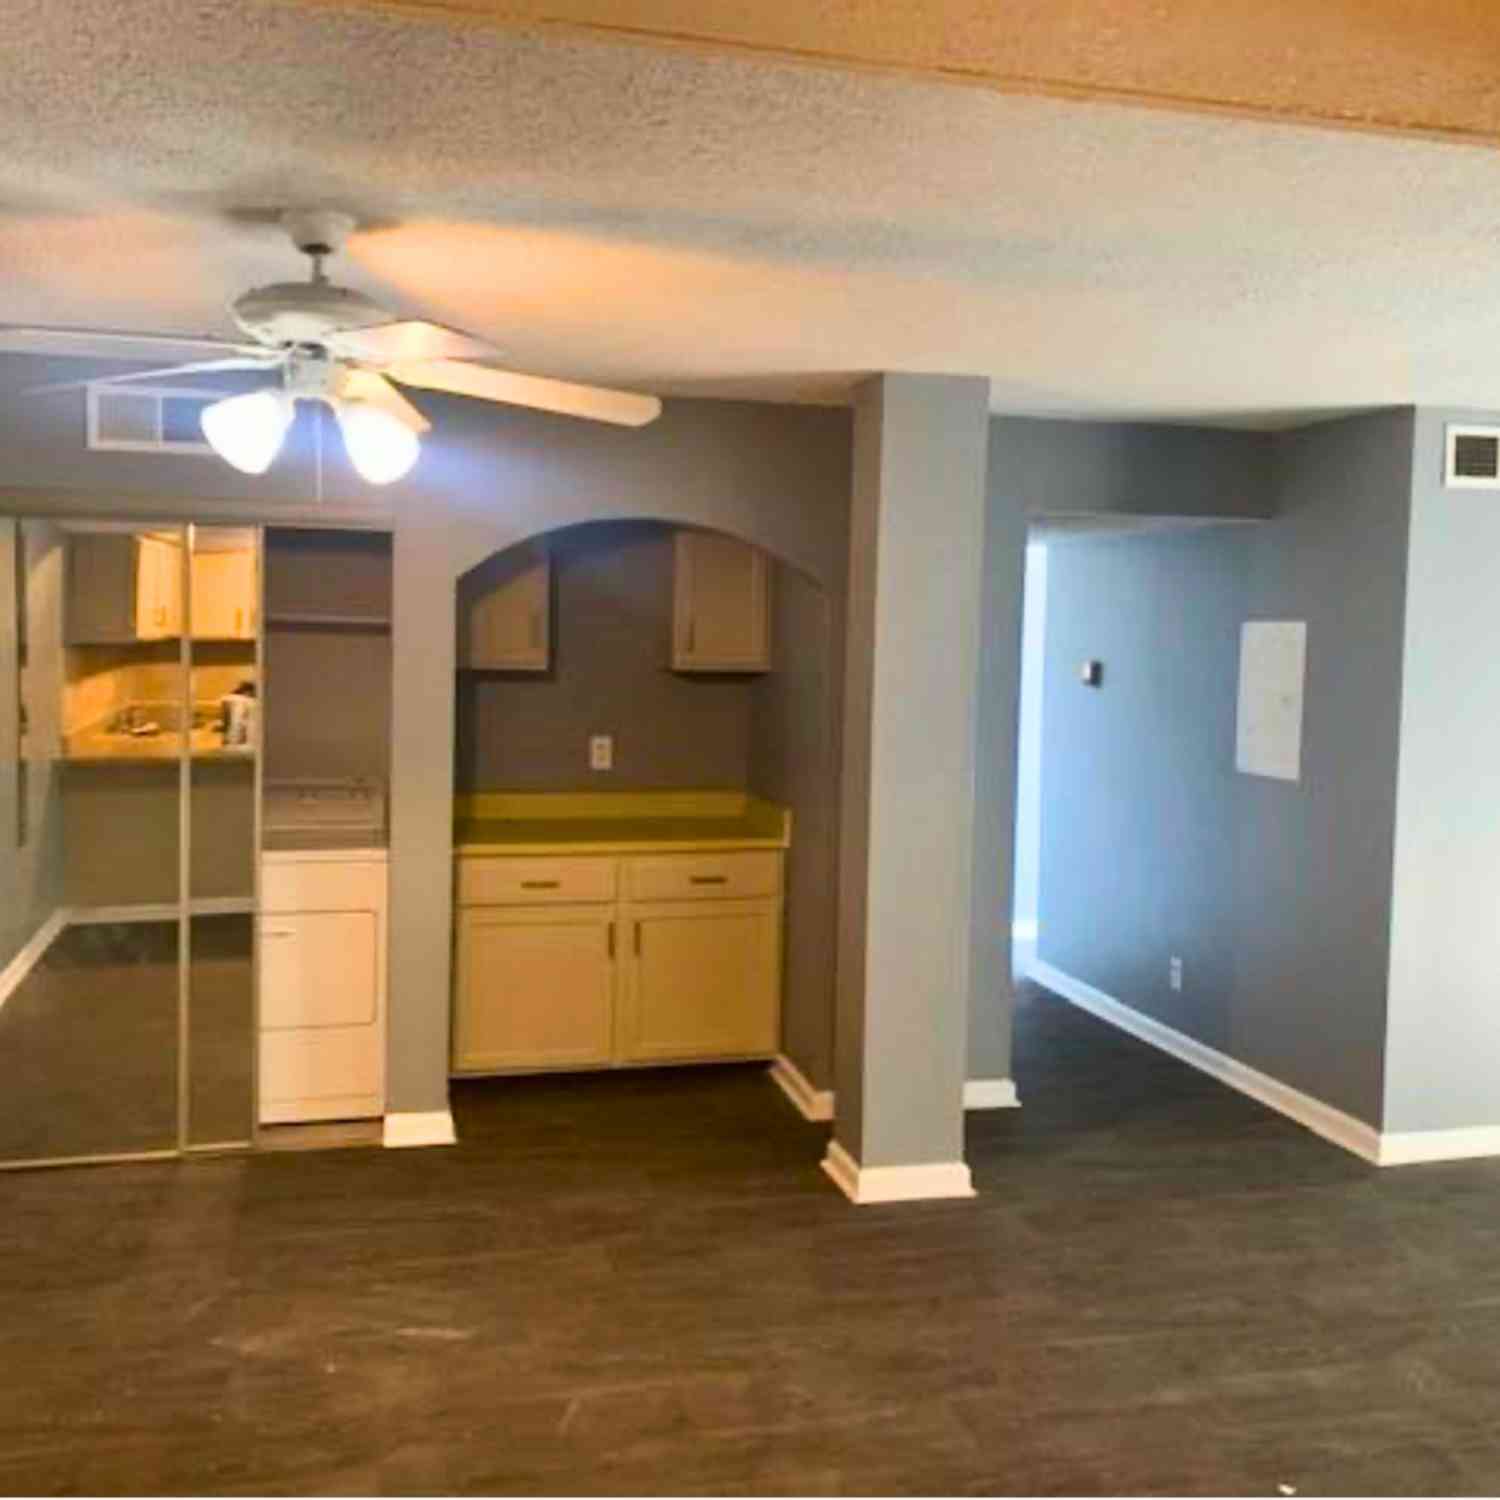
Listings on this website come from the FMLS IDX Compilation and may be held by brokerage firms other than the owner of this website. The listing brokerage is identified in any listing details. Information is deemed reliable but is not guaranteed. If you believe any FMLS listing contains material that infringes your copyrighted work, please (https://www.fmls.com/dmca.htm) to review our DMCA policy and learn how to submit a takedown request. © 2026 FMLS.
ByOwner last updated this listing 09/15/2026 @ 20:20
More Cities with for Sale by Owner Homes
- South Fulton Homes For Sale By Owner
- Darien Homes For Sale By Owner
- Townsend Homes For Sale By Owner
- Brunswick Homes For Sale By Owner
- Waynesville Homes For Sale By Owner
- Jesup Homes For Sale By Owner
- St Simons Island Homes For Sale By Owner
- Saint Simons Island Homes For Sale By Owner
- White Oak Homes For Sale By Owner
- Waverly Homes For Sale By Owner
- Jekyll Island Homes For Sale By Owner
- Hortense Homes For Sale By Owner
- Nahunta Homes For Sale By Owner
- Screven Homes For Sale By Owner
- Riceboro Homes For Sale By Owner
- Woodbine Homes For Sale By Owner
- Ludowici Homes For Sale By Owner
- Patterson Homes For Sale By Owner
- Allenhurst Homes For Sale By Owner
- Odum Homes For Sale By Owner
Homes around $450,000












Verify Your Email
Please enter the 6-digit verification code
sent to your email address.
Verify Your Phone Number
Please enter the 6-digit verification code
sent to your mobile phone.