

2520 Bombay Street
South El Monte, CA 91733

 4
4
Bed
 4
4
Bath
 1,923
1,923Sqft
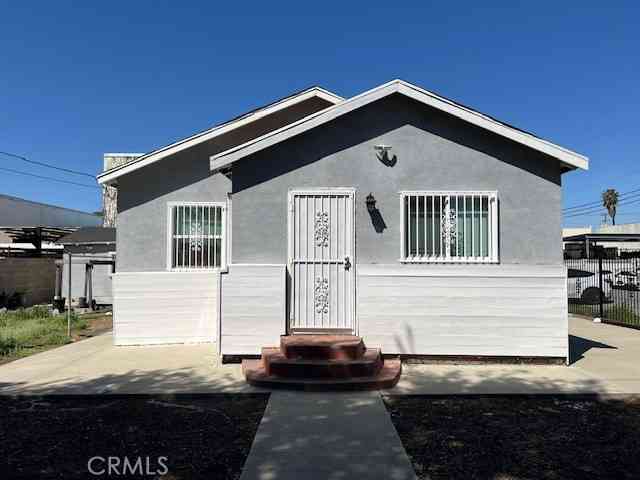
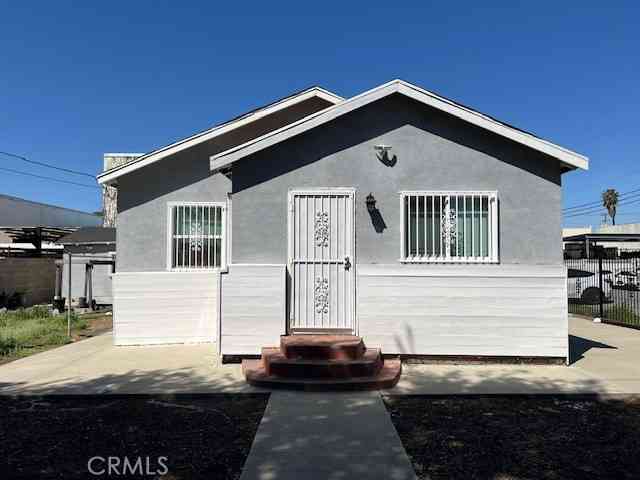
2520 Bombay Street, South El Monte | Astaire at Starlite GATED COMMUNITY | PAID SOLAR | COMMUNITY POOL | BBQ & PICNIC AREA | WALKING PATHS | PRIVATE CORNER-LOT LOCATION | BUILD-TO-ORDER | FIRST-FLOOR BEDROOM + FULL BATH Welcome to Astaire at Starlite, a thoughtfully designed gated community offering a welcoming family-oriented lifestyle with amenities created for relaxation, recreation, and connection. Residents can enjoy a community pool, BBQ area, grassy picnic space, and walking paths—all within a private neighborhood setting. This KB Home is located on a desirable corner lot in a private location within the community and features the added benefit of PAID SOLAR. As a build-to-order home, buyers have the opportunity to personalize their home with available selections and

 Property Details
 Open House
- 09/18 2 PM-7 PM
- 09/19 2 PM-7 PM
- 09/20 2 PM-7 PM
 Map
Map
 Map
Map
What's Nearby
Nearby Areas
Features
-
Bedroom Information
Total beds: 4Bathroom Information
Total Baths: 4 Full Baths: 3 Half Baths: 1Flooring Information
Vinyl -
Interior Features
BreakfastBar, HighCeilings, OpenFloorplan, Pantry, QuartzCounters, RecessedLighting, Unfurnished, BedroomOnMainLevel, WalkInPantry, WalkInClosetsLaundry Features: Inside, Stacked, UpperLevel -
Heating & Cooling
Has Heating: Yes Heating: Central, EnergyStarQualifiedEquipment, Solar Has Cooling: Yes Cooling: CentralAir, EnergyStarQualifiedEquipment, HighEfficiency
-
Building Information
Year Built: 2026Patio And Porch Features: Concrete, Patio, PorchPool Features: AssociationPrivate Pool: NoView: NeighborhoodAssociation Fee Frequency: Monthly
-
Lot Information
Main Square Feet: 1923 Lot Size Acres: 0.0441 Lot Size Source: Builder Lot Size Square Feet: 1,923 Lot Description: NoLandscaping
-
Listing Price Information
Listing Price: $826888Cash, Conventional, Exchange1031, FHA, VaLoan
-
Tax Information
Tax Lot: 47
-
Virtual Tour
Parking Information
Parking Total: 2 DirectAccess, GarageGarage Information
Has Garage: Yes Has Attached Garage: Yes Garage Space: 2Homeowners Association Information
Has Association: YesHOA: $249.00Association Amenities: Clubhouse, Pool, SpaHotTubCommunity Features: Urban, Gated
-
Location Information
Direction: Hwy 60 take Exit 10A/Rosemead Blvd. heading North. Community is on the Right WaterSource: Public Security Features: GatedCommunity
How much is this property worth?
Curious about this home's true market value? Use our free Home Evaluation Tool to instantly get a personalized Comparative Market Analysis (CMA) report. Make smarter, data-driven decisions before you buy.

Nearby Home Value
| Address | Estimate | Bed | Bath | Sq. Ft | Lot Size |
|---|---|---|---|---|---|
| 2225 Santa Anita, South El Monte, CA, 91733 | $1,098,000 | 5 | 4 | 1,815 | 6,491 Sq. Ft |
| 2108 S Central Avenue, South El Monte, CA, 91733 | $1,399,999 | -- | -- | -- | 18,981 Sq. Ft |
| 10152 Alpaca Street, South El Monte, CA, 91733 | $825,000 | 3 | 1 | 1,158 | 5,316 Sq. Ft |
| 1339 Strozier Avenue, South El Monte, CA, 91733 | $695,888 | 3 | 1 | 1,034 | 6,827 Sq. Ft |
| 2314 Potrero, South El Monte, CA, 91733 | $862,988 | 5 | 4 | -- | 9,568 Sq. Ft |
| 876 Durfee Avenue, South El Monte, CA, 91733 | $499,999 | 2 | 1 | 904 | 5,097 Sq. Ft |
| 2018 Potrero, South El Monte, CA, 91733 | $998,000 | 7 | 3 | 2,589 | 10,830 Sq. Ft |
| 2520 Reel Street, South El Monte, CA, 91733 | $889,888 | 4 | 4 | 1,923 | 1,923 Sq. Ft |
| 2519 Bombay Street, South El Monte, CA, 91733 | $870,888 | 4 | 4 | 2,026 | 2,000 Sq. Ft |
| 2511 Bombay Street, South El Monte, CA, 91733 | $880,880 | 4 | 4 | 2,088 | 2,088 Sq. Ft |
Similar Homes To 2520 Bombay Street
Nearby For Sale


The information being provided by Miami Association of REALTORS® is for the consumer's personal, non-commercial use. Any information relating to real estate for sale referenced on this web site comes from the Internet Data Exchange (IDX) program of the Miami Association of REALTORS®. The accuracy of all information is deemed reliable but not guaranteed and should be personally verified through personal inspection by and/or with the appropriate professionals. The data contained herein is copyrighted by Miami Association of REALTORS® and is protected by all applicable copyright laws. Any unauthorized dissemination of this information is in violation of copyright laws and is strictly prohibited. Copyright 2026 Miami Association of REALTORS®. All rights reserved.
ByOwner last updated this listing 09/16/2026 @ 06:19
More Cities with for Sale by Owner Homes
- South El Monte Homes For Sale By Owner
- El Monte Homes For Sale By Owner
- Rosemead Homes For Sale By Owner
- Whittier Homes For Sale By Owner
- Temple City Homes For Sale By Owner
- Montebello Homes For Sale By Owner
- Baldwin Park Homes For Sale By Owner
- San Gabriel Homes For Sale By Owner
- Pico Rivera Homes For Sale By Owner
- Alhambra Homes For Sale By Owner
- Hacienda Heights Homes For Sale By Owner
- Monterey Park Homes For Sale By Owner
- Arcadia Homes For Sale By Owner
- West Covina Homes For Sale By Owner
- La Puente Homes For Sale By Owner
- San Marino Homes For Sale By Owner
- Monrovia Homes For Sale By Owner
- East Los Angeles Homes For Sale By Owner
- Bradbury Homes For Sale By Owner
- South Pasadena Homes For Sale By Owner
Homes around $826,888




Verify Your Email
Please enter the 6-digit verification code
sent to your email address.
Verify Your Phone Number
Please enter the 6-digit verification code
sent to your mobile phone.