

130 Reef Road
South Daytona, FL 32119

 4
4
Bed
 3
3
Bath
 2,281
2,281Sqft
 0.35
0.35Acre(Lot)
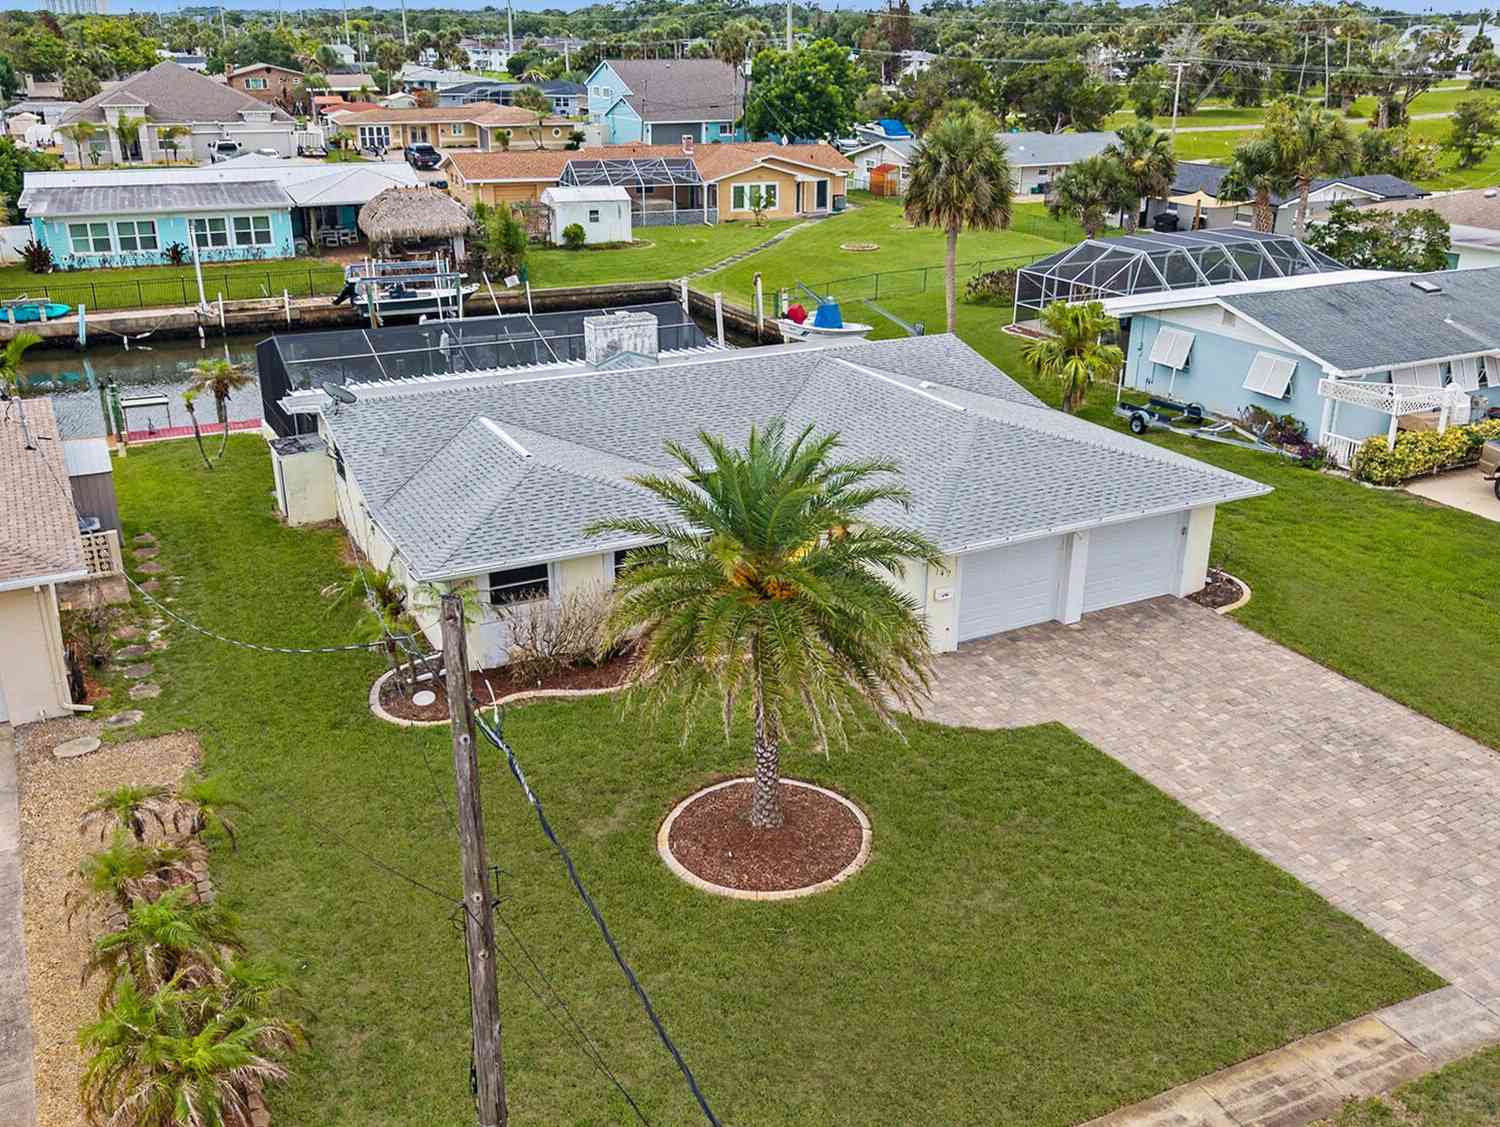
125ft direct water frontage on the Intracoastal Waterway (ICW). Deep water access 6ft draft. Deep water Chanel to main Chanel on ICW is one house north of dock. No flooding in main house during all hurricanes. Main house 9' above sea level. 4th bedroom is at 8' above sea level. Sliding glass door was removed, a wall was built and picture window was put in to stop any water intrusion in lower 4th bedroom! Roof June 2021. Outside AC unit June 2021. Inside AC Air Sept 2017. Electric updated 2023, including hard wired electrical outlet for generator in gazebo. This is a rare opportunity for 125' w/private covered boat lift (up to 16,000 lbs) w/electric &water. The walk-around deck with fishing/sitting area of 13'x16' also includes a fish cleaning station and pull up ladder. The cutout for boat

 Property Details
 Map
Map
 Map
Map
What's Nearby
Nearby Areas
 Features
-
Bedroom Information
Total Bedrooms: 4Bathroom Information
Total Baths: 3 Full Baths: 2 Half Baths: 1Water/Sewer
Sewer: Public SewerRoom Information
Other Rooms: 9 -
Flooring Information
Terrazzo, Tile, Wood, Other -
Roofing Information
Shingle -
Interior Features
Ceiling Fan(s), Open Floorplan, Primary Bathroom - Tub with Shower, Solar Tube(s), Split Bedrooms Roof: Shingle Appliances: Wine Cooler, Water Softener Owned, Washer, Refrigerator, Microwave, Electric Water Heater, Electric Oven, Dryer, Disposal, Dishwasher, Convection Oven Laundry Features: In Garage -
Heating & Cooling
Heating: Central, Heat Pump Cooling: Central Air Water front: Yes WaterSource: Public
-
Building Information
Year Built: 1962 Construction Materials: Block, Concrete, Stucco Security System: Smoke Detector(s) Roof: Shingle Foundation Details: Raised -
Exterior Features
Boat Lift, Courtyard, Dock, Fire Pit, Impact WindowsFoundation Details: RaisedPorch: Patio, Porch -
Pool Information
In Ground, Fenced, Pool Sweep, Waterfall -
Road Types
AsphaltCity Street -
Fencing
Back Yard, Chain Link, Fenced -
Pool Features
In Ground, Fenced, Pool Sweep, WaterfallLaundry Features
In GaragePatio And Porch
Patio, PorchFencing
Back Yard, Chain Link, Fenced
-
Lot Information
Lot Dimensions: 125.0 ft x 125.0 ft Lot Description: Cul-De-Sac, Sprinklers In Front, Sprinklers In Rear Lot Size Area: 0.35 Acres Lot Square Feet: 15,246 Waterfront: Intracoastal, Navigable Water, No Fixed Bridges, Ocean Access, River Access, River Front, Seawall Stories: 1 Main Square Feet: 2281Property Information
Property Type: Residential Sub Type: Single Family Residence SQ ft (Living Area): 2,281 Subdivision: Palm Harbor Estates MLS Area Minor: 25 - Daytona S of Beville, E of Nova Source Neighborhood: Palm Harbor Estates Construction Materials: Block, Concrete, Stucco Property Age: 64
-
Listing Price Information
Listing Id: 1222541 ist Price: $1,200,000 List Price Tot SqFt: $526 Listing Terms Cash, Conventional -
Listing Information
Possession: Close Of Escrow
-
Tax Information
Parcel Number: 5321-05-00-0200 Annual Tax: $8,582 Tax Year: 2025 Taxes: N 59.15 FT OF LOT 19 & S 65.85 FT OF LOT 20 PALM HARBOR ESTATES MB 19 PG 208 PER OR 4690 PG 1131
-
Virtual Tour
Parking Information
# of Garage Spaces: 2 Has Garage: Yes Additional Parking, Garage, Garage Door Opener, RV Access/Parking
-
Utility Information
Electricity Connected, Sewer Connected, Water Connected -
Location Information
Direction: US1 North from Dunlawton Ave, East (RIGHT) on Bellewood, N (LEFT) on S Palmetto Ave, E (RIGHT) on Reef Rd to yellow house at end of the cul-de-sac.
How much is this property worth?
Curious about this home's true market value? Use our free Home Evaluation Tool to instantly get a personalized Comparative Market Analysis (CMA) report. Make smarter, data-driven decisions before you buy.

Nearby Home Value
| Address | Estimate | Bed | Bath | Sq. Ft | Lot Size |
|---|---|---|---|---|---|
| 2980 Windle Lane, South Daytona, FL, 32119 | $375,000 | 3 | 2 | 1,239 | 0.17 Acre |
| 2980 Windle Lane, South Daytona, FL, 32119 | $375,000 | 3 | 2 | 1,239 | 0.17 Acre |
| 2956 Bristol Lane, South Daytona, FL, 32119 | $320,000 | 3 | 2 | 1,546 | 0.16 Acre |
| 2956 Bristol Lane, South Daytona, FL, 32119 | $320,000 | 3 | 2 | 1,546 | 0.17 Acre |
| 526 Dorset Circle, South Daytona, FL, 32119 | $299,000 | 3 | 2 | 1,368 | 0.16 Acre |
| 583 Cambridge Circle, South Daytona, FL, 32119 | $310,000 | 4 | 2 | 1,606 | 0.15 Acre |
| 2919 Oak Lea Drive, South Daytona, FL, 32119 | $319,999 | 3 | 2 | 1,593 | 0.18 Acre |
| 538 Brook Circle, South Daytona, FL, 32119 | $223,000 | 3 | 1 | 1,100 | 0.17 Acre |
| 105 Mcdonald Street, South Daytona, FL, 32119 | $340,000 | 2 | 3 | 1,198 | -- |
| 105 Mcdonald Street, South Daytona, FL, 32119 | $340,000 | 2 | 3 | 1,198 | 0.20 Acre |
Similar Homes To 130 Reef Road
Nearby For Sale
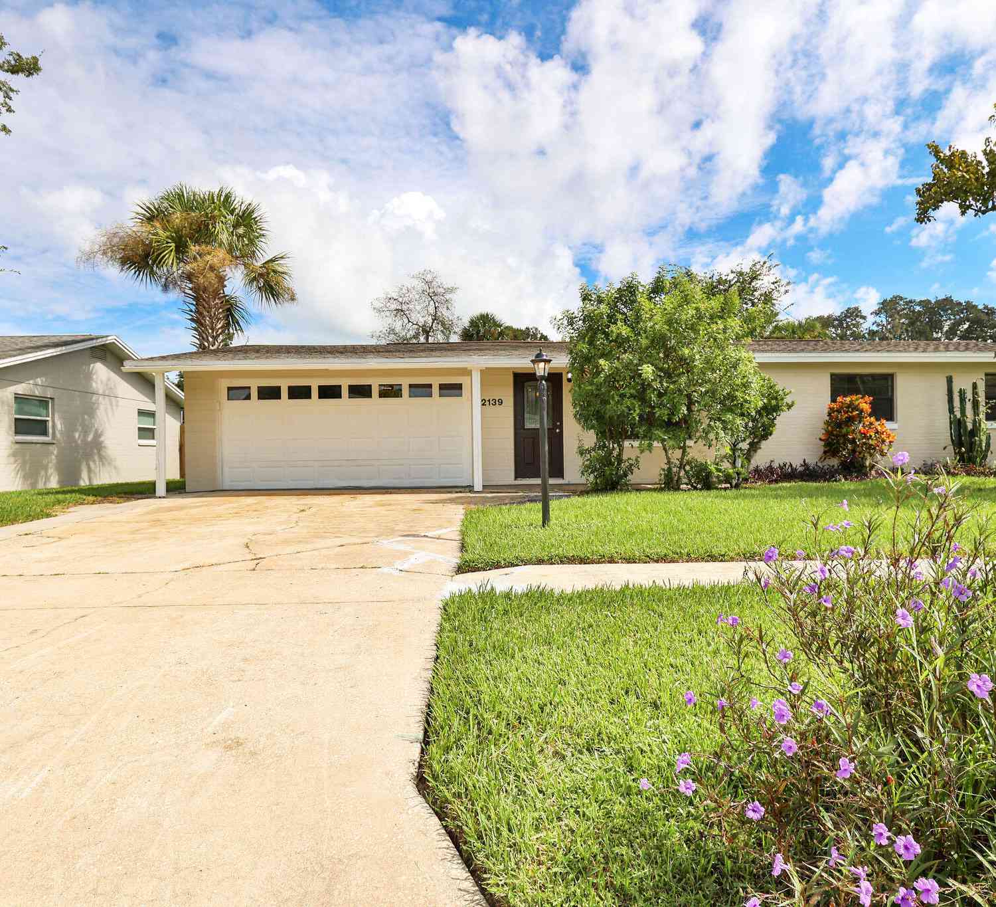
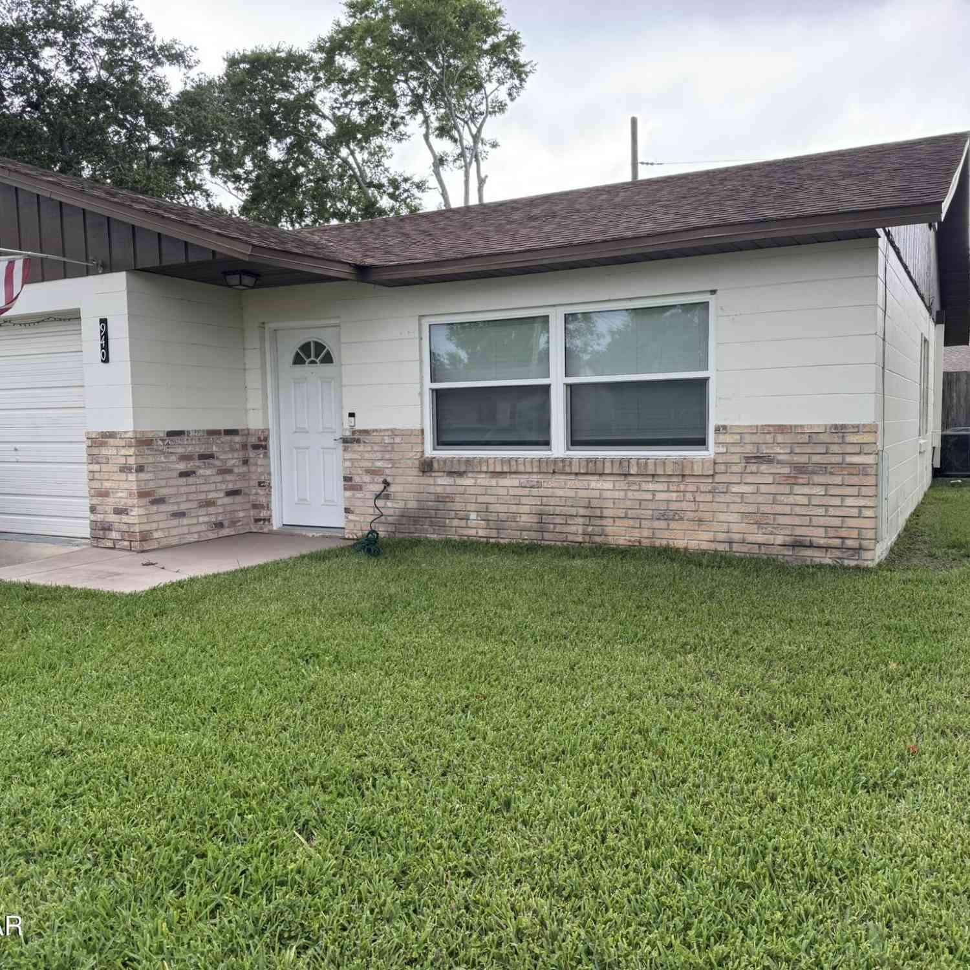
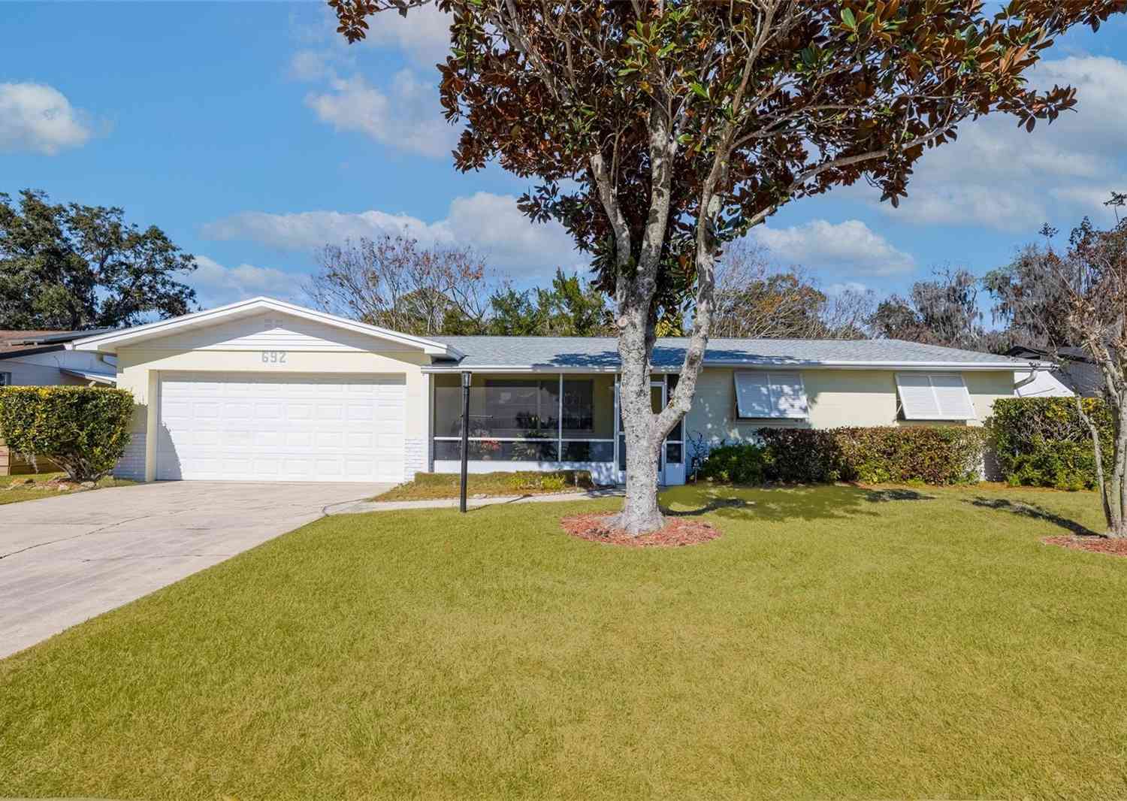
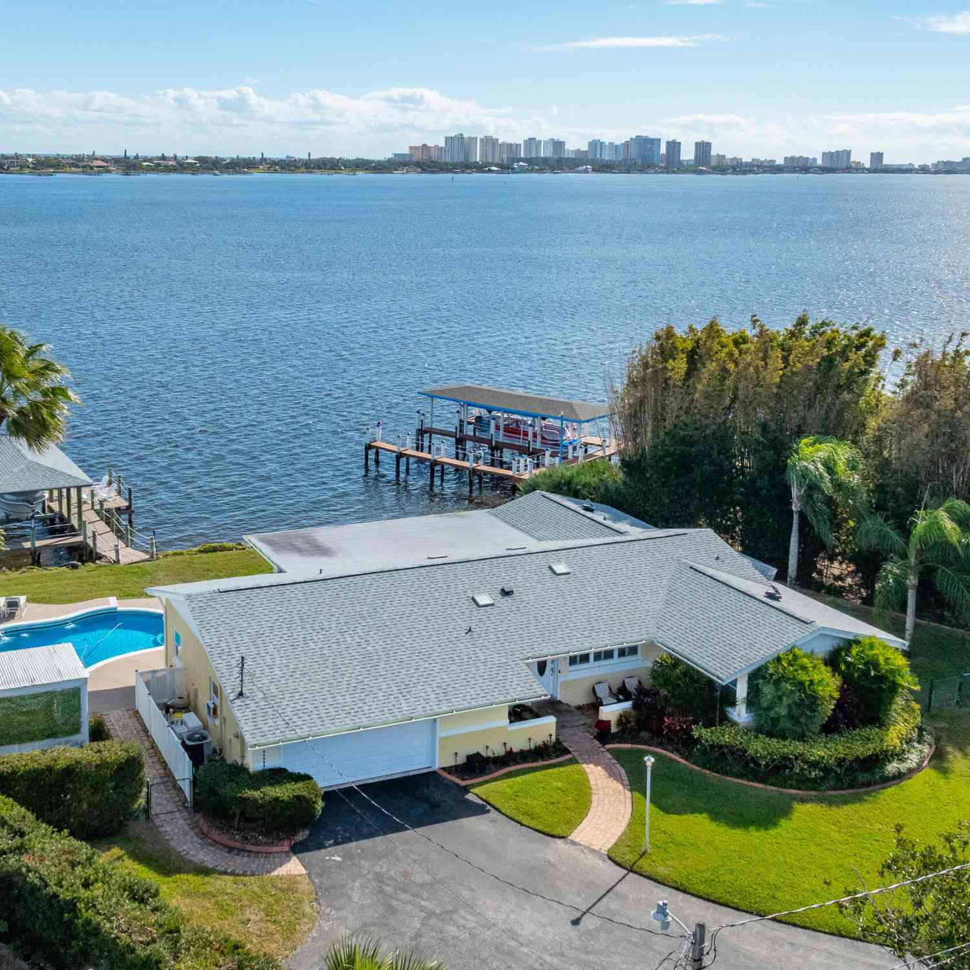

ByOwner last updated this listing 10/01/2026 @ 02:37
More Cities with for Sale by Owner Homes
- SOUTH DAYTONA Homes For Sale By Owner
- Daytona Beach Shores Homes For Sale By Owner
- Daytona Beach Homes For Sale By Owner
- HOLLY HILL Homes For Sale By Owner
- PONCE INLET Homes For Sale By Owner
- Port Orange Homes For Sale By Owner
- Ormond Beach Homes For Sale By Owner
- New Smyrna Beach Homes For Sale By Owner
- Edgewater Homes For Sale By Owner
- Lake Helen Homes For Sale By Owner
- De Leon Springs Homes For Sale By Owner
- DeLeon Springs Homes For Sale By Owner
- Deland Homes For Sale By Owner
- Flagler Beach Homes For Sale By Owner
- Oak Hill Homes For Sale By Owner
- Deltona Homes For Sale By Owner
- Osteen Homes For Sale By Owner
- Orange City Homes For Sale By Owner
- Bunnell Homes For Sale By Owner
- Debary Homes For Sale By Owner
Homes around $1,200,000







. Deep water access 6ft draft. Deep...)

Verify Your Email
Please enter the 6-digit verification code
sent to your email address.
Verify Your Phone Number
Please enter the 6-digit verification code
sent to your mobile phone.