
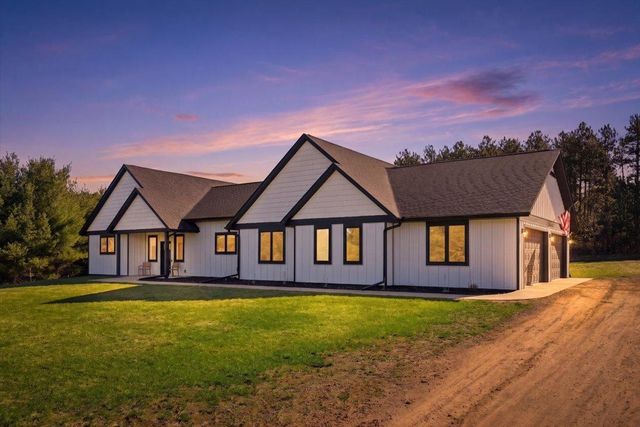
MLS: #7054621, Listed By: Amy McCune, Realty ONE Group SIMPLIFIED, Source:FargoMoorhead Area Association of REALTORS
2143 62nd Street
Somerset, WI 54025

 3
3
Bed
 3
3
Bath
 2,034
2,034Sqft
 3.01
3.01Acres(Lot)
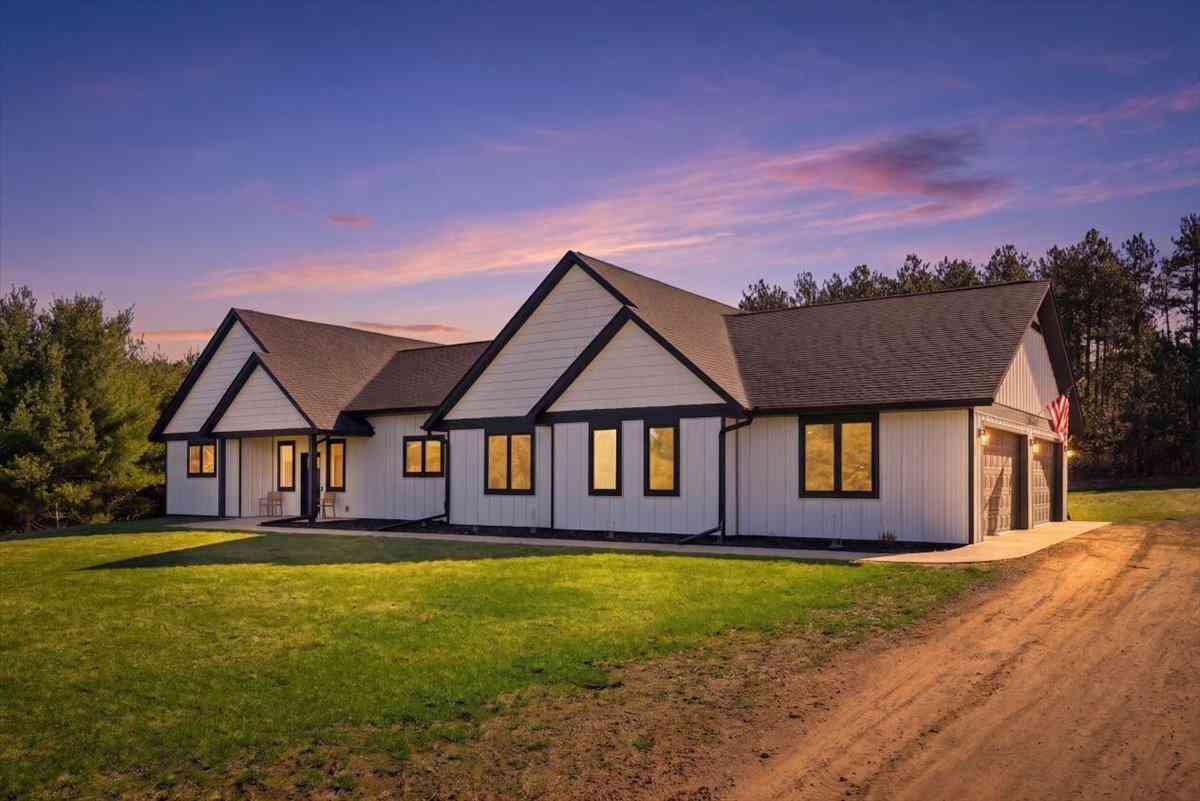
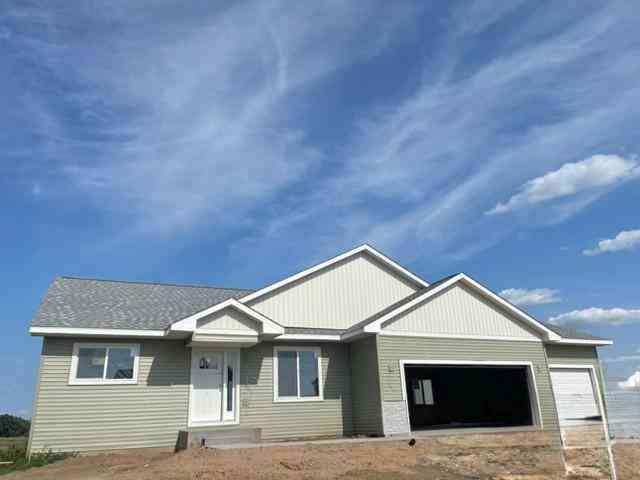
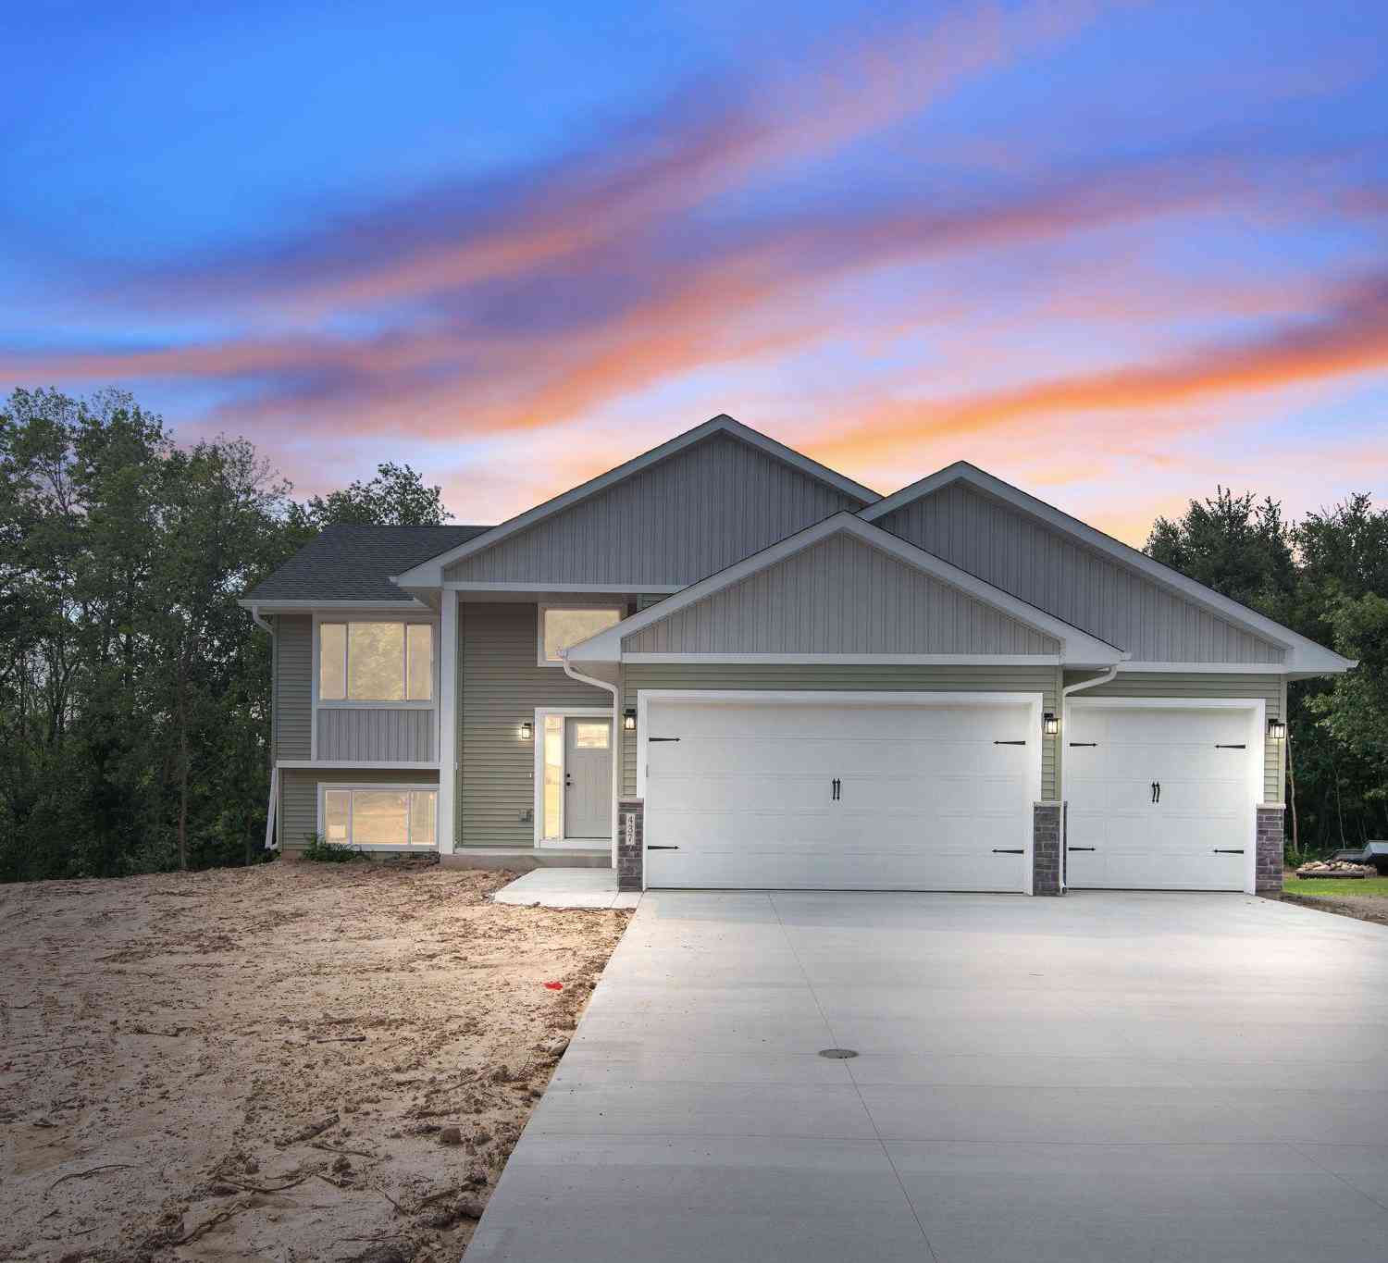
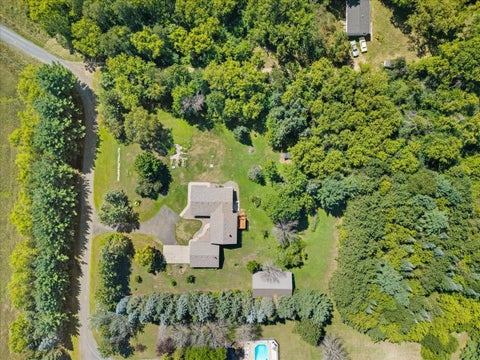
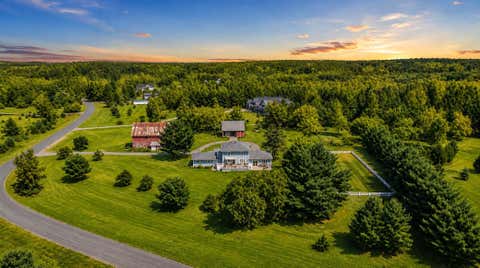
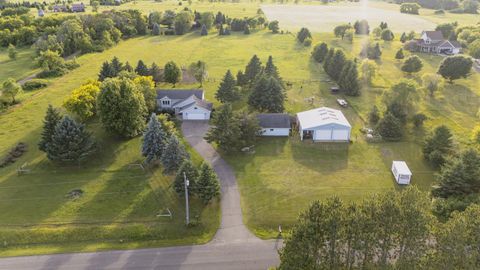
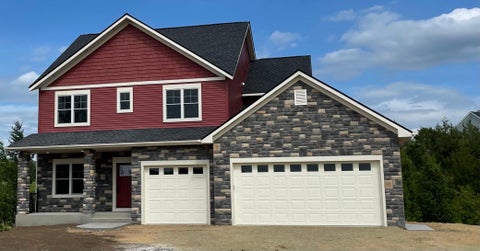
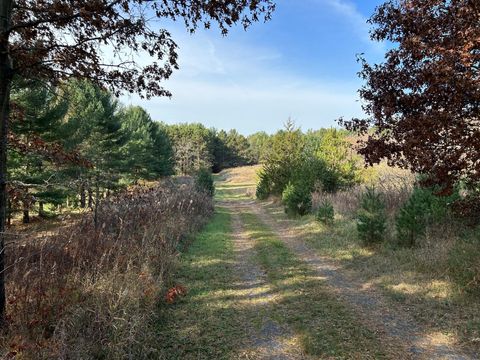
Why wait for new construction when you can Step into this 2023 stunning slab-on grade home with 3 bedroom, 3 bathrooms that perfectly blends comfort, style, and functionality. From the moment you enter, you’ll appreciate the vaulted ceilings and open feel that create a bright, welcoming space—all nestled on a private 3-acre wooded lot. The heart of the home is the gorgeous kitchen, featuring a massive 5x9 island, all Samsung appliances, newly added backsplash, and freshly painted cabinetry—perfect for entertaining or everyday living. The oversized primary suite is a true retreat with its own vaulted ceiling, a spacious walk-in closet, and a fully updated tiled shower in the private bath. The main bathroom has also been tastefully updated, and quartz countertops run throughout the home,

 Property Details
 Map
Map
 Map
Map
What's Nearby
Nearby Areas
 Features
-
Bedroom Information
Total beds: 3Bathroom Information
Total Baths: 3 Full Baths: 2 Half Baths: 1Room Information
Rooms Total: 7 Basement: None -
Flooring Information
Hardwood -
Interior Features
Ceiling Fan(s), Vaulted Ceiling(s), Kitchen Island, Master Downstairs Appliances: Dishwasher, Dryer, Microwave, Range, Refrigerator, Washer Laundry Features: Laundry Room, Washer Hookup -
Heating & Cooling
Has Heating: Yes Heating: Forced Air, Natural Gas, Radiant Floor Has Cooling: Yes Cooling: Central Air
-
Building Information
Year Built: 2023 Building Area Total: 2034 Construction Materials: Steel Siding Stories: 1 Patio And Porch Features: Patio Private Pool: No
-
Lot Information
Lot Dimensions: 308x409x333x412 Main Square Feet: 3.01 Acres Lot Size Acres: 3.01 Lot Size Square Feet: 131115.6
-
Listing Price Information
Listing Price: $659900 Original Price: $739900 Cash, Conventional, FHA, VA Loan
-
Tax Information
Parcel Number: 032216310000 Tax Year: 2025 Annual Tax: $5875.83 Tax Legal Desc: SEC 14 T31N R19W PT NW SW COUNTY PLAT OF GAVIN'S ACRES LOT 10 (3.010AC)
-
Garage Information
Has Garage: Yes Garage Space: 4
-
Location Information
Direction: Hwy 35 to 220th Ave, East to 62nd St, South to property on the right. WaterSource: Well
How much is this property worth?
Curious about this home's true market value? Use our free Home Evaluation Tool to instantly get a personalized Comparative Market Analysis (CMA) report. Make smarter, data-driven decisions before you buy.

Nearby Home Value
| Address | Estimate | Bed | Bath | Sq. Ft | Lot Size |
|---|---|---|---|---|---|
| 2203 100th Street, Somerset, WI, 54025 | $420,000 | 4 | 2 | 1,674 | 6.96 Acres |
| 2158 100th Street, Somerset, WI, 54025 | $419,000 | 3 | 2 | 1,800 | 1.45 Acres |
| 2008 100th Street, Somerset, WI, 54025 | $630,000 | 3 | 2 | 2,472 | 6.38 Acres |
| 2033 County Road C, Somerset, WI, 54025 | $1,050,000 | 3 | 1 | 1,260 | 33 Acres |
| 861 220th Avenue, Somerset, WI, 54025 | $725,000 | 4 | 3 | 3,050 | 6.97 Acres |
| 873 Sutherland Street St, Somerset, WI, 54025 | $409,900 | 2 | 2 | 1,132 | -- |
| 844 Jack Pine Trail, Somerset, WI, 54025 | $379,900 | 2 | 2 | 1,135 | 0.26 Acre |
| 845 Plum Tree Lane, Somerset, WI, 54025 | $369,900 | 4 | 2 | 2,300 | 0.28 Acre |
| 837 Sutherland Street, Somerset, WI, 54025 | $399,900 | 5 | 3 | 2,530 | -- |
| 844 Plum Tree Lane, Somerset, WI, 54025 | $379,900 | 3 | 2 | 2,072 | 0.28 Acre |
Similar Homes To 2143 62nd Street
Nearby For Sale

The data relating to real estate for sale on this website comes in part from the Internet Data exchange (IDX) program of the FMAAR MLS. Real estate listings held by brokerage firms other than ByOwner are marked with the listing office name. IDX information is provided exclusively for consumers' personal, non-commercial use and may not be used for any purpose other than to identify prospective properties consumers may be interested in purchasing. Information deemed reliable but not guaranteed. Copyright ©2026 Fargo-Moorhead Area Association of REALTORS®. No reproduction, compilation, retransmission or distribution of this data is permitted in any manner without the express, written permission of the Fargo-Moorhead Area Association of REALTORS®.
ByOwner last updated this listing 09/06/2026 @ 18:32
More Cities with for Sale by Owner Homes
- Somerset Homes For Sale By Owner
- Houlton Homes For Sale By Owner
- New Richmond Homes For Sale By Owner
- Stillwater Homes For Sale By Owner
- Star Prairie Homes For Sale By Owner
- Marine on Saint Croix Homes For Sale By Owner
- Bayport Homes For Sale By Owner
- Hudson Homes For Sale By Owner
- Roberts Homes For Sale By Owner
- Scandia Homes For Sale By Owner
- Lakeland Homes For Sale By Owner
- Osceola Homes For Sale By Owner
- Hugo Homes For Sale By Owner
- Lake Elmo Homes For Sale By Owner
- Hammond Homes For Sale By Owner
- Dresser Homes For Sale By Owner
- Afton Homes For Sale By Owner
- River Falls Homes For Sale By Owner
- Shafer Homes For Sale By Owner
- Forest Lake Homes For Sale By Owner
Homes around $659,900












Verify Your Email
Please enter the 6-digit verification code
sent to your email address.
Verify Your Phone Number
Please enter the 6-digit verification code
sent to your mobile phone.