

MLS: #6705762, Listed By: Katherine House, EXP Realty, LLC, Source:FargoMoorhead Area Association of REALTORS
1730 42nd Street St
Somerset, WI 54025

 4
4
Bed
 3
3
Bath
 3,219
3,219Sqft
 3.01
3.01Acres(Lot)
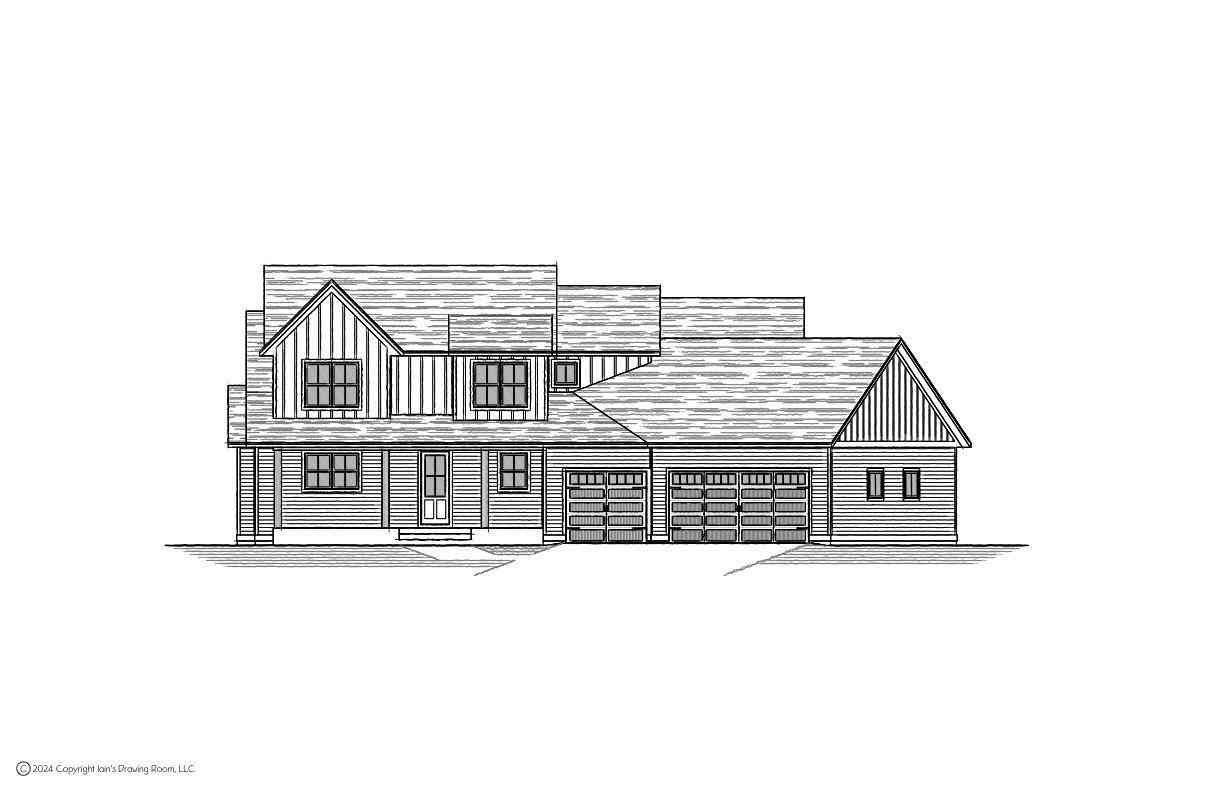
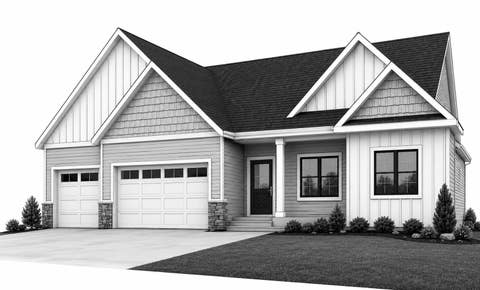
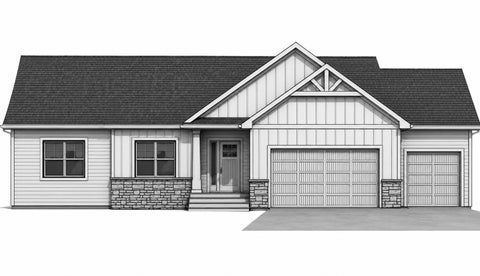
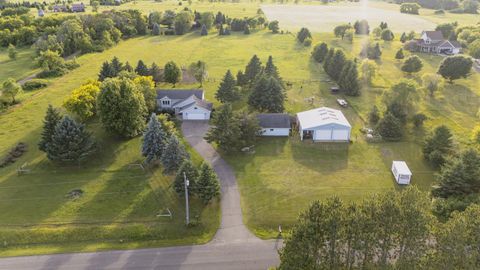
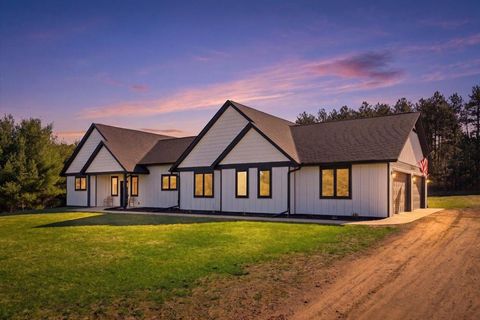
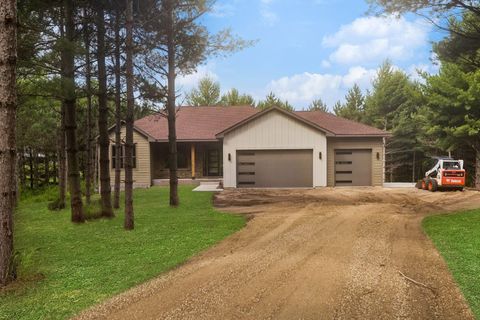
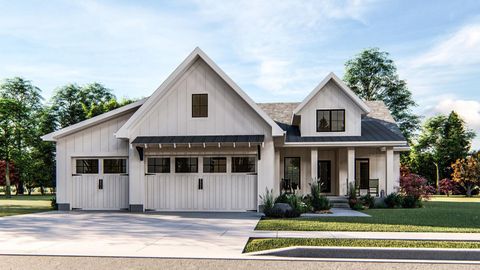
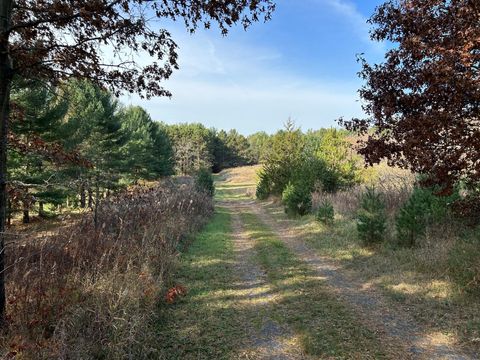
Exceptional design meets timeless craftsmanship in this to-be-built home by renowned Wittstock Builders. Nestled on a private 3-acre lot in scenic Somerset, this thoughtfully designed home offers high-end finishes, a vaulted great room with wood beams, a gourmet kitchen with an expansive walk-in pantry, and a serene owner’s suite with spa-like bath and walk-in closet. Enjoy the convenience of an office nook, screened porch, spacious mudroom with bonus walk-in closet, and an oversized 1,100+ sq ft garage, so bring your toys. Upper level boasts 3 additional bedrooms each with walk-in closets, a full bath with double sinks, and a generous loft for flexible space. The lower level offers 2,000+ sq ft for future expansion— imagine a family room, 2 more bedrooms, a full bath, and abundant storage

 Property Details
 Map
Map
 Map
Map
What's Nearby
Nearby Areas
 Features
-
Bedroom Information
Total beds: 4Bathroom Information
Total Baths: 3 Full Baths: 2 Half Baths: 1Room Information
Rooms Total: 13 Has Basement: Yes Basement: Full, Unfinished -
Roofing Information
Asphalt, Shingle -
Interior Features
Kitchen Island, Vaulted Ceiling(s) Roof: Asphalt, Shingle Appliances: Cooktop, Dishwasher, Double Oven, Microwave, Refrigerator Laundry Features: Electric Dryer Hookup, Laundry Room, Main Level, Sink, Washer Hookup -
Heating & Cooling
Has Heating: Yes Heating: Forced Air Has Cooling: Yes Cooling: Central Air
-
Building Information
Year Built: 2025 Building Area Total: 5237 Construction Materials: Frame Stories: 1 Patio And Porch Features: Porch, Screened Private Pool: No
-
Lot Information
Lot Dimensions: 95x456x423x605 Main Square Feet: 3.01 Acres Lot Size Acres: 3.01 Lot Size Square Feet: 131115.6 Lot Description: Corner Lot
-
Listing Price Information
Listing Price: $1112000 Cash, Conventional
-
Tax Information
Parcel Number: 1 Tax Year: 2024 Annual Tax: $954 Tax Legal Desc: SEC 5 T30N R19W PT NW SW COUNTY PLAT OLD MILL LANDING LOT 1
-
Garage Information
Has Garage: Yes Garage Space: 3
-
Location Information
Direction: WI 35 to County Rd VV (NE). Turn Left onto 42nd Street to the 1st lot on the Left. WaterSource: Private, Well
How much is this property worth?
Curious about this home's true market value? Use our free Home Evaluation Tool to instantly get a personalized Comparative Market Analysis (CMA) report. Make smarter, data-driven decisions before you buy.

Nearby Home Value
| Address | Estimate | Bed | Bath | Sq. Ft | Lot Size |
|---|---|---|---|---|---|
| 2203 100th Street, Somerset, WI, 54025 | $440,000 | 4 | 2 | 1,674 | 1,674 SqFt |
| 2158 100th Street, Somerset, WI, 54025 | $438,000 | 3 | 2 | 1,800 | 1,800 SqFt |
| 2008 100th Street, Somerset, WI, 54025 | $715,000 | 3 | 2 | 2,472 | 2,472 SqFt |
| 2189 94th Street, Somerset, WI, 54025 | $635,000 | 3 | 2 | 1,749 | 1,749 SqFt |
| 2193 92nd Street, Somerset, WI, 54025 | $665,000 | 3 | 2 | 1,813 | 1,813 SqFt |
| 2172 90th Street, Somerset, WI, 54025 | $595,000 | 5 | 3 | 2,230 | 2,230 SqFt |
| 2095 80th Street, Somerset, WI, 54025 | $696,900 | 4 | 3 | 3,875 | 3,875 SqFt |
| 861 Sutherland Street, Somerset, WI, 54025 | $429,900 | 4 | 3 | 2,182 | 2,182 SqFt |
| 857 Sutherland Street St, Somerset, WI, 54025 | $439,900 | 4 | 3 | 2,482 | 2,482 SqFt |
| 873 Sutherland Street St, Somerset, WI, 54025 | $409,900 | 2 | 2 | 1,132 | 1,132 SqFt |
Similar Homes To 1730 42nd Street St
Nearby For Sale

The data relating to real estate for sale on this website comes in part from the Internet Data exchange (IDX) program of the FMAAR MLS. Real estate listings held by brokerage firms other than ByOwner are marked with the listing office name. IDX information is provided exclusively for consumers' personal, non-commercial use and may not be used for any purpose other than to identify prospective properties consumers may be interested in purchasing. Information deemed reliable but not guaranteed. Copyright ©2026 Fargo-Moorhead Area Association of REALTORS®. No reproduction, compilation, retransmission or distribution of this data is permitted in any manner without the express, written permission of the Fargo-Moorhead Area Association of REALTORS®.
ByOwner last updated this listing 07/21/2026 @ 04:02
More Cities with for Sale by Owner Homes
- Somerset Homes For Sale By Owner
- Houlton Homes For Sale By Owner
- New Richmond Homes For Sale By Owner
- Stillwater Homes For Sale By Owner
- Star Prairie Homes For Sale By Owner
- Marine on Saint Croix Homes For Sale By Owner
- Bayport Homes For Sale By Owner
- Hudson Homes For Sale By Owner
- Roberts Homes For Sale By Owner
- Scandia Homes For Sale By Owner
- Lakeland Homes For Sale By Owner
- Osceola Homes For Sale By Owner
- Hugo Homes For Sale By Owner
- Lake Elmo Homes For Sale By Owner
- Hammond Homes For Sale By Owner
- Dresser Homes For Sale By Owner
- Afton Homes For Sale By Owner
- River Falls Homes For Sale By Owner
- Shafer Homes For Sale By Owner
- Columbus Homes For Sale By Owner
Homes around $1,112,000










Verify Your Email
Please enter the 6-digit verification code
sent to your email address.