
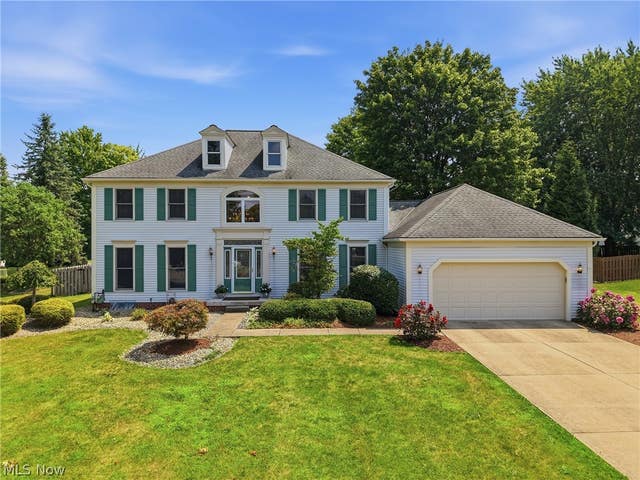
33541 Seneca Drive
Solon, OH 44139

 4
4
Bed
 4
4
Bath
 4,442
4,442Sqft
 0.41
0.41Acre(Lot)
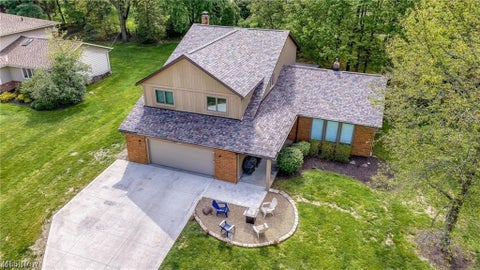
Welcome to 33541 Seneca Drive in Solon! This beautifully updated colonial offers the space, comfort, and flexibility today's buyers are looking for. 4 bedrooms, 3½ bathrooms, and more than 3,100 square feet, there is plenty of room to live, work, entertain, and unwind. The spacious kitchen features granite countertops, a center island, and updated appliances, opening directly to the family room with a cozy fireplace. Formal living and dining rooms provide additional space for gatherings, while the private first-floor office is ideal for working from home. The finished lower level includes a full bathroom and flexible space for overnight guests, a home gym, recreation room, or theater. Picture morning coffee on the deck, weekend cookouts in the fenced backyard, and movie nights downstairs.

 Property Details
 Map
Map
 Map
Map
What's Nearby
Nearby Areas
 Features
-
Bedroom Information
Total beds: 4Bathroom Information
Total Baths: 4 Full Baths: 3 Half Baths: 1Room Information
Rooms Total: 11 Has Basement: Yes Basement: Crawl Space, Finished, Partial, Storage Space -
Roofing Information
Asphalt -
Interior Features
Bookcases, Built-in Features, Chandelier, Double Vanity, Entrance Foyer, Eat-in Kitchen, Granite Counters, Kitchen Island, Pantry, Storage, Soaking Tub, Walk-In Closet(s) Roof: Asphalt Appliances: Dryer, Dishwasher, Disposal, Microwave, Range, Refrigerator, Washer Laundry Features: Main Level, Sink Window Features: Double Pane Windows -
Heating & Cooling
Has Heating: Yes Heating: Natural Gas, Forced Air, Fireplace(s) Has Cooling: Yes Cooling: Central Air
-
Building Information
Year Built: 1989 Construction Materials: Aluminum Siding Stories: 2 Patio And Porch Features: Deck Pool Features: Community Private Pool: No
-
Lot Information
Main Square Feet: 0.41 Acres Lot Size Acres: 0.41 Lot Size Source: Assessor Lot Description: LandscapedProperty Information
Subdivision: Oakview Estates Source Property Type: Residential Property SubType: Single Family Residence Levels: Two Property Age: 37
-
Listing Price Information
Listing Price: $619900 Cash, Conventional, FHA, VA Loan
-
Tax Information
Parcel Number: 954-28-022 Tax Year: 2025 Annual Tax: $8694.4 Tax Legal Desc: 36-3 OAKVIEW ESTATES 0104
-
Virtual Tour
Parking Information
Attached, Garage Faces Front, Garage, Garage Door Opener, Inside Entrance, PavedGarage Information
Has Garage: Yes Has Attached Garage: Yes Garage Space: 2
-
Location Information
Direction: 91 to West on Lisa LN. Right on Lindsay LN. First right on to Seneca Dr house on the right. WaterSource: Public
How much is this property worth?
Curious about this home's true market value? Use our free Home Evaluation Tool to instantly get a personalized Comparative Market Analysis (CMA) report. Make smarter, data-driven decisions before you buy.

Nearby Home Value
| Address | Estimate | Bed | Bath | Sq. Ft | Lot Size |
|---|---|---|---|---|---|
| 39335 Bainbridge Road, Solon, OH, 44139 | $670,000 | 4 | 4 | 3,632 | 4.59 Acres |
| 100 Hawthorne Estates D.., Solon, OH, 44139 | $1,955,000 | 4 | 3 | 6,153 | 0.13 Acre |
| 38884 Flanders Drive, Solon, OH, 44139 | $1,150,000 | 4 | 5 | 5,400 | 1.00 Acre |
| 6907 Elmwood Drive, Solon, OH, 44139 | $439,900 | 3 | 2 | 2,220 | 0.23 Acre |
| 37462 Tidewater Drive, Solon, OH, 44139 | $1,125,000 | 4 | 5 | 5,231 | 0.54 Acre |
| 6460 Laura Lane, Solon, OH, 44139 | $799,999 | 5 | 6 | 6,269 | 1.00 Acre |
| 37472 Hunters Ridge Road, Solon, OH, 44139 | $485,000 | 4 | 4 | 3,136 | 0.35 Acre |
| 37540 Delamere Court, Solon, OH, 44139 | $825,000 | 5 | 6 | 6,004 | 1.28 Acres |
| 37540 Delamere Court, Solon, OH, 44139 | $825,000 | 5 | 6 | 6,004 | 1.28 Acres |
| 5995 Liberty Road, Solon, OH, 44139 | $335,000 | 3 | 2 | 1,788 | 0.69 Acre |
Similar Homes To 33541 Seneca Drive
Nearby For Sale
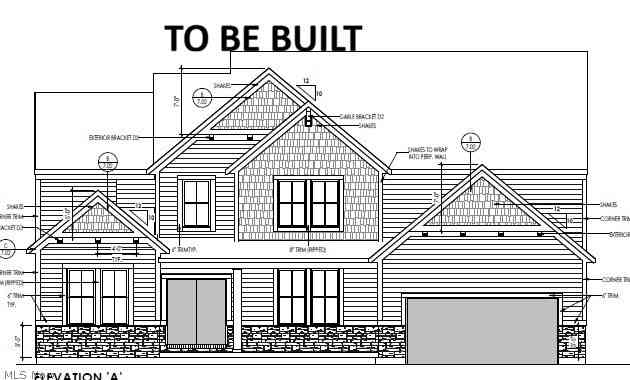
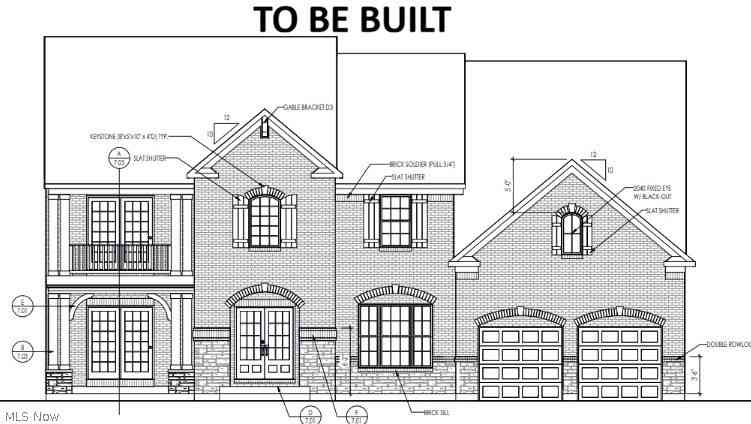
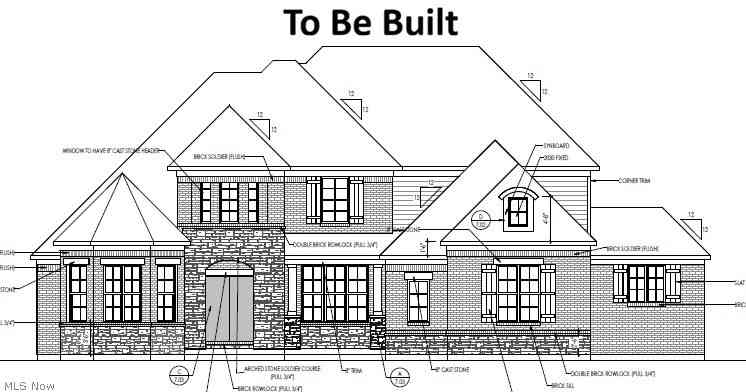
The data relating to real estate for sale on this website comes in part from the Internet Data Exchange program of MLS Now. Real estate listings are marked with the Internet Data Exchange logo and detailed information about them includes the name of the listing broker(s). Information Deemed Reliable But Not Guaranteed.
ByOwner last updated this listing 10/02/2026 @ 02:14
More Cities with for Sale by Owner Homes
- Solon Homes For Sale By Owner
- Bedford Homes For Sale By Owner
- Twinsburg Homes For Sale By Owner
- Chagrin Falls Homes For Sale By Owner
- Maple Heights Homes For Sale By Owner
- Macedonia Homes For Sale By Owner
- Beachwood Homes For Sale By Owner
- Aurora Homes For Sale By Owner
- Novelty Homes For Sale By Owner
- Garfield Heights Homes For Sale By Owner
- Gates Mills Homes For Sale By Owner
- Hudson Homes For Sale By Owner
- Brecksville Homes For Sale By Owner
- Independence Homes For Sale By Owner
- Parma Homes For Sale By Owner
- Streetsboro Homes For Sale By Owner
- Chesterland Homes For Sale By Owner
- Cleveland Heights Homes For Sale By Owner
- Newbury Homes For Sale By Owner
- East Cleveland Homes For Sale By Owner
Homes around $619,900












Verify Your Email
Please enter the 6-digit verification code
sent to your email address.
Verify Your Phone Number
Please enter the 6-digit verification code
sent to your mobile phone.