

3200 Creamery Road
Solebury, PA 18938

 4
4
Bed
 5
5
Bath
 6,573
6,573Sqft
283,545Sqft(Lot)
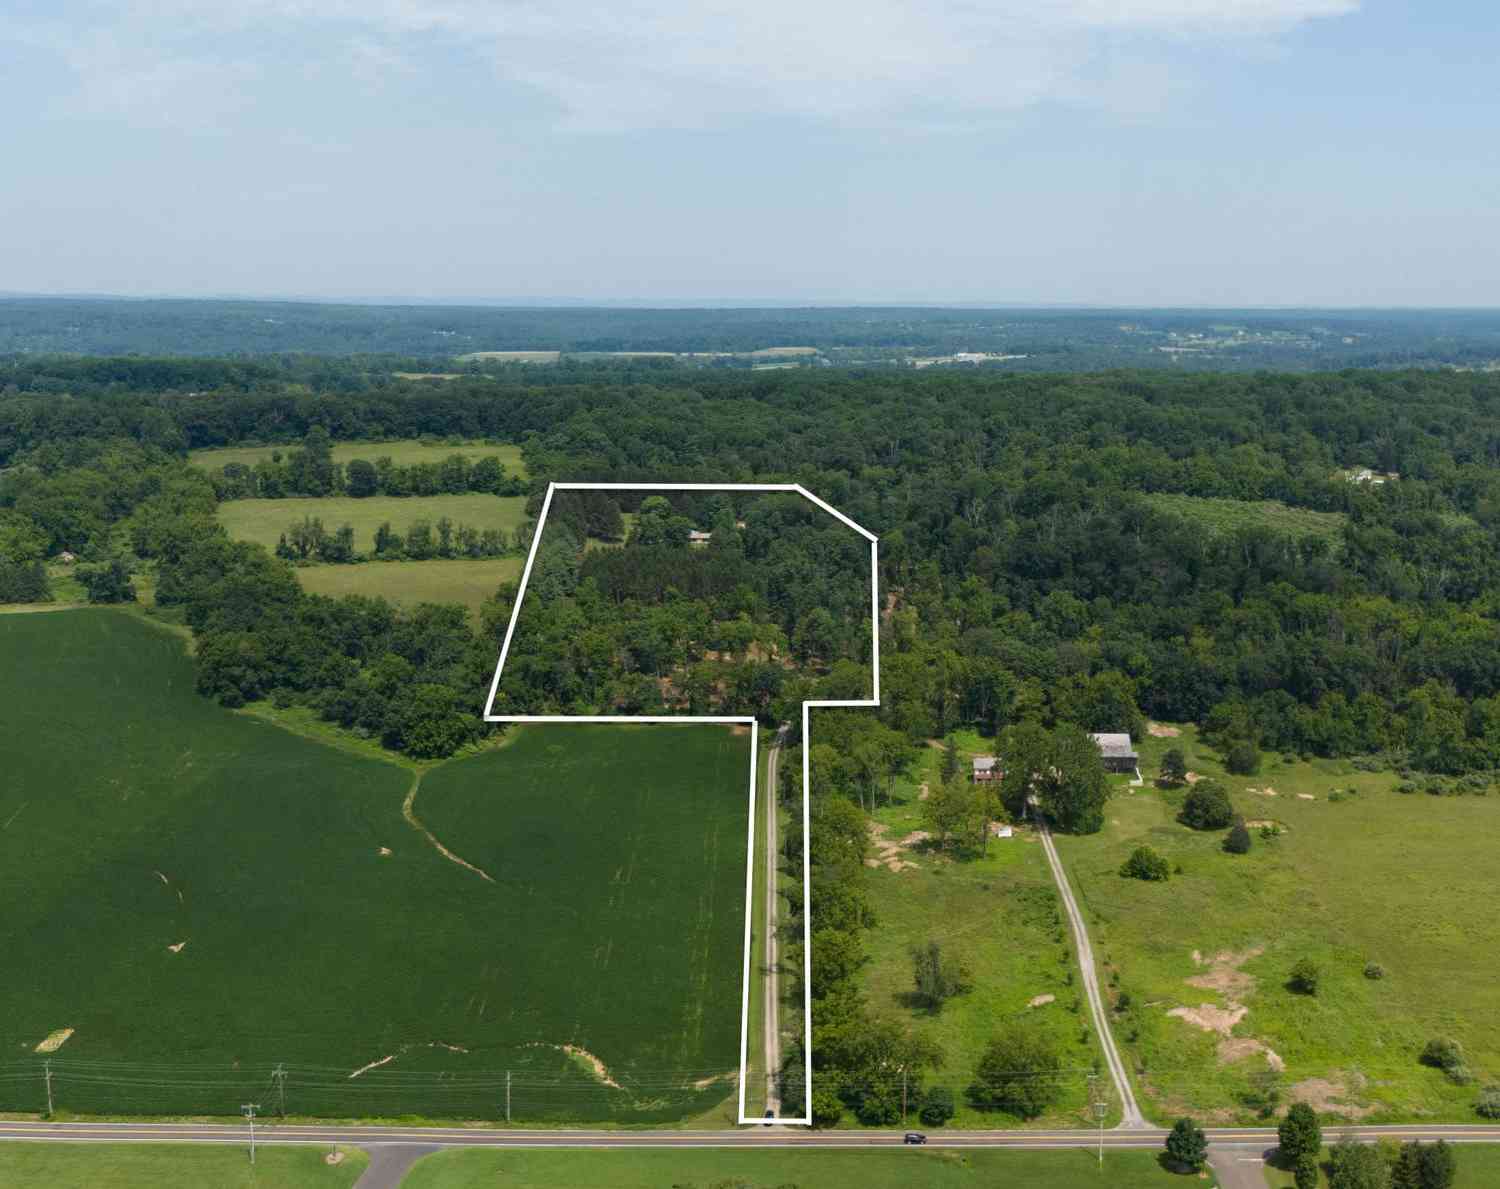
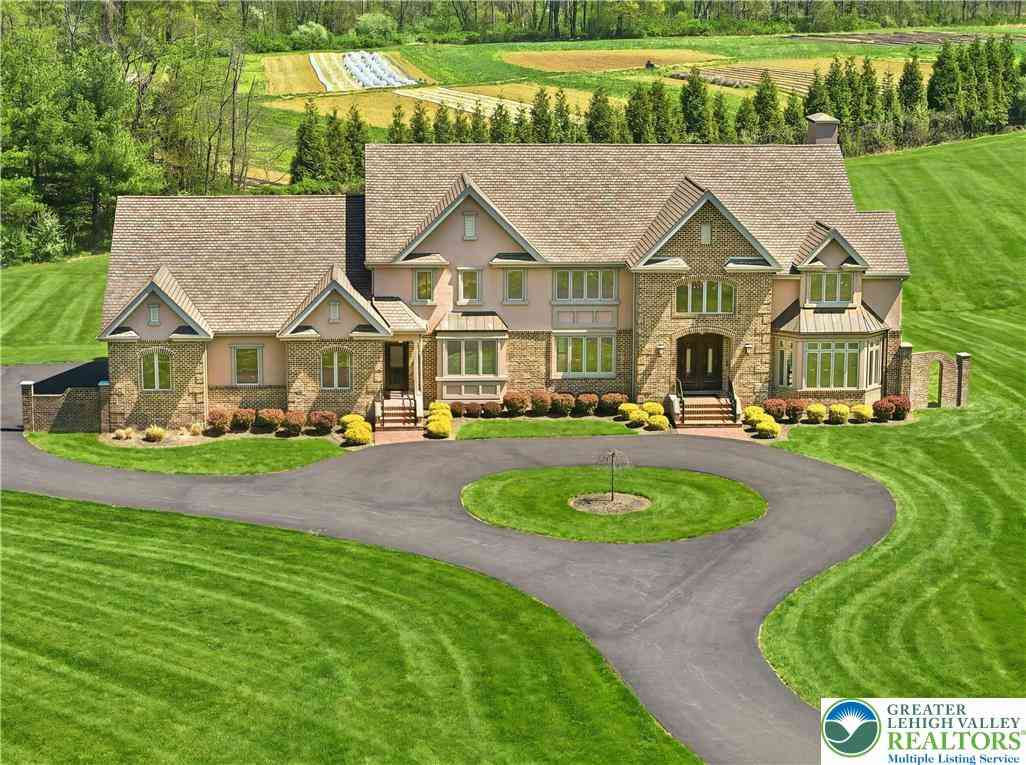
Broadmoor, an exceptional Estate set on over 6 beautiful acres in iconic Bucks County. Broadmoor pairs privacy with prestige in the premier township of Solebury. A sweeping circular driveway creates a grand approach to the Main Entrance. A Secondary Entrance streamlines daily access to living spaces and a Private Office. Ideal for work-from-home, deliveries and catered events. Move-in ready, this home looks brand new. Expansive windows brighten each room with natural light, while flexible spaces adapt to your lifestyle. A Private Elevator connects all levels, bringing comfort and convenience to daily life and multi-generational living. The Private Office, with a double-door entry and scenic window seat, inspires focused work, creativity and quiet escape. Comfort meets energy-efficiency wit

 Property Details
 Map
Map
 Map
Map
What's Nearby
Nearby Areas
 Features
-
Bedroom Information
Total beds: 4Bathroom Information
Total Baths: 5 Full Baths: 3 Half Baths: 2Room Information
Rooms Total: 11 Has Basement: Yes Basement: Full, Concrete -
Flooring Information
Carpet, Tile -
Roofing Information
Asphalt, Fiberglass -
Interior Features
Entrance Foyer, Elevator, Kitchen Island, Storage, Walk-In Closet(s) Roof: Asphalt, Fiberglass Appliances: Double Oven, Dryer, Dishwasher, Electric Oven, Electric Range, Microwave, Refrigerator, Washer, Water Heater Laundry Features: Gas Dryer Hookup, Main Level -
Heating & Cooling
Has Heating: Yes Heating: Forced Air, Geothermal, Heat Pump, Radiant, Zoned Has Cooling: Yes Cooling: Central Air, Geothermal, Zoned
-
Building Information
Year Built: 2017 Construction Materials: Brick, Stone, Stucco Stories: 2 Patio And Porch Features: Covered, Patio, Porch Private Pool: No
-
Lot Information
Main Square Feet: 283545 Square Feet Lot Size Acres: 6.509 Lot Size Source: Public Records Lot Size Square Feet: 283545Property Information
Subdivision: Not in Development Source Property Type: Residential Property SubType: Single Family Residence Property Age: 9
-
Listing Price Information
Listing Price: $3250000
-
Tax Information
Parcel Number: 41-013-046-002 Annual Tax: $13052.11
-
Parking Information
Attached, Driveway, Garage, Garage Door OpenerGarage Information
Has Garage: Yes Has Attached Garage: Yes Garage Space: 3
-
Location Information
Direction: 413 to Mechanicsville Rd; right onto Creamery Rd WaterSource: Well Security Features: Security System
How much is this property worth?
Curious about this home's true market value? Use our free Home Evaluation Tool to instantly get a personalized Comparative Market Analysis (CMA) report. Make smarter, data-driven decisions before you buy.

Similar Homes To 3200 Creamery Road
Nearby For Sale


The data relating to real estate for sale on this website comes in part from the Internet Data exchange (IDX) program of the Greater Lehigh Valley REALTORS®. IDX information is provided exclusively for consumers' personal, non-commercial use and may not be used for any purpose other than to identify prospective properties consumers may be interested in purchasing. Real estate listings held by brokerage firms other than ByOwner, are indicated by detailed information about them such as the name of the listing firms. Information Deemed Reliable But Not Guaranteed. Copyright © 2026 Greater Lehigh Valley REALTORS®
ByOwner last updated this listing 09/13/2026 @ 12:59
More Cities with for Sale by Owner Homes
- New Hope Homes For Sale By Owner
- Lambertville Homes For Sale By Owner
- Stockton Homes For Sale By Owner
- Pipersville Homes For Sale By Owner
- Doylestown Homes For Sale By Owner
- Furlong Homes For Sale By Owner
- Fountainville Homes For Sale By Owner
- Erwinna Homes For Sale By Owner
- Washington Crossing Homes For Sale By Owner
- Jamison Homes For Sale By Owner
- Ottsville Homes For Sale By Owner
- Dublin Homes For Sale By Owner
- Frenchtown Homes For Sale By Owner
- Newtown Homes For Sale By Owner
- Titusville Homes For Sale By Owner
- Ewing Homes For Sale By Owner
- Ringoes Homes For Sale By Owner
- Richboro Homes For Sale By Owner
- Warrington Homes For Sale By Owner
- Chalfont Homes For Sale By Owner



Verify Your Email
Please enter the 6-digit verification code
sent to your email address.
Verify Your Phone Number
Please enter the 6-digit verification code
sent to your mobile phone.