
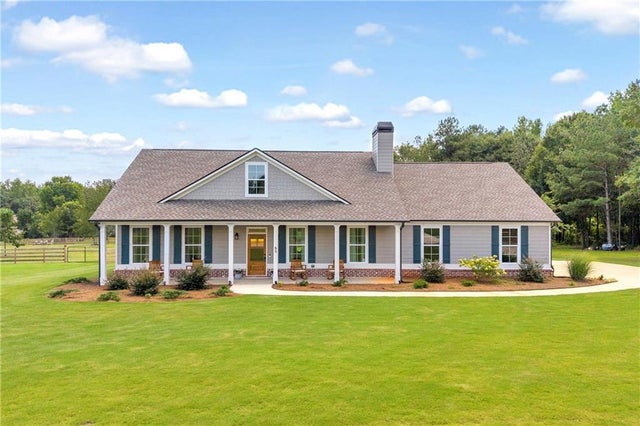
85 Woodfin Way
Social Circle, GA 30025

 4
4
Bed
 3
3
Bath
 2,162
2,162Sqft
 4.69
4.69Acres(Lot)
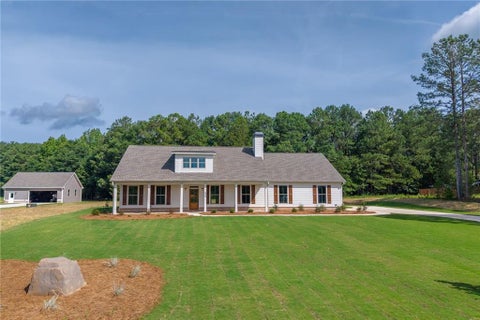
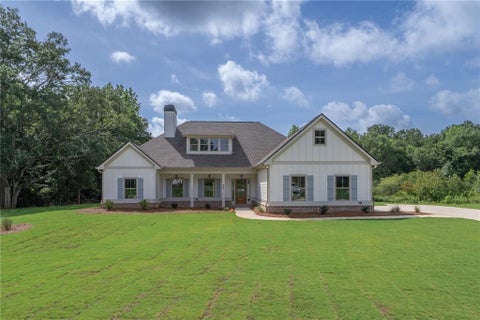
Located just 15 minutes from downtown Monroe and historic downtown Social Circle and less than 20 minutes from Madison, this stunning like-new home offers the perfect blend of privacy, space, and convenience on 4.68+ acres. Enjoy nearby shopping, dining, and community events while coming home to the peace and privacy of your own acreage. A rocking chair front porch with a stained beadboard ceiling sets the tone, opening through a beautiful glass front door with transom window. Inside, the open-concept floor plan brings the home together with a spacious living room, kitchen, and dining area. LVP flooring and judge's paneling extend throughout the main living spaces. The kitchen features crisp white cabinetry, a tiled backsplash, quartz countertops, kitchen island, a cabinet-style vent hood,

 Property Details
 Map
Map
 Map
Map
What's Nearby
Nearby Areas
 Features
-
Bedroom Information
Total beds: 4Bathroom Information
Total Baths: 3 Full Baths: 2 Half Baths: 1Room Information
Basement: None -
Flooring Information
Carpet, Laminate -
Roofing Information
Composition -
Interior Features
Eat-in Kitchen, Pantry, Kitchen Island, Double Vanity, High Ceilings, Open Floorplan, Recessed Lighting, Walk-In Closet(s), Master Downstairs Roof: Composition Appliances: Dishwasher, Electric Range, Microwave, Range Hood Laundry Features: In Hall, Laundry Room Window Features: Double Pane Windows, Insulated Windows -
Heating & Cooling
Has Heating: Yes Heating: Central, Electric, Forced Air Has Cooling: Yes Cooling: Central Air, Electric
-
Building Information
Year Built: 2024 Building Area Total: 2162 Construction Materials: Brick, HardiPlank Type Patio And Porch Features: Covered, Front Porch, Patio Pool Features: None Private Pool: No View: Rural, Trees/Woods Association Fee Frequency: Annually -
Exterior Features
Exterior Features: Private Yard
-
Lot Information
Lot Dimensions: 523x535x150x692 Lot Size Acres: 4.686 Lot Size Source: Assessor Lot Description: Corner Lot, Level, Private, WoodedProperty Information
Subdivision: Hawks Crossing Source Property Type: Residential Property SubType: Single Family Residence Levels: One Property Age: 2
-
Listing Price Information
Listing Price: $545000
-
Tax Information
Parcel Number: N184A00000001000 Tax Lot: 1 Tax Block: - Tax Year: 2024 Annual Tax: $6336 Tax Legal Desc: Lot 1 - Hawks Crossing
-
Parking Information
Parking Total: 2 Attached, Garage, Garage Door Opener, Garage Faces SideGarage Information
Has Garage: Yes Has Attached Garage: Yes Garage Space: 2Homeowners Association InformationHas Association: Yes HOA: $100.00
-
School Information
Elementary School: Harmony - WaltonJunior High School: CarverSenior High School: Monroe Area -
Utility Information
Electricity Available -
Location Information
Direction: From Monroe: Take Highway 11 towards Social Circle. At the bypass traffic circle, take the 3rd exit onto SR 83 CONN. Turn right onto Pannell Rd. In about 5.5 miles turn left onto Woodfin Way. 85 Woodfin Way is on your right, welcome home! If GPS does not pull up the address, use 3902 Pannell Road, t WaterSource: Private, Well Security Features: Smoke Detector(s)
How much is this property worth?
Curious about this home's true market value? Use our free Home Evaluation Tool to instantly get a personalized Comparative Market Analysis (CMA) report. Make smarter, data-driven decisions before you buy.

Nearby Home Value
| Address | Estimate | Bed | Bath | Sq. Ft | Lot Size |
|---|---|---|---|---|---|
| 345 Woodfin, Social Circle, GA, 30025 | $604,900 | 4 | 3 | 2,600 | 3 Acres |
| 417 Weslyn Drive, Social Circle, GA, 30025 | $490,230 | 4 | 3 | 2,109 | 0.72 Acre |
| 218 Woodfin Way, Social Circle, GA, 30025 | $532,900 | 4 | 3 | 2,162 | 2.17 Acres |
| 327 Weslyn Drive, Social Circle, GA, 30025 | $524,550 | 4 | 4 | 2,854 | 0.75 Acre |
| 347 Woodfin Way, Social Circle, GA, 30025 | $554,900 | 4 | 3 | 2,283 | 2.76 Acres |
| 345 Weslyn Drive, Social Circle, GA, 30025 | $528,443 | 4 | 3 | 2,660 | 0.76 Acre |
| 281 Weslyn Drive, Social Circle, GA, 30025 | $510,481 | 4 | 3 | 2,188 | 0.83 Acre |
| 470 Orwell Drive, Social Circle, GA, 30025 | $399,890 | 4 | 3 | 2,700 | 0.25 Acre |
| 366 Weslyn Drive, Social Circle, GA, 30025 | $501,701 | 4 | 3 | 2,188 | 0.72 Acre |
| 348 Weslyn Drive, Social Circle, GA, 30025 | $530,740 | 4 | 4 | 2,854 | 0.72 Acre |
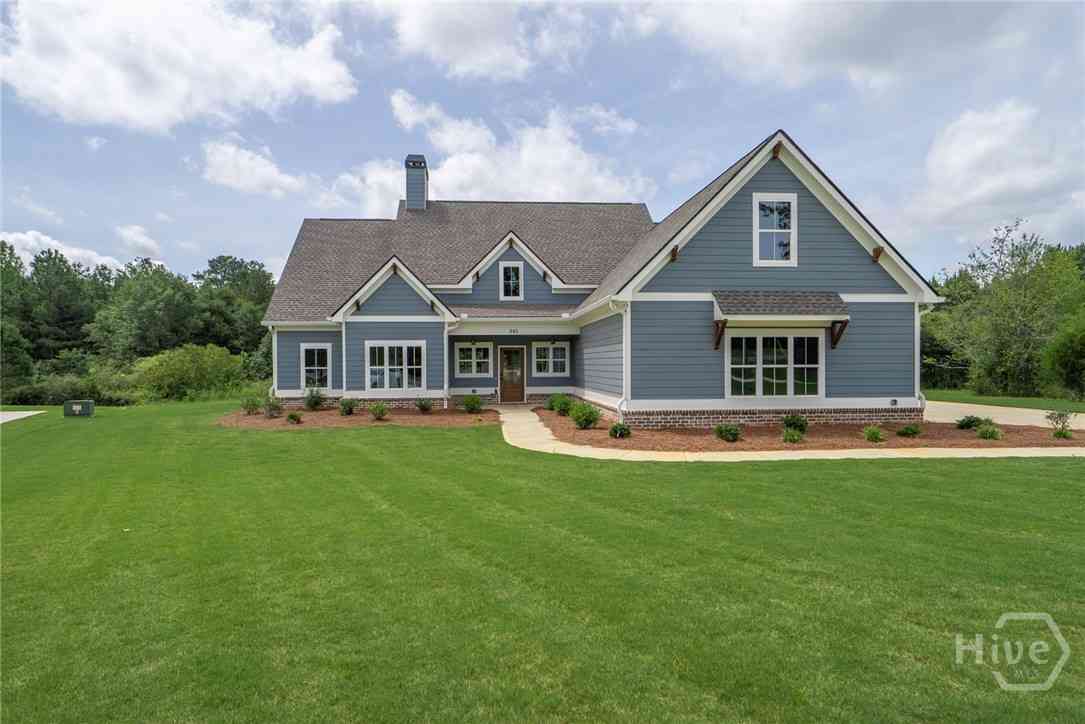
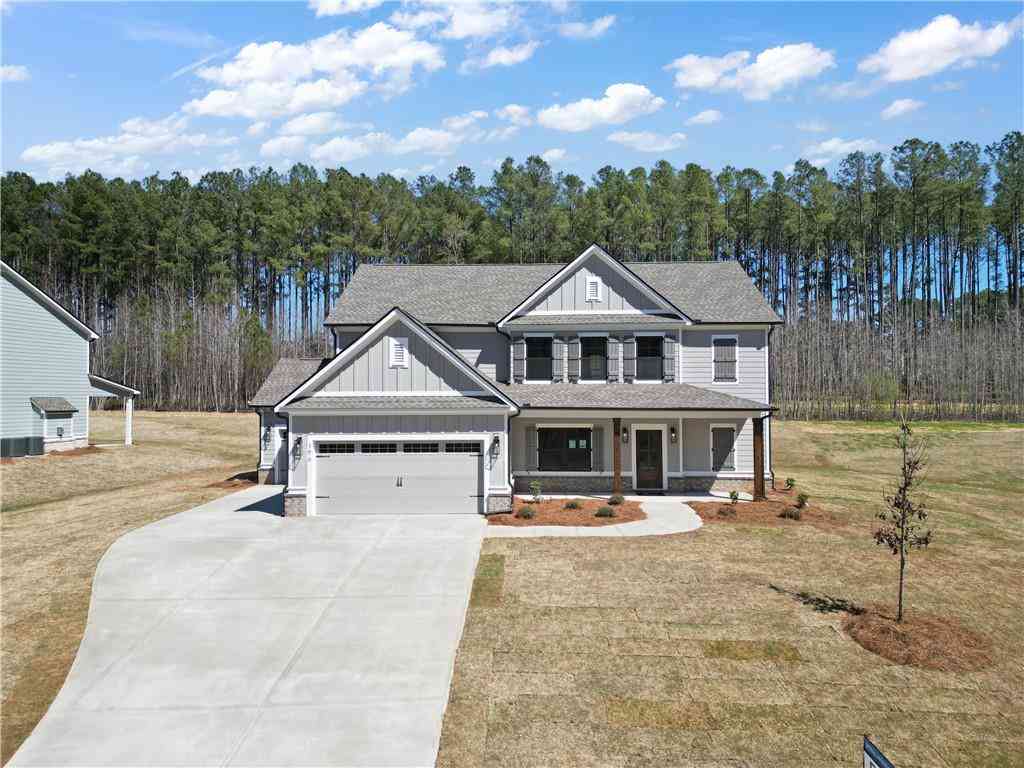
Similar Homes To 85 Woodfin Way
Nearby For Sale


Listings on this website come from the FMLS IDX Compilation and may be held by brokerage firms other than the owner of this website. The listing brokerage is identified in any listing details. Information is deemed reliable but is not guaranteed. If you believe any FMLS listing contains material that infringes your copyrighted work, please (https://www.fmls.com/dmca.htm) to review our DMCA policy and learn how to submit a takedown request. © 2026 FMLS.
ByOwner last updated this listing 09/04/2026 @ 16:01
More Cities with for Sale by Owner Homes
- Social Circle Homes For Sale By Owner
- Rutledge Homes For Sale By Owner
- Monroe Homes For Sale By Owner
- Covington Homes For Sale By Owner
- Oxford Homes For Sale By Owner
- Good Hope Homes For Sale By Owner
- Mansfield Homes For Sale By Owner
- Newborn Homes For Sale By Owner
- Madison Homes For Sale By Owner
- Porterdale Homes For Sale By Owner
- Loganville Homes For Sale By Owner
- Bishop Homes For Sale By Owner
- Shady Dale Homes For Sale By Owner
- Norcross Homes For Sale By Owner
- Conyers Homes For Sale By Owner
- Bethlehem Homes For Sale By Owner
- Bogart Homes For Sale By Owner
- Watkinsville Homes For Sale By Owner
- Buckhead Homes For Sale By Owner
- Snellville Homes For Sale By Owner
Homes around $545,000












Verify Your Email
Please enter the 6-digit verification code
sent to your email address.
Verify Your Phone Number
Please enter the 6-digit verification code
sent to your mobile phone.