
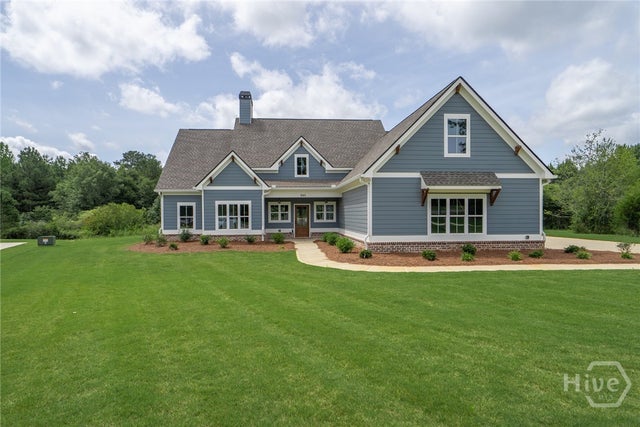
345 Woodfin
Social Circle, GA 30025

 4
4
Bed
 3
3
Bath
 2,600
2,600Sqft
 3
3Acres(Lot)
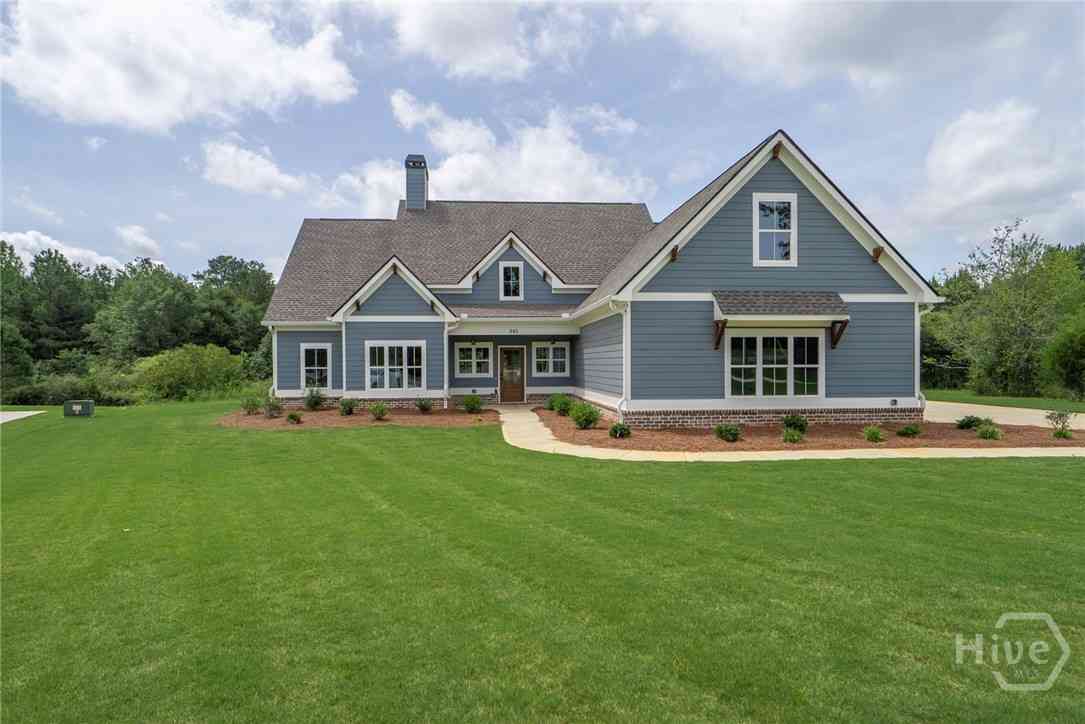
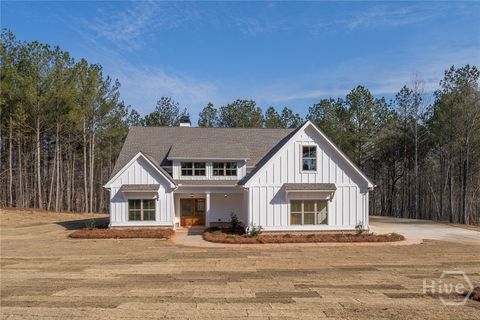
$15,000 IN SELLER PD CLOSING COSTS OR BUYDOWN OF RATE WITH PREFERRED LENDER. New construction home located on 4.24 acres in beautiful Social Circle. Open concept home is perfect for entertaining. The covered front porch enters a two story foyer that opens to a large two story great room with beautiful brick fireplace. The great room is the anchor to the entertaining space as it is completely open to the large kitchen with a generous island and tons of cabinets and quartz countertops and beautiful backsplash and large dining space full of windows. Master bedroom with vaulted ceilings and oversized master bathroom has double vanities, separate tiled shower and soaking tub. Large walk in closet that opens to large laundry room. There are two large guest bedrooms and full bathroom on the othe

 Property Details
 Map
Map
 Map
Map
 Features
-
Bedroom Information
Total beds: 4Bathroom Information
Total Baths: 3 Full Baths: 3 -
Interior Features
Appliances: Electric Water Heater Laundry Features: Laundry Room -
Heating & Cooling
Has Heating: Yes Heating: Central, Electric Has Cooling: Yes Cooling: Central Air, Electric
-
Building Information
Year Built: 2025 Construction Materials: Concrete Stories: 1 Private Pool: No View: Panoramic Association Fee Frequency: Annually
-
Lot Information
Main Square Feet: 3 Acres Lot Size Acres: 3 Lot Size Square Feet: 130680
-
Listing Price Information
Listing Price: $604900 Cash, Conventional, 1031 Exchange, FHA, VA Loan
-
Tax Information
Parcel Number: N184A006
-
Virtual Tour
Garage Information
Has Garage: YesHomeowners Association InformationHas Association: Yes HOA: $100.00
-
School Information
Elementary School: HarmonyJunior High School: CarverSenior High School: Monroe -
Location Information
Direction: Hwy 78 E to Hwy 11 exit in Monroe. Take RT onto Hwy 11 toward Social Circle. Take L on Pleasant Valley Rd. Go 2.4 miles to right onto Pannell Rd. Go 5 miles to subdivision on left. HOME IS in cul de sac. **USE 3902 PANNELL RD. TO GET TO NEIGHBORHOOD. THE ACTUAL ADDRESS MAY NOT SHOW UP IN GPS YET WaterSource: Private, Well
How much is this property worth?
Curious about this home's true market value? Use our free Home Evaluation Tool to instantly get a personalized Comparative Market Analysis (CMA) report. Make smarter, data-driven decisions before you buy.

Nearby Home Value
| Address | Estimate | Bed | Bath | Sq. Ft | Lot Size |
|---|---|---|---|---|---|
| 281 Weslyn Drive, Social Circle, GA, 30025 | $501,081 | 4 | 3 | 2,188 | 2,188 SqFt |
| 304 Woodfin Way, Social Circle, GA, 30025 | $594,900 | 4 | 3 | 2,428 | 2,428 SqFt |
| 304 Woodfin Way, Social Circle, GA, 30025 | $598,700 | 4 | 3 | 2,428 | 2,428 SqFt |
| 327 Weslyn Drive, Social Circle, GA, 30025 | $524,550 | 4 | 4 | 2,854 | 2,854 SqFt |
| 417 Weslyn Drive, Social Circle, GA, 30025 | $490,230 | 4 | 3 | 2,109 | 2,109 SqFt |
| 345 Weslyn Drive, Social Circle, GA, 30025 | $528,443 | 4 | 3 | 2,660 | 2,660 SqFt |
| 218 Woodfin Way, Social Circle, GA, 30025 | $532,900 | 4 | 3 | 2,162 | 2,162 SqFt |
| 345 Woodfin Way, Social Circle, GA, 30025 | $604,900 | 4 | 3 | 2,600 | 2,600 SqFt |
| 347 Woodfin Way, Social Circle, GA, 30025 | $554,900 | 4 | 3 | 2,283 | 2,283 SqFt |
| 347 Woodfin Way, Social Circle, GA, 30025 | $554,900 | 4 | 3 | 2,283 | 2,283 SqFt |
Similar Homes To 345 Woodfin
Nearby For Sale



The data relating to real estate on this website comes in part from the Internet Data Exchange program of Hive MLS. All information is deemed reliable but not guaranteed and should be independently verified. All properties are subject to prior sale, change, or withdrawal. Neither listing broker(s) nor ByOwner shall be responsible for any typographical errors, misinformation, or misprints, and shall be held totally harmless from any damages arising from reliance upon these data. Copyright ©2026 Hive MLS LLC. All Rights Reserved.
ByOwner last updated this listing 07/28/2026 @ 05:42
More Cities with for Sale by Owner Homes
- Social Circle Homes For Sale By Owner
- Rutledge Homes For Sale By Owner
- Monroe Homes For Sale By Owner
- Covington Homes For Sale By Owner
- Oxford Homes For Sale By Owner
- Good Hope Homes For Sale By Owner
- Mansfield Homes For Sale By Owner
- Newborn Homes For Sale By Owner
- Madison Homes For Sale By Owner
- Porterdale Homes For Sale By Owner
- Loganville Homes For Sale By Owner
- Bishop Homes For Sale By Owner
- Shady Dale Homes For Sale By Owner
- Norcross Homes For Sale By Owner
- Conyers Homes For Sale By Owner
- Bethlehem Homes For Sale By Owner
- Bogart Homes For Sale By Owner
- Watkinsville Homes For Sale By Owner
- Buckhead Homes For Sale By Owner
- Snellville Homes For Sale By Owner
Homes around $604,900









Verify Your Email
Please enter the 6-digit verification code
sent to your email address.