
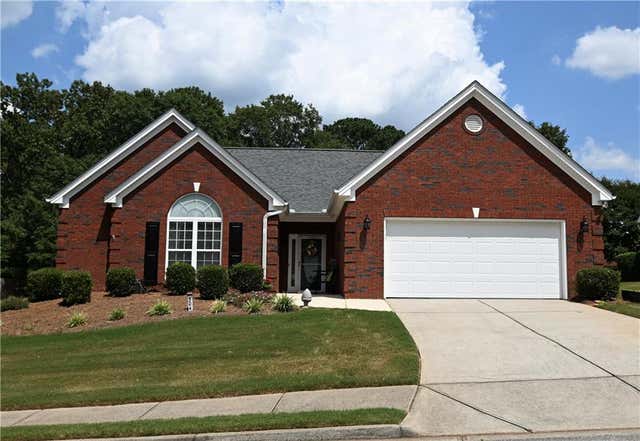
504 Park Place Court
Social Circle, GA 30025

 2
2
Bed
 3
3
Bath
 2,328
2,328Sqft
 0.26
0.26Acre(Lot)
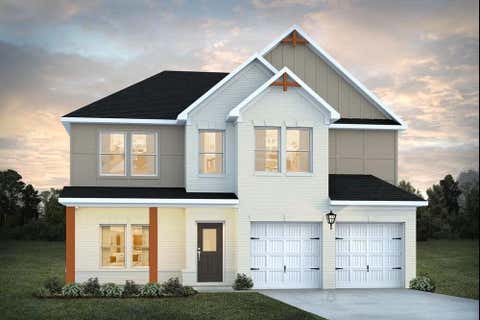
Welcome home to this beautiful, move-in-ready gem nestled in a quiet cul-de-sac within the highly desirable Town Park subdivision. Elevated on a gorgeous, maintained lot, this property captures your heart from the moment you pull into the driveway. Whether you are enjoying your morning coffee on the back patio or relaxing inside, the scenic setting and thoughtful design make this house feel like home instantly. Step through the front door into an inviting home boasting vaulted ceilings and beautiful hardwood floors. The center of the living room has a gas fireplace. The seamless flow leads you into a bright, airy sunroom the perfect spot for a cozy reading nook or home office. At the center of it all is a spacious, updated kitchen featuring rich, beautiful wooden cabinetry with lot

 Property Details
 Map
Map
 Map
Map
What's Nearby
Nearby Areas
 Features
-
Bedroom Information
Total beds: 2Bathroom Information
Total Baths: 3 Full Baths: 2 Half Baths: 1Room Information
Basement: None -
Flooring Information
Ceramic Tile, Hardwood -
Roofing Information
Composition -
Interior Features
Eat-in Kitchen, In-Law Floorplan, Double Vanity, High Ceilings, High Speed Internet, Walk-In Closet(s), Master Downstairs Roof: Composition Appliances: Dishwasher, Microwave Laundry Features: Laundry Room Window Features: Double Pane Windows, Insulated Windows -
Heating & Cooling
Has Heating: Yes Heating: Central, Natural Gas Has Cooling: Yes Cooling: Ceiling Fan(s), Central Air
-
Building Information
Year Built: 2006 Construction Materials: Brick Patio And Porch Features: Covered, Patio Pool Features: None Private Pool: No View: Other Association Fee Frequency: Annually -
Exterior Features
Exterior Features: Private Yard, Rain Gutters
-
Lot Information
Lot Size Acres: 0.26 Lot Size Source: Assessor Lot Description: Cul-De-Sac, Level, SlopedProperty Information
Subdivision: Town Park Source Property Type: Residential Property SubType: Single Family Residence Levels: One Property Age: 20
-
Listing Price Information
Listing Price: $373000
-
Tax Information
Parcel Number: NS13A00000009000 Tax Lot: 9 Tax Block: 0 Tax Year: 2024 Annual Tax: $5252 Tax Legal Desc: Lot 9 - Town Park Subdivision
-
Parking Information
Garage, Garage Door Opener, Kitchen LevelGarage Information
Has Garage: Yes Garage Space: 2Homeowners Association InformationHas Association: Yes Included Fees: Maintenance Grounds HOA: $1,800.00 Community Features: Clubhouse, Fitness Center, Street Lights
-
School Information
Elementary School: Social CircleJunior High School: Social CircleSenior High School: Social Circle -
Utility Information
Cable Available, Electricity Available, Natural Gas Available, Phone Available, Underground Utilities -
Location Information
Direction: From I-20 East - take the Social Circle/Monroe Exit (Hwy 11). Turn left onto Hwy 11 and go approximately 2.7 miles to S. Cherokee Rd. Go 1.6 miles to a left on Carver Drive (Town Park Subdivision). Left on Park Place Trail - right on Park Place Ct. House on the left. WaterSource: Public Security Features: Smoke Detector(s), Security System, Fire Alarm, Security System Leased, Security System Owned
How much is this property worth?
Curious about this home's true market value? Use our free Home Evaluation Tool to instantly get a personalized Comparative Market Analysis (CMA) report. Make smarter, data-driven decisions before you buy.

Nearby Home Value
| Address | Estimate | Bed | Bath | Sq. Ft | Lot Size |
|---|---|---|---|---|---|
| 281 Weslyn Drive, Social Circle, GA, 30025 | $501,081 | 4 | 3 | 2,188 | 2,188 SqFt |
| 304 Woodfin Way, Social Circle, GA, 30025 | $594,900 | 4 | 3 | 2,428 | 2,428 SqFt |
| 327 Weslyn Drive, Social Circle, GA, 30025 | $524,550 | 4 | 4 | 2,854 | 2,854 SqFt |
| 345 Woodfin Way, Social Circle, GA, 30025 | $604,900 | 4 | 3 | 2,600 | 2,600 SqFt |
| 304 Woodfin Way, Social Circle, GA, 30025 | $598,700 | 4 | 3 | 2,428 | 2,428 SqFt |
| 345 Weslyn Drive, Social Circle, GA, 30025 | $528,443 | 4 | 3 | 2,660 | 2,660 SqFt |
| 347 Woodfin Way, Social Circle, GA, 30025 | $554,900 | 4 | 3 | 2,283 | 2,283 SqFt |
| 345 Woodfin, Social Circle, GA, 30025 | $604,900 | 4 | 3 | 2,600 | 2,600 SqFt |
| 218 Woodfin Way, Social Circle, GA, 30025 | $532,900 | 4 | 3 | 2,162 | 2,162 SqFt |
| 417 Weslyn Drive, Social Circle, GA, 30025 | $490,230 | 4 | 3 | 2,109 | 2,109 SqFt |
Similar Homes To 504 Park Place Court
Nearby For Sale


Listings on this website come from the FMLS IDX Compilation and may be held by brokerage firms other than the owner of this website. The listing brokerage is identified in any listing details. Information is deemed reliable but is not guaranteed. If you believe any FMLS listing contains material that infringes your copyrighted work, please (https://www.fmls.com/dmca.htm) to review our DMCA policy and learn how to submit a takedown request. © 2026 FMLS.
ByOwner last updated this listing 08/02/2026 @ 06:19
More Cities with for Sale by Owner Homes
- Social Circle Homes For Sale By Owner
- Rutledge Homes For Sale By Owner
- Monroe Homes For Sale By Owner
- Covington Homes For Sale By Owner
- Oxford Homes For Sale By Owner
- Good Hope Homes For Sale By Owner
- Mansfield Homes For Sale By Owner
- Newborn Homes For Sale By Owner
- Madison Homes For Sale By Owner
- Porterdale Homes For Sale By Owner
- Loganville Homes For Sale By Owner
- Bishop Homes For Sale By Owner
- Shady Dale Homes For Sale By Owner
- Norcross Homes For Sale By Owner
- Conyers Homes For Sale By Owner
- Bethlehem Homes For Sale By Owner
- Bogart Homes For Sale By Owner
- Watkinsville Homes For Sale By Owner
- Buckhead Homes For Sale By Owner
- Snellville Homes For Sale By Owner
Homes around $373,000







Verify Your Email
Please enter the 6-digit verification code
sent to your email address.