

504 Park Place Court
Social Circle, GA 30025

 2
2
Bed
 2
2
Bath
 2,328
2,328Sqft
 0.26
0.26Acre(Lot)
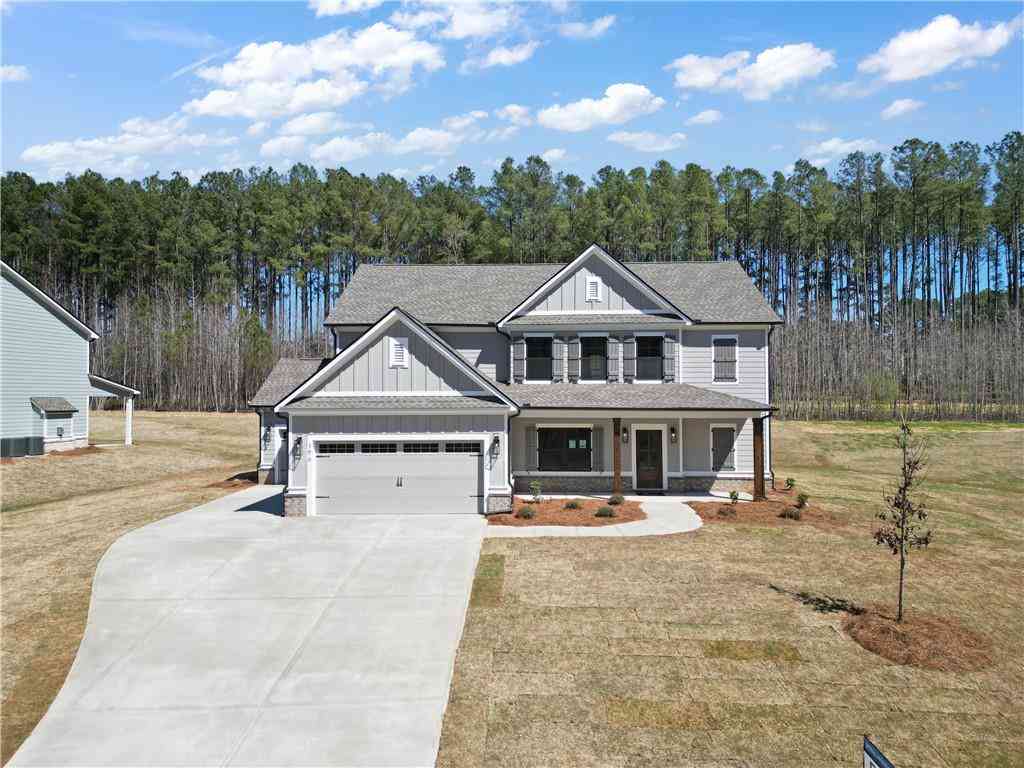
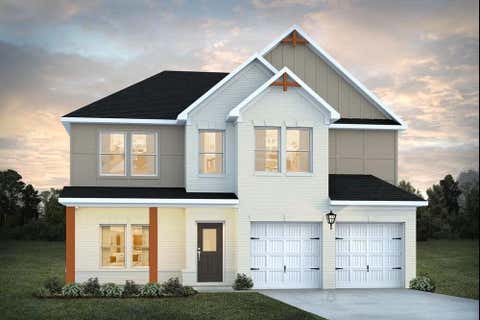
Welcome home to this beautiful, move-in-ready gem nestled in a quiet cul-de-sac within the highly desirable Town Park subdivision. Elevated on a gorgeous, maintained lot, this property captures your heart from the moment you pull into the driveway. Whether you are enjoying your morning coffee on the back patio or relaxing inside, the scenic setting and thoughtful design make this house feel like home instantly. Step through the front door into an inviting home boasting vaulted ceilings and beautiful hardwood floors. The center of the living room has a gas fireplace. The seamless flow leads you into a bright, airy sunroom the perfect spot for a cozy reading nook or home office. At the center of it all is a spacious, updated kitchen featuring rich, beautiful wooden cabinetry with lot

 Property Details
 Map
Map
 Map
Map
What's Nearby
Nearby Areas
 Features
-
Bedroom Information
Total Bedrooms: 2 Bedrooms On Upper Level: 0 Bedrooms On Lower Level: 0 Main Bedrooms: 2 Room Type: Great Room,Laundry,Sun Room Window Features: Double Pane WindowsBathroom Information
Total Baths: 2 Full Baths: 2 Half Baths: 1 Full Baths Main: 2 Baths Full Lower: 0 Baths Full Upper: 0Water/Sewer
Water Source: Public Sewer: Public Sewer -
Kitchen Information
Kitchen: Breakfast Area,Solid Surface Counters Dining Room: Seats 12+,Separate RoomInterior Features
Double Vanity,High Ceilings,In-Law Floorplan,Master On Main Level,Separate Shower,Walk-In Closet(s) Flooring: Hardwood,TileAppliances
Dishwasher,Microwave,Oven/Range (Combo),Stainless Steel Appliance(s)Utilities
Cable Available,Electricity Available,High Speed Internet,Natural Gas Available,Phone Available,Sewer Connected,Underground Utilities -
Cooling Features
Ceiling Fan(s),Central AirEnergy
Electric: 220 VoltsHeating Source
Central,Natural GasFireplace
Number of Fireplaces: 1 Fireplace Features: Factory Built,Family Room,Gas Log
-
Building Information
Built Year: 2006 Roof Type: Composition Basement: None Common Walls: No Common Walls Levels: One Property Age: 20 -
Foundation
SlabSecurity Features
Security System,Smoke Detector(s) -
Accessibility Features
Accessible Doors,Accessible Entrance,Accessible Hallway(s),Accessible KitchenLaundry Features
In Mud RoomPatio And Porch
PatioFencing
Back YardConstruction Materials
BrickProperty Condition
Resale
-
Lot Information
Lot Size (Acr): 0.26 Land Lot: 82, 95 Lot Size Source: Public Records Lot Features: Cul-De-Sac,Level,Sloped -
Property Information
Property Type: Residential Property Sub Type: Single Family Residence Structure Type: House Subdivision: Town Park City: Social Circle State: GA Directions: From I-20 East - take the Social Circle/Monroe Exit (Hwy 11). Turn left onto Hwy 11 and go approximately 2.7 miles to S. Cherokee Rd. Go 1.6 miles to a left on Carver Drive (Town Park Subdivision). Left on Park Place Trail - right on Park Place Ct. House on the left. Property Status: New
-
Listing Price Information
Original List Price: $373,000
-
Tax Information
Annual Tax: $5252.06 Tax Year: 25 Tax Lot: 9 -
Home Warranty
Home Warranty Paid: No
-
Parking Information
Parking Features: Garage,Garage Door Opener,Kitchen Level -
Homeowners Association Information
Association: Yes Annual Association Fee: 1800 Calculated Total Monthly Association Fees: 1800 Association Fee Includes: Maintenance Grounds,Other Community Features: Clubhouse,Fitness Center,Street Lights
-
School Information
Elementary School: Social Circle High School: Social Circle High School Bus: Yes Middle School: Social Circle Middle School Bus: Yes Source Neighborhood: Town Park
How much is this property worth?
Curious about this home's true market value? Use our free Home Evaluation Tool to instantly get a personalized Comparative Market Analysis (CMA) report. Make smarter, data-driven decisions before you buy.

Nearby Home Value
| Address | Estimate | Bed | Bath | Sq. Ft | Lot Size |
|---|---|---|---|---|---|
| 345 Woodfin, Social Circle, GA, 30025 | $604,900 | 4 | 3 | 2,600 | 2,600 SqFt |
| 345 Weslyn Drive, Social Circle, GA, 30025 | $528,443 | 4 | 3 | 2,660 | 2,660 SqFt |
| 304 Woodfin Way, Social Circle, GA, 30025 | $598,700 | 4 | 3 | 2,428 | 2,428 SqFt |
| 345 Woodfin Way, Social Circle, GA, 30025 | $604,900 | 4 | 3 | 2,600 | 2,600 SqFt |
| 218 Woodfin Way, Social Circle, GA, 30025 | $532,900 | 4 | 3 | 2,162 | 2,162 SqFt |
| 327 Weslyn Drive, Social Circle, GA, 30025 | $524,550 | 4 | 4 | 2,854 | 2,854 SqFt |
| 347 Woodfin Way, Social Circle, GA, 30025 | $554,900 | 4 | 3 | 2,283 | 2,283 SqFt |
| 281 Weslyn Drive, Social Circle, GA, 30025 | $501,081 | 4 | 3 | 2,188 | 2,188 SqFt |
| 304 Woodfin Way, Social Circle, GA, 30025 | $594,900 | 4 | 3 | 2,428 | 2,428 SqFt |
| 417 Weslyn Drive, Social Circle, GA, 30025 | $490,230 | 4 | 3 | 2,109 | 2,109 SqFt |
Similar Homes To 504 Park Place Court
Nearby For Sale



The data relating to real estate for sale on this web site comes in part from the Broker Reciprocity Program of Georgia MLS. Real estate listings held by brokerage firms other than Byowner are marked with the Broker Reciprocity logo and detailed information about them includes the name of the listing brokers. Information deemed reliable but not guaranteed. Copyright 2026 Georgia MLS. All rights reserved.
ByOwner last updated this listing 08/02/2026 @ 06:19
More Cities with for Sale by Owner Homes
- Social Circle Homes For Sale By Owner
- Rutledge Homes For Sale By Owner
- Monroe Homes For Sale By Owner
- Covington Homes For Sale By Owner
- Oxford Homes For Sale By Owner
- Good Hope Homes For Sale By Owner
- Mansfield Homes For Sale By Owner
- Newborn Homes For Sale By Owner
- Madison Homes For Sale By Owner
- Porterdale Homes For Sale By Owner
- Loganville Homes For Sale By Owner
- Bishop Homes For Sale By Owner
- Shady Dale Homes For Sale By Owner
- Norcross Homes For Sale By Owner
- Conyers Homes For Sale By Owner
- Bethlehem Homes For Sale By Owner
- Bogart Homes For Sale By Owner
- Watkinsville Homes For Sale By Owner
- Buckhead Homes For Sale By Owner
- Snellville Homes For Sale By Owner
Homes around $373,000








Verify Your Email
Please enter the 6-digit verification code
sent to your email address.