
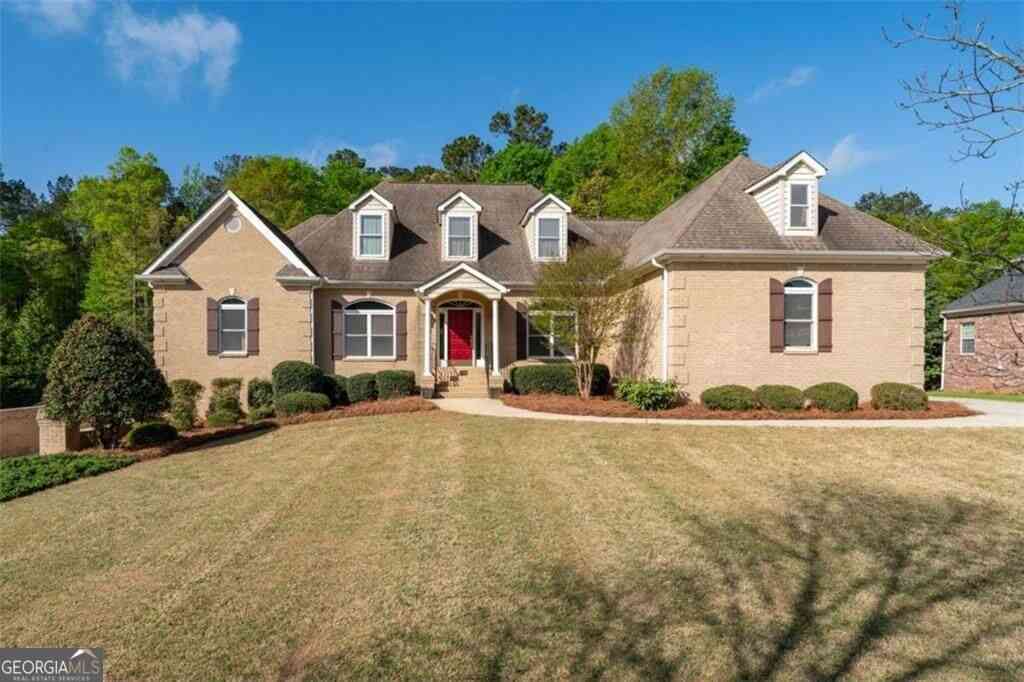
196 St Andrews Court
Social Circle, GA 30025

 4
4
Bed
 4
4
Bath
 6,348
6,348Sqft
 1.01
1.01Acre(Lot)
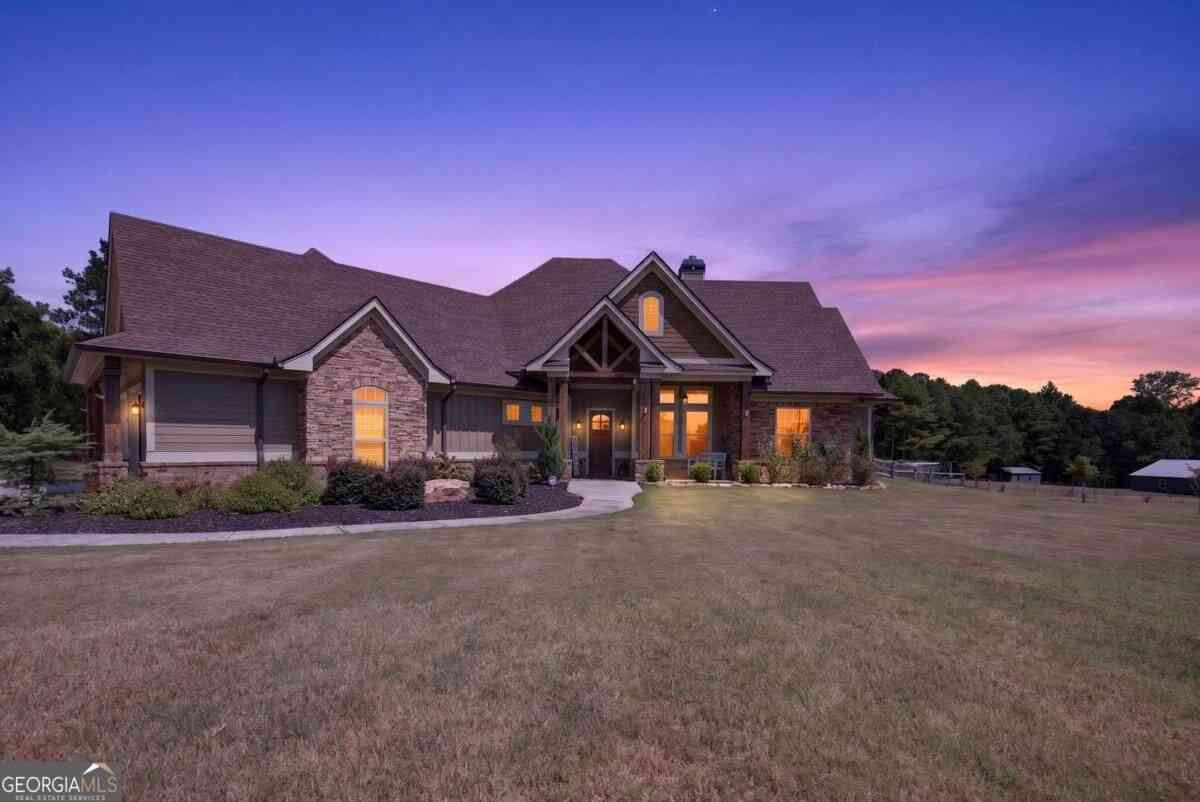
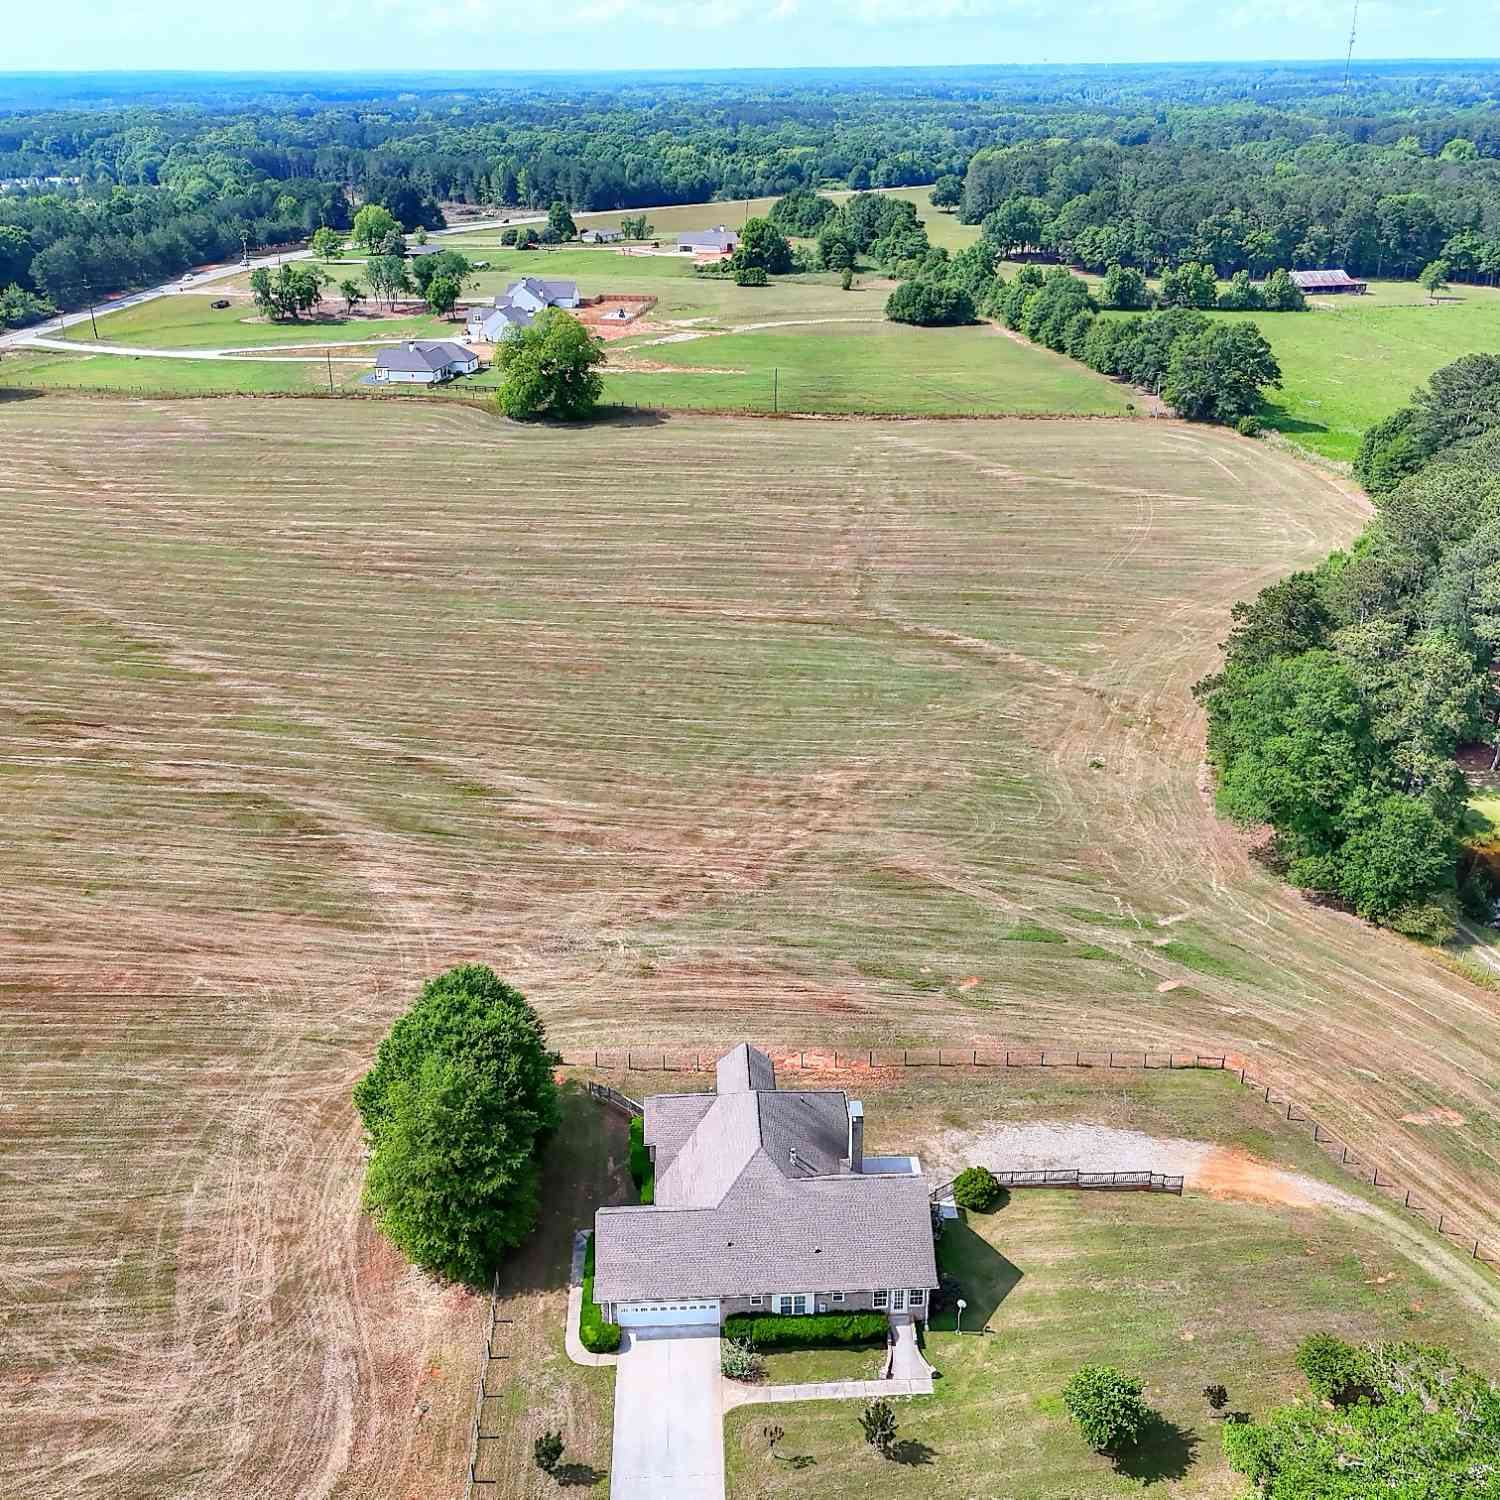
Discover an exceptional residential property at 196 St Andrews Court in Social Circle, GA. Constructed in 2005, this expansive 6,348 square foot residence is presented in great condition, offering an attractive bungalow-style exterior that harmonizes with its surroundings. The kitchen is thoughtfully designed with functionality and aesthetic appeal in mind, featuring double ovens, elegant stone counters, and both an island and a peninsula, facilitating both meal preparation and casual dining. Its open-plan design seamlessly integrates with the living room, fostering a cohesive environment for entertaining and daily life. The living room serves as a distinguished central gathering space, characterized by a prominent fireplace that provides a focal point. The architectural interest is furthe

 Property Details
 Map
Map
 Map
Map
What's Nearby
Nearby Areas
 Features
-
Bedroom Information
Total Bedrooms: 4 Bedrooms On Upper Level: 0 Bedrooms On Lower Level: 0 Main Bedrooms: 4 Room Type: Sun Room,Great Room,Laundry Window Features: Double Pane WindowsBathroom Information
Total Baths: 4 Full Baths: 4 Half Baths: 1 Full Baths Main: 4 Baths Full Lower: 0 Baths Full Upper: 0Water/Sewer
Water Source: Public Sewer: Septic Tank -
Kitchen Information
Kitchen: Kitchen Island,Pantry,Solid Surface Counters,Breakfast Room Dining Room: Open ConceptInterior Features
Double Vanity,Master On Main Level,Separate Shower,Soaking Tub,Split Bedroom Plan,Tile Bath,Tray Ceiling(s),Walk-In Closet(s) Flooring: HardwoodAppliances
Dishwasher,Double Oven,MicrowaveUtilities
Electricity Available,Natural Gas Available,Phone Available,Water Available -
Cooling Features
Central AirHeating Source
CentralFireplace
Number of Fireplaces: 1 Fireplace Features: Factory Built,Family Room,Gas Log
-
Building Information
Built Year: 2005 Roof Type: Composition Basement: Unfinished Common Walls: No Common Walls Levels: One Property Age: 21 -
Exterior Features
Dock,Garden,Gas GrillSecurity Features
Smoke Detector(s) -
Laundry Features
In Hall,In Mud RoomPatio And Porch
PatioConstruction Materials
BrickProperty Condition
Resale
-
Lot Information
Lot Size (Acr): 1.01 Land Lot: UNITED STA Lot Size Source: Public Records Lot Features: Level,Sloped -
Property Information
Property Type: Residential Property Sub Type: Single Family Residence Structure Type: House Subdivision: ST ANDREWS City: Social Circle State: GA Directions: GPS Property Status: Coming Soon
-
Listing Price Information
Original List Price: $750,000
-
Tax Information
Annual Tax: $9537 Tax Year: 2025 Tax Lot: 9 -
Home Warranty
Home Warranty Paid: No
-
Parking Information
Parking: 3 Parking Features: Attached -
Homeowners Association Information
Association: Yes Annual Association Fee: 0 Calculated Total Monthly Association Fees: 0 Association Fee Includes: Reserve Fund Community Features: None
-
School Information
Elementary School: Social Circle High School: Social Circle High School Bus: Yes Middle School: Social Circle Middle School Bus: Yes Source Neighborhood: ST ANDREWS
How much is this property worth?
Curious about this home's true market value? Use our free Home Evaluation Tool to instantly get a personalized Comparative Market Analysis (CMA) report. Make smarter, data-driven decisions before you buy.

Nearby Home Value
| Address | Estimate | Bed | Bath | Sq. Ft | Lot Size |
|---|---|---|---|---|---|
| 345 Weslyn Drive, Social Circle, GA, 30025 | $528,443 | 4 | 3 | 2,660 | 0.76 Acre |
| 327 Weslyn Drive, Social Circle, GA, 30025 | $529,550 | 4 | 4 | 2,854 | 0.75 Acre |
| 363 Weslyn Drive, Social Circle, GA, 30025 | $485,417 | 3 | 2 | 2,059 | 0.76 Acre |
| 417 Weslyn Drive, Social Circle, GA, 30025 | $490,230 | 4 | 3 | 2,109 | 0.72 Acre |
| 281 Weslyn Drive, Social Circle, GA, 30025 | $510,481 | 4 | 3 | 2,188 | 0.83 Acre |
| 366 Weslyn Drive, Social Circle, GA, 30025 | $502,601 | 4 | 3 | 2,188 | 0.72 Acre |
| 348 Weslyn Drive, Social Circle, GA, 30025 | $537,140 | 4 | 4 | 2,854 | 0.72 Acre |
| 330 Weslyn Drive, Social Circle, GA, 30025 | $520,260 | 4 | 3 | 2,411 | 0.72 Acre |
| 347 Woodfin Way, Social Circle, GA, 30025 | $554,900 | 4 | 3 | 2,283 | 2.76 Acres |
| 85 Woodfin Way, Social Circle, GA, 30025 | $542,500 | 4 | 3 | 2,162 | 4.69 Acres |
Similar Homes To 196 St Andrews Court
Nearby For Sale




The data relating to real estate for sale on this web site comes in part from the Broker Reciprocity Program of Georgia MLS. Real estate listings held by brokerage firms other than Byowner are marked with the Broker Reciprocity logo and detailed information about them includes the name of the listing brokers. Information deemed reliable but not guaranteed. Copyright 2026 Georgia MLS. All rights reserved.
ByOwner last updated this listing 10/01/2026 @ 11:43
More Cities with for Sale by Owner Homes
- Social Circle Homes For Sale By Owner
- Rutledge Homes For Sale By Owner
- Monroe Homes For Sale By Owner
- Covington Homes For Sale By Owner
- Oxford Homes For Sale By Owner
- Good Hope Homes For Sale By Owner
- Mansfield Homes For Sale By Owner
- Newborn Homes For Sale By Owner
- Madison Homes For Sale By Owner
- Porterdale Homes For Sale By Owner
- Loganville Homes For Sale By Owner
- Bishop Homes For Sale By Owner
- Shady Dale Homes For Sale By Owner
- Norcross Homes For Sale By Owner
- Conyers Homes For Sale By Owner
- Bethlehem Homes For Sale By Owner
- Bogart Homes For Sale By Owner
- Watkinsville Homes For Sale By Owner
- Buckhead Homes For Sale By Owner
- Snellville Homes For Sale By Owner
Homes around $750,000









Verify Your Email
Please enter the 6-digit verification code
sent to your email address.
Verify Your Phone Number
Please enter the 6-digit verification code
sent to your mobile phone.