
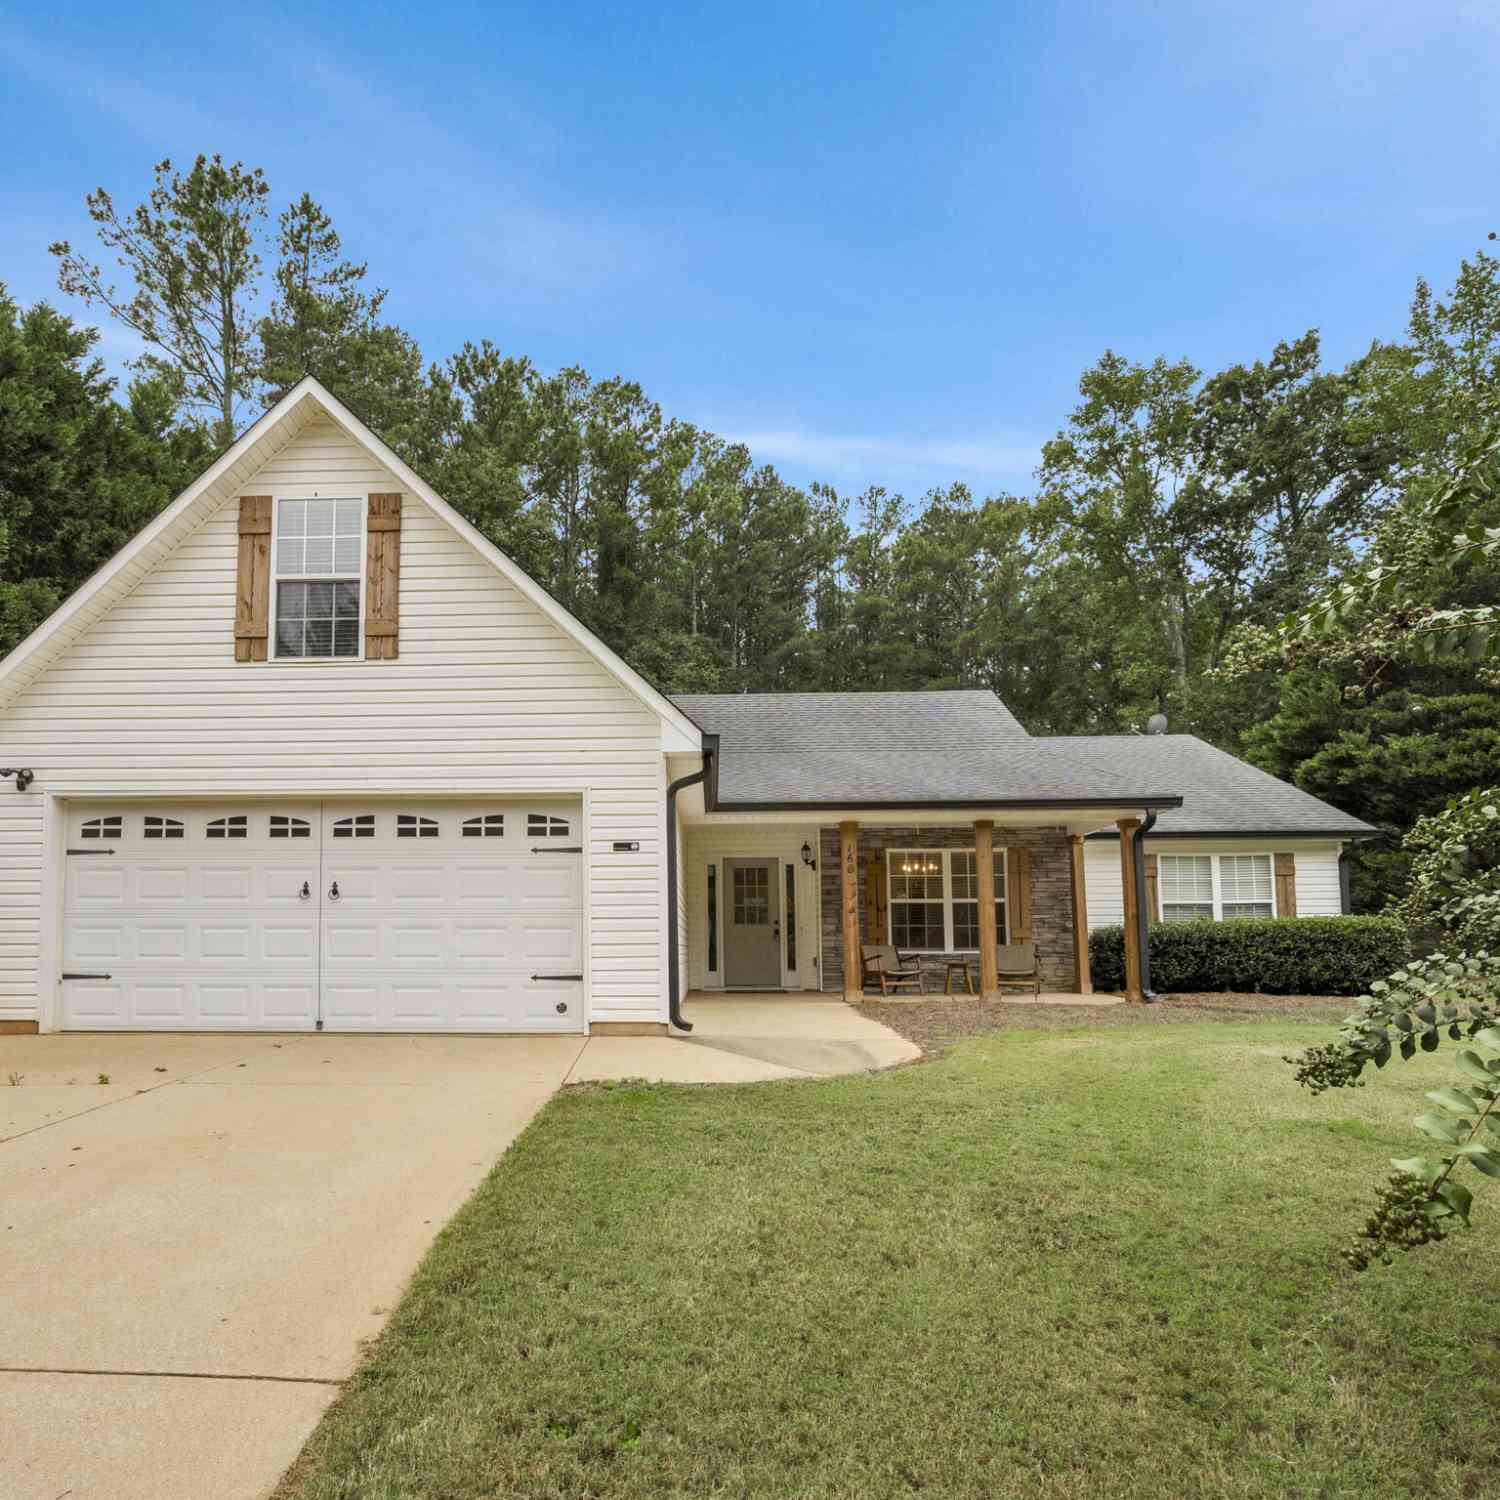
160 Laurel Lane
Social Circle, GA 30025

 3
3
Bed
 2
2
Bath
 1,814
1,814Sqft
 0.73
0.73Acre(Lot)
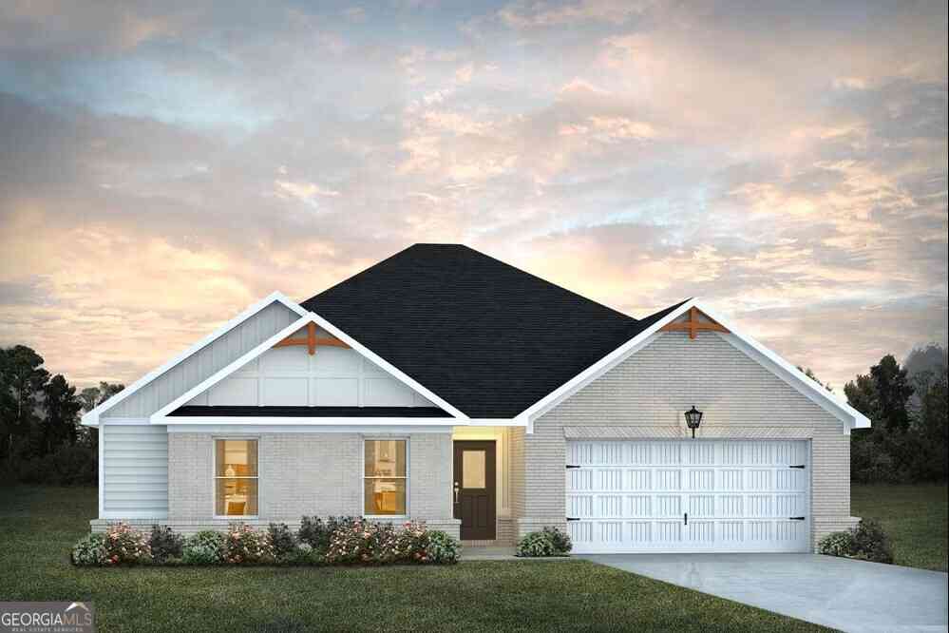
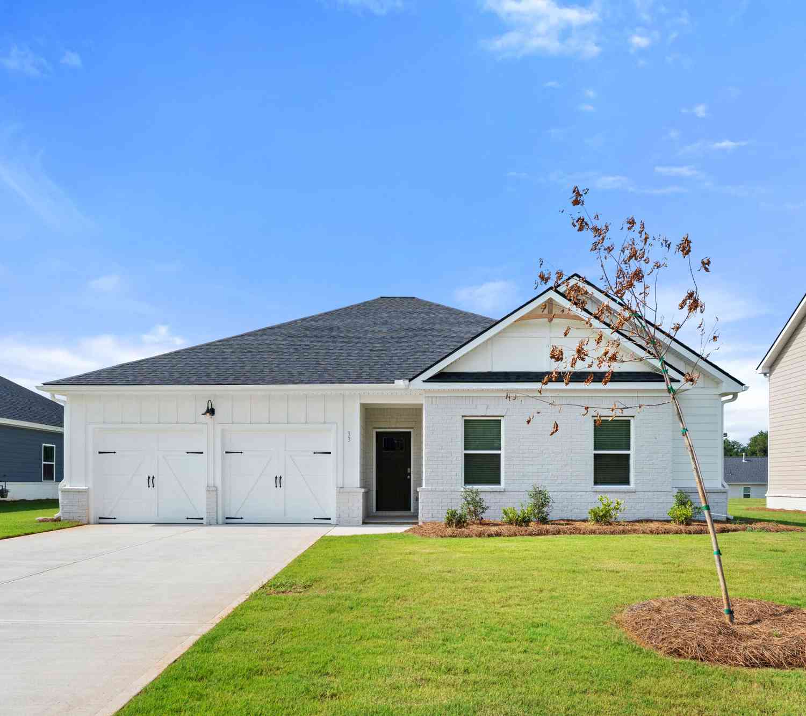
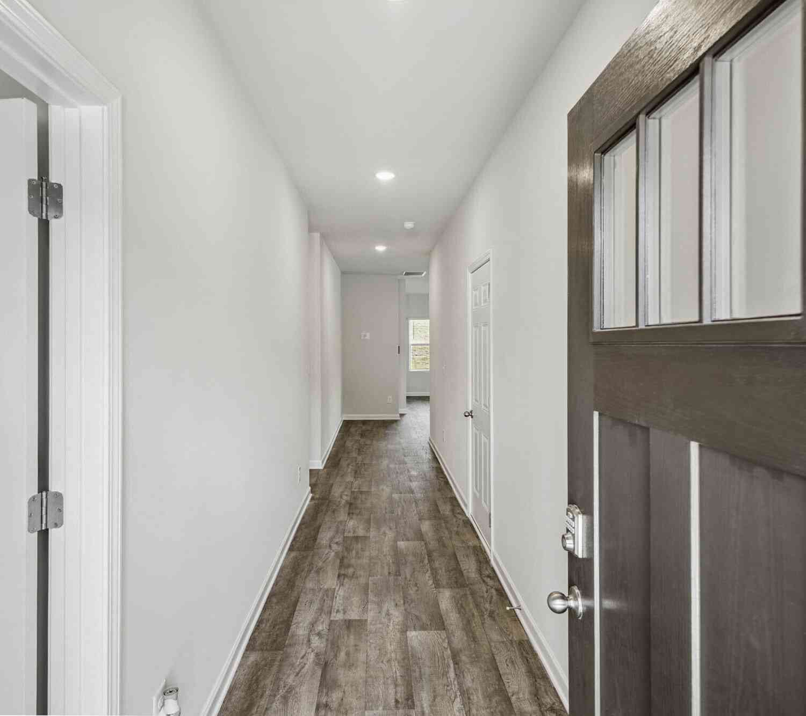
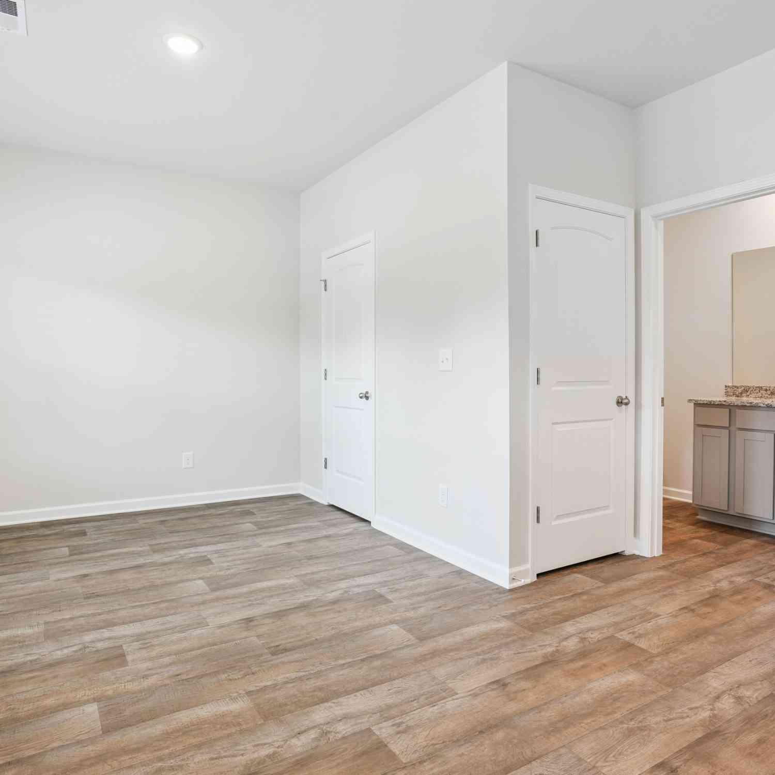
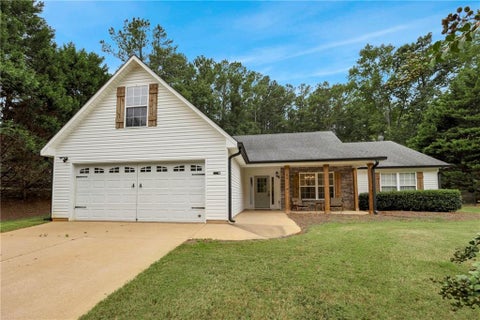
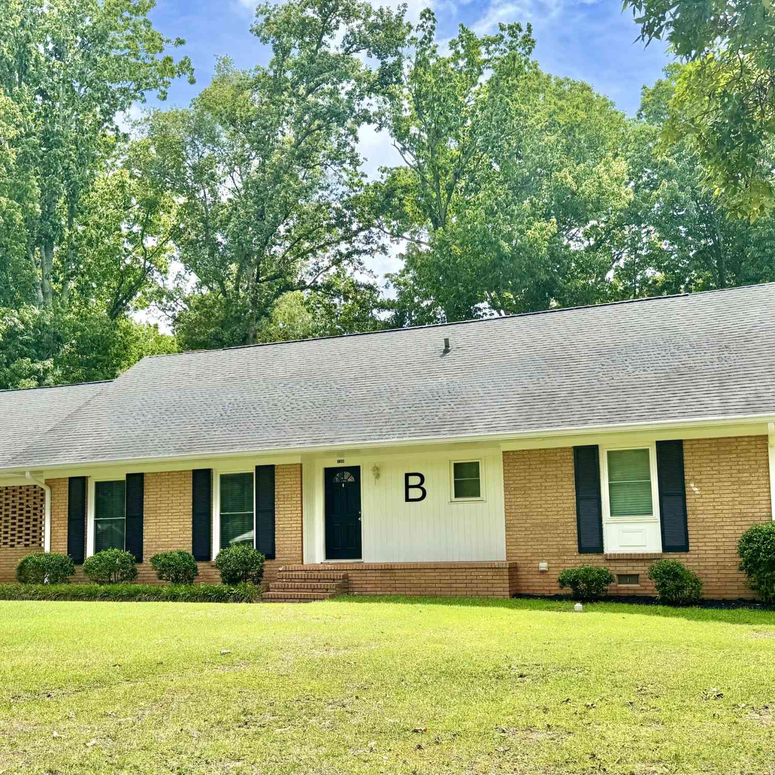
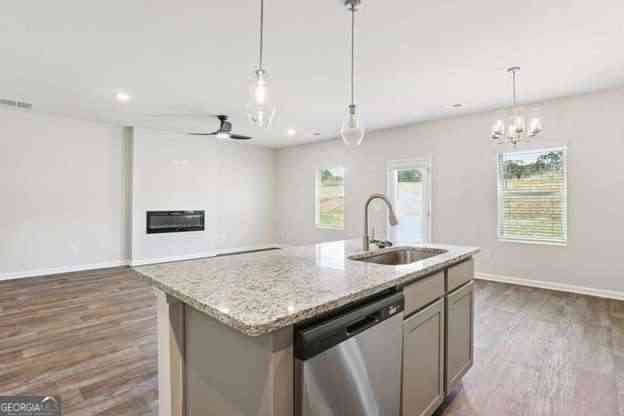
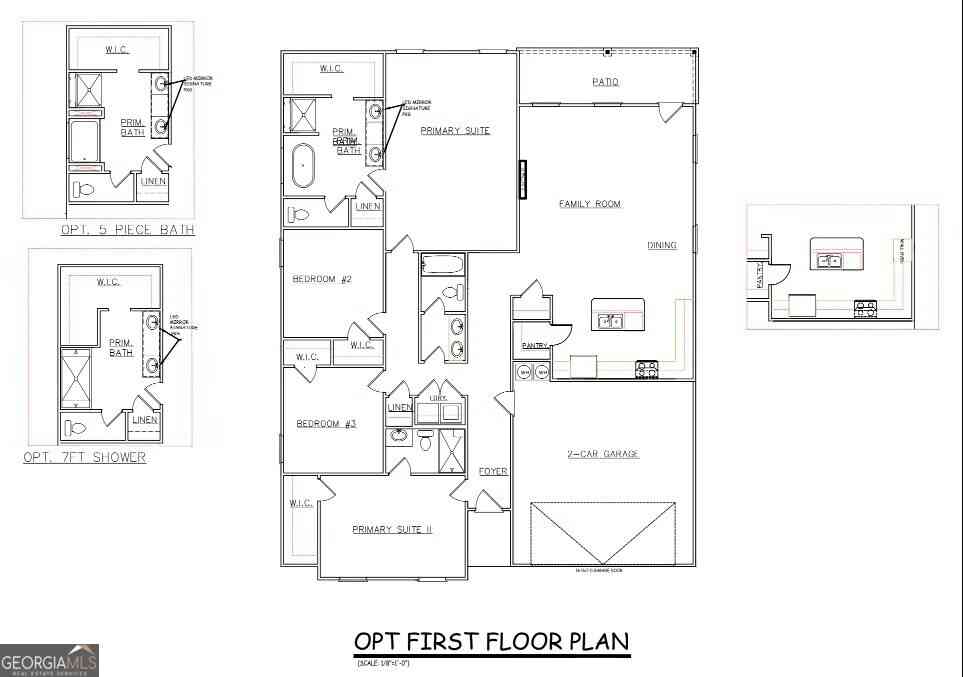
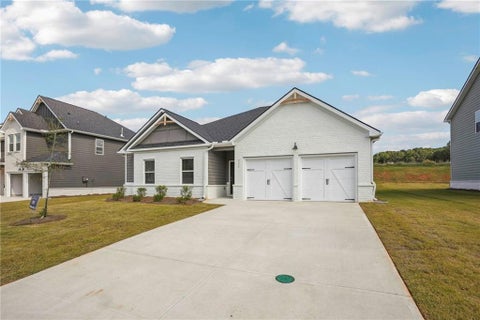
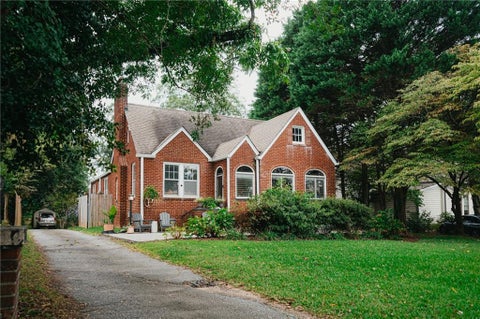
Welcome to 160 Laurel Lane, a charming 3-bedroom, 2-bathroom home with a bonus room perfectly positioned in the heart of Social Circle. One of the biggest highlights of this home is its unbeatable location - directly across from the highly sought-after Social Circle Middle and High School, putting convenience right outside your door. Social Circle offers the best of small-town living while keeping you connected to everything you need. Enjoy being just minutes from the charming downtown Social Circle, with its local shops, restaurants, community events and historic small-town atmosphere. You are conveniently located near major routes connecting you to Atlanta, Athens and Augusta. Social Circle sits approximately 45 miles east of Atlanta, with I-20 providing an easy route toward Atlant

 Property Details
 Map
Map
 Map
Map
What's Nearby
Nearby Areas
 Features
-
Bedroom Information
Total Bedrooms: 3 Bedrooms On Upper Level: 0 Bedrooms On Lower Level: 0 Main Bedrooms: 3 Room Type: Bonus Room Window Features: Insulated WindowsBathroom Information
Total Baths: 2 Full Baths: 2 Half Baths: 0 Full Baths Main: 2 Baths Full Lower: 0 Baths Full Upper: 0Water/Sewer
Water Source: Public Sewer: Septic Tank -
Interior Features
High Ceilings,Master On Main Level,Separate Shower,Soaking Tub,Split Bedroom Plan,Tray Ceiling(s),Vaulted Ceiling(s),Walk-In Closet(s) Flooring: Carpet,HardwoodAppliances
Convection Oven,Cooktop,Dishwasher,Electric Water Heater,Microwave,Oven/Range (Combo),Refrigerator,Stainless Steel Appliance(s)Utilities
Electricity Available,High Speed Internet,Natural Gas Available,Water Available -
Cooling Features
Central AirHeating Source
Central,Natural GasFireplace
Number of Fireplaces: 1 Fireplace Features: Gas Log,Living Room
-
Building Information
Built Year: 2005 Roof Type: Other Basement: None Levels: One and One Half Property Age: 21 -
Foundation
Slab -
Laundry Features
Laundry ClosetPatio And Porch
Patio,PorchFencing
Back Yard,Chain Link,FencedConstruction Materials
Vinyl SidingProperty Condition
Resale
-
Lot Information
Lot Size (Acr): 0.73 Lot Size Source: Public Records Lot Features: Open Lot -
Property Information
Property Type: Residential Property Sub Type: Single Family Residence Structure Type: House Subdivision: Laurel Oaks City: Social Circle State: GA Directions: From I-20 head towards downtown Social Circle, turn left on Hightower Trail, Left on Alcova Dr., right onto laurel Lane, house will be on your left. Property Status: New
-
Listing Price Information
Original List Price: $375,000
-
Tax Information
Annual Tax: $5111.76 Tax Year: 2025 -
Home Warranty
Home Warranty Paid: No
-
Virtual Tour
Parking Information
Parking Features: Garage,Garage Door Opener -
Homeowners Association Information
Association: Yes Annual Association Fee: 150 Calculated Total Monthly Association Fees: 150 Association Fee Includes: Maintenance Grounds Community Features: None
-
School Information
Elementary School: Social Circle High School: Social Circle Middle School: Social Circle Source Neighborhood: Laurel Oaks
How much is this property worth?
Curious about this home's true market value? Use our free Home Evaluation Tool to instantly get a personalized Comparative Market Analysis (CMA) report. Make smarter, data-driven decisions before you buy.

Nearby Home Value
| Address | Estimate | Bed | Bath | Sq. Ft | Lot Size |
|---|---|---|---|---|---|
| 417 Weslyn Drive, Social Circle, GA, 30025 | $490,230 | 4 | 3 | 2,109 | 0.72 Acre |
| 366 Weslyn Drive, Social Circle, GA, 30025 | $502,601 | 4 | 3 | 2,188 | 0.72 Acre |
| 348 Weslyn Drive, Social Circle, GA, 30025 | $537,140 | 4 | 4 | 2,854 | 0.72 Acre |
| 281 Weslyn Drive, Social Circle, GA, 30025 | $510,481 | 4 | 3 | 2,188 | 0.83 Acre |
| 345 Weslyn Drive, Social Circle, GA, 30025 | $528,443 | 4 | 3 | 2,660 | 0.76 Acre |
| 363 Weslyn Drive, Social Circle, GA, 30025 | $485,417 | 3 | 2 | 2,059 | 0.76 Acre |
| 330 Weslyn Drive, Social Circle, GA, 30025 | $520,260 | 4 | 3 | 2,411 | 0.72 Acre |
| 327 Weslyn Drive, Social Circle, GA, 30025 | $529,550 | 4 | 4 | 2,854 | 0.75 Acre |
| 347 Woodfin Way, Social Circle, GA, 30025 | $554,900 | 4 | 3 | 2,283 | 2.76 Acres |
| 85 Woodfin Way, Social Circle, GA, 30025 | $545,000 | 4 | 3 | 2,162 | 4.69 Acres |
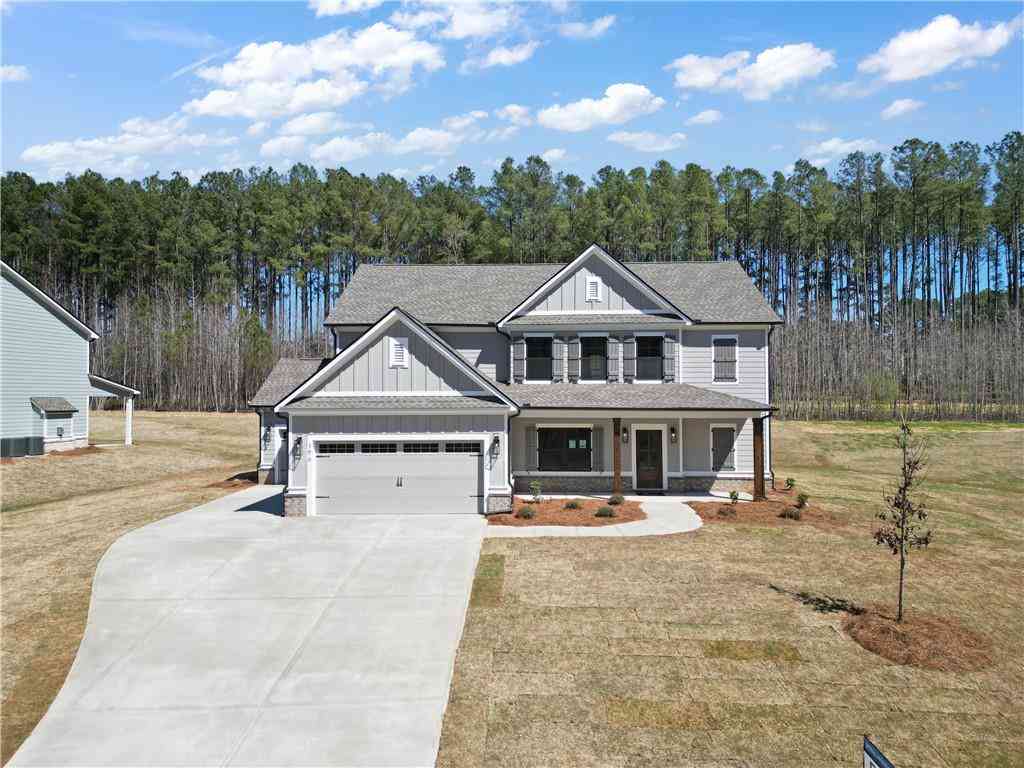
Similar Homes To 160 Laurel Lane
Nearby For Sale




The data relating to real estate for sale on this web site comes in part from the Broker Reciprocity Program of Georgia MLS. Real estate listings held by brokerage firms other than Byowner are marked with the Broker Reciprocity logo and detailed information about them includes the name of the listing brokers. Information deemed reliable but not guaranteed. Copyright 2026 Georgia MLS. All rights reserved.
ByOwner last updated this listing 09/30/2026 @ 03:09
More Cities with for Sale by Owner Homes
- Social Circle Homes For Sale By Owner
- Rutledge Homes For Sale By Owner
- Monroe Homes For Sale By Owner
- Covington Homes For Sale By Owner
- Oxford Homes For Sale By Owner
- Good Hope Homes For Sale By Owner
- Mansfield Homes For Sale By Owner
- Newborn Homes For Sale By Owner
- Madison Homes For Sale By Owner
- Porterdale Homes For Sale By Owner
- Loganville Homes For Sale By Owner
- Bishop Homes For Sale By Owner
- Shady Dale Homes For Sale By Owner
- Norcross Homes For Sale By Owner
- Conyers Homes For Sale By Owner
- Bethlehem Homes For Sale By Owner
- Bogart Homes For Sale By Owner
- Watkinsville Homes For Sale By Owner
- Buckhead Homes For Sale By Owner
- Snellville Homes For Sale By Owner
Homes around $375,000





Verify Your Email
Please enter the 6-digit verification code
sent to your email address.
Verify Your Phone Number
Please enter the 6-digit verification code
sent to your mobile phone.