
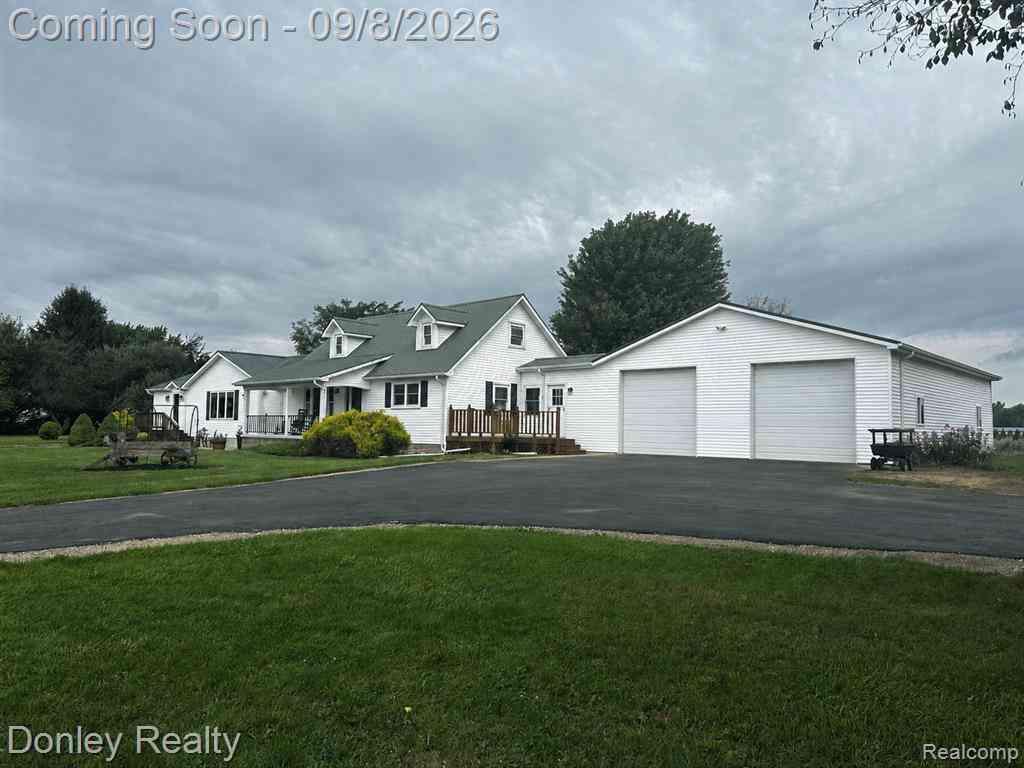
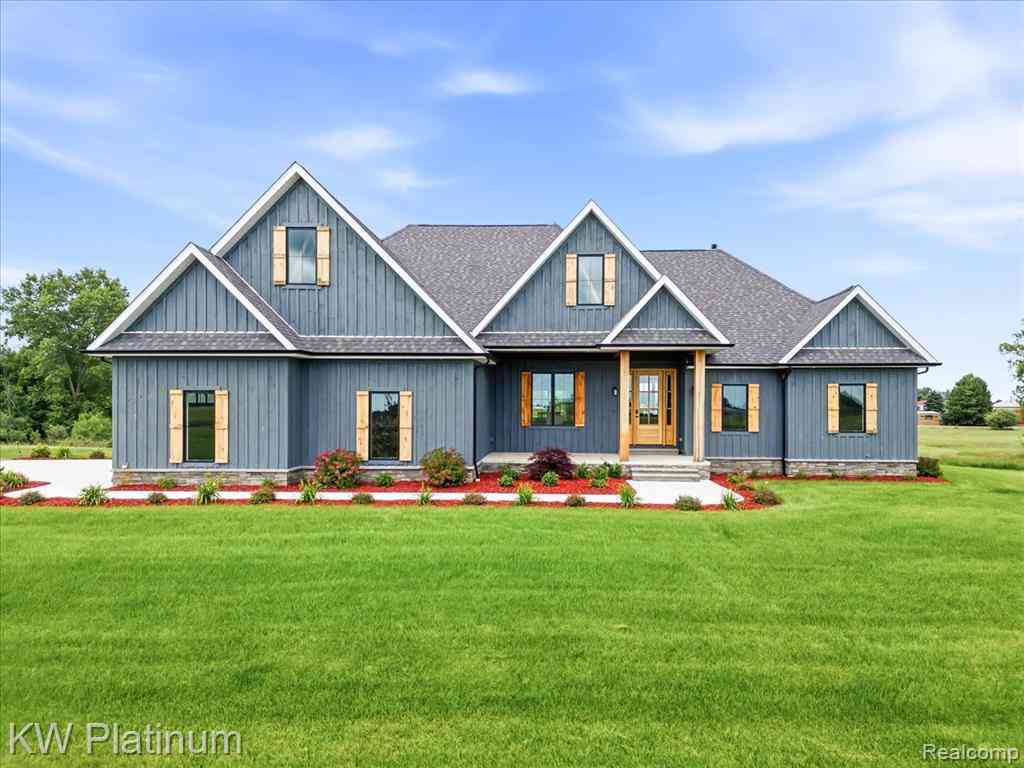
4528 W Sanilac Road
Snover, Michigan 48472

 4
4
Bed
 3
3
Bath
 2,800
2,800Sqft
 1.58
1.58Acres(Lot)
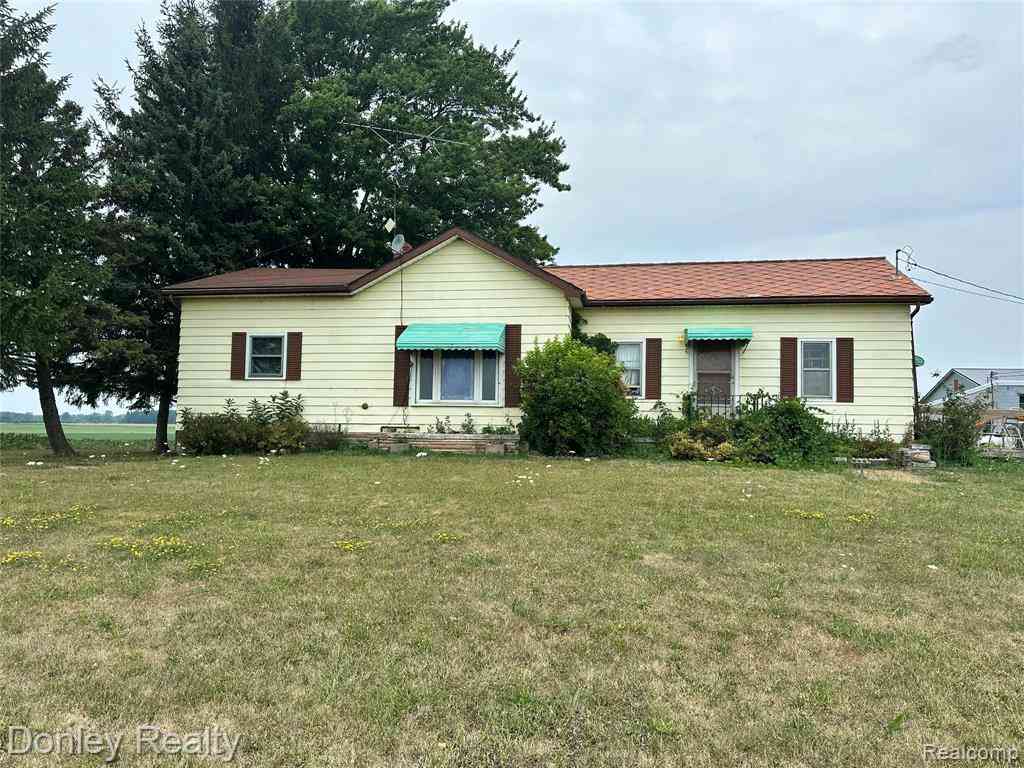
Looking for a home designed for full handicap accessibility, multi-generational living, or changing needs? This 4-bedroom, 3-bath home offers approximately 2,800 sq. ft. and is fully handicap accessible throughout. Features include an elevator to the basement, a wheelchair lift in the garage, and ramp access to the covered back deck. The family room is part of what could be a mother-in-law suite or serve as a spacious primary bedroom en-suite. This area includes a separate entrance, kitchenette, and its own driveway. Pella French doors separate the suite from the rest of the home when closed, allowing it to function as part of the main house or as a more private living area, making it ideal for multi-generational or dual-family living. The main living area also includes a formal living roo


 Property Details
 Map
Map
 Map
Map
 Features
-
Bedroom Information
Total Bedrooms: 4Bathroom Information
Total Baths: 3 Full Baths: 3 -
Room Information
Total Rooms: 13 Porches: Porch - Covered,Deck,Porch,Breezeway,CoveredInterior Features
Elevator/Lift,Furnished - Negotiable,Programmable Thermostat,Water Softener (owned) Roof: Metal Basement Description: Interior Entry,Partially Finished Fireplace: Yes Appliances: Vented Exhaust Fan,Water Purifier Owned,Dishwasher,Dryer,Free-Standing Electric Range,Free-Standing Refrigerator,Microwave,Range Hood,Stainless Steel Appliance(s),Washer -
Heating & Cooling
Cooling: Central Air Heating: Zoned Heating Fuel: Geo-ThermalFireplace
Family Room
-
Building Information
Year Built: 1971 Building Stories: 1 1/2 Story Fireplace: Family Room Roof: Metal Foundation/Basement: Basement Architecture: Cape Cod -
Exterior Features
Whole House Generator,Lighting,Fenced Construction: Vinyl -
Utility Features
Sewer: Septic Tank (Existing) -
Water
Well (Existing)
-
Lot Information
Lot Size: 1.58 Lot Dimensions: 265x260 Frontage Feet: 265 -
Property Information
SQ ft: 2800 Financing: Cash,Conventional,FHA,VA
-
Listing Price Information
Original List Price: $499,999 -
Listing Information
Possession: Negotiable Legal Description: T12N R12E SEC 35 COM 370.5 FT W OF SE COR RUNN TH N 265 FT W 260 FT, S 265 FT,E 260 FT TO POB
-
Tax Information
Annual Tax: $1,427 Parcel Number: 14003540003000 -
Possession
Negotiable -
Legal Information
Legal Description: Section: T12N R12E SEC 35 COM 370.5 FT W OF SE COR RUNN TH N 265 FT W 260 FT, S 265 FT,E 260 FT TO POB
-
Parking Information
Has Garage: Yes Garage Size: 4 Car Garage: 32x68 Garage Description: Side Entrance,Electricity,Door Opener,Heated,Workshop,Attached,Garage Faces Front -
Multi-Unit Information
Road Frontage: Paved
-
School Information
School District: Marlette -
Fire Place Information
Fire Place: Yes Fire Place Location: Family Room Fire Place Type: Gas -
Utility Information
Water: Well (Existing) Sewer: Septic Tank (Existing)
How much is this property worth?
Curious about this home's true market value? Use our free Home Evaluation Tool to instantly get a personalized Comparative Market Analysis (CMA) report. Make smarter, data-driven decisions before you buy.

Nearby Home Value
| Address | Estimate | Bed | Bath | Sq. Ft | Lot Size |
|---|---|---|---|---|---|
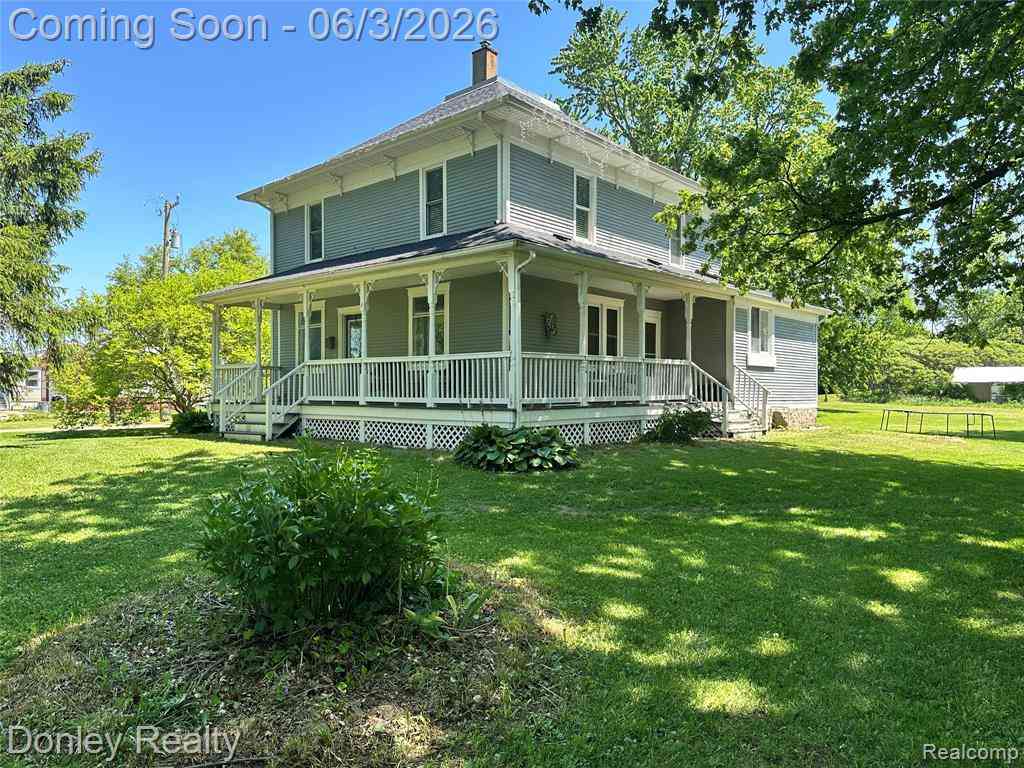
| 25 Bulgrien Road , Snover, MI, 48472 | $225,900 | 3 | 1 | 1,400 | 1.51 Acres |
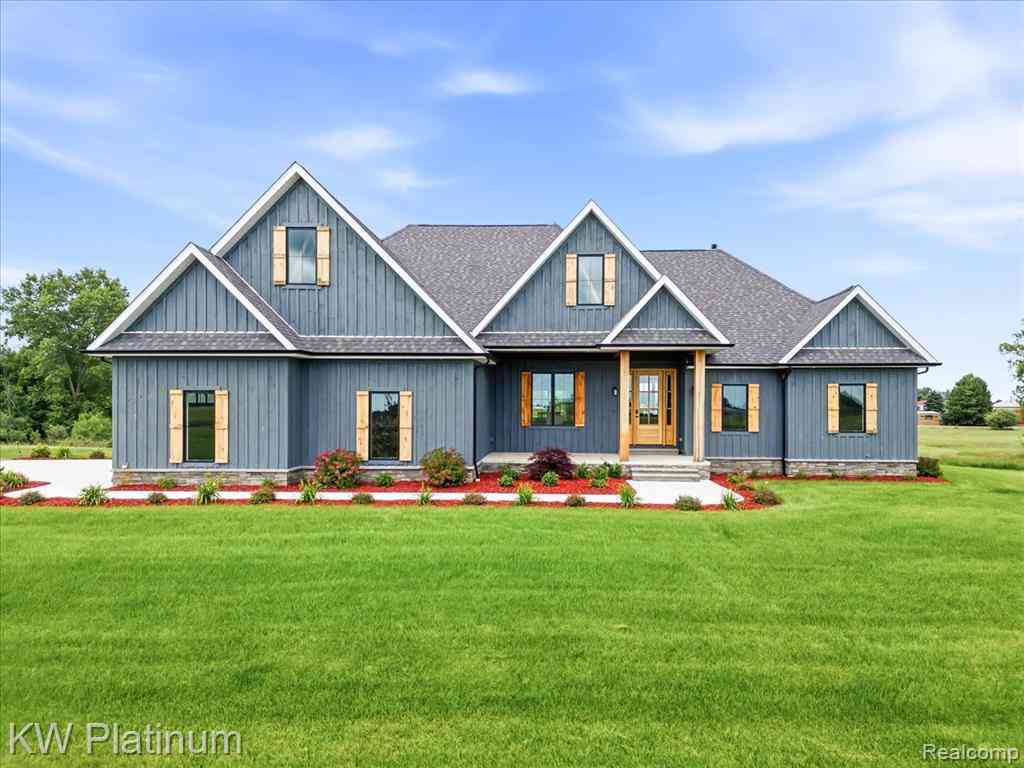
| 1810 Wheeler Road , Snover, MI, 48472 | $269,900 | 3 | 2 | 2,000 | 3.91 Acres |
| 493 Wood Road , Snover, MI, 48472 | $1,150,000 | 4 | 3.5 | 2,538 | 14.62 Acres |
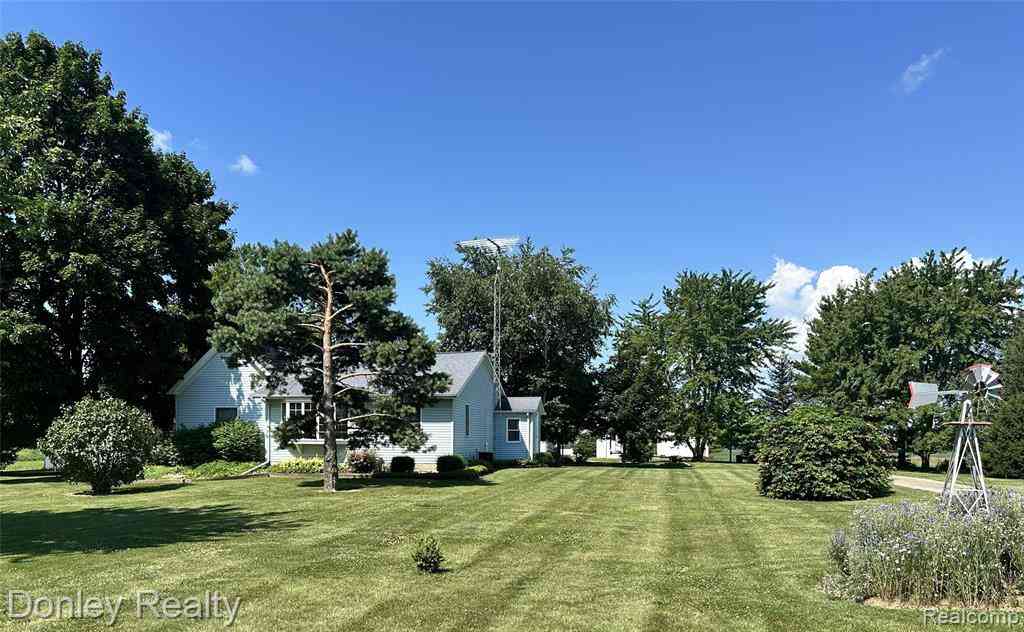
| 5400 W Sanilac Road , Snover, MI, 48472 | $129,900 | 3 | 1 | 1,200 | 2 Acres |
Similar Homes To 4528 W Sanilac Road
Nearby For Sale

Disclosure: The accuracy of all information, regardless of source, is not guaranteed or warranted. All information should be independently verified. Any use of search facilities of data on the site, other than by a consumer looking to purchase real estate, is prohibited. IDX provided courtesy of Realcomp II Ltd., via ByOwner.com and REALCOMP, Copyright 2026 Realcomp II Ltd. Shareholders. REALTOR (R) licensed in the state of Michigan. The listing broker’s offer of compensation is made only to participants of the MLS where the listing is filed and to participants of any data share partner MLS.
ByOwner last updated this listing 09/05/2026 @ 22:53
More Cities with for Sale by Owner Homes
- Snover Homes For Sale By Owner
- Sandusky Homes For Sale By Owner
- Deckerville Homes For Sale By Owner
- Cass City Homes For Sale By Owner
- Marlette Homes For Sale By Owner
- Kingston Homes For Sale By Owner
- Carsonville Homes For Sale By Owner
- Peck Homes For Sale By Owner
- Applegate Homes For Sale By Owner
- Port Sanilac Homes For Sale By Owner
- Bad Axe Homes For Sale By Owner
- Silverwood Homes For Sale By Owner
- Brown City Homes For Sale By Owner
- Caro Homes For Sale By Owner
- Mayville Homes For Sale By Owner
- Croswell Homes For Sale By Owner
- Harbor Beach Homes For Sale By Owner
- North Branch Homes For Sale By Owner
- Sebewaing Homes For Sale By Owner
- Fostoria Homes For Sale By Owner
Homes around $499,999



Verify Your Email
Please enter the 6-digit verification code
sent to your email address.
Verify Your Phone Number
Please enter the 6-digit verification code
sent to your mobile phone.