
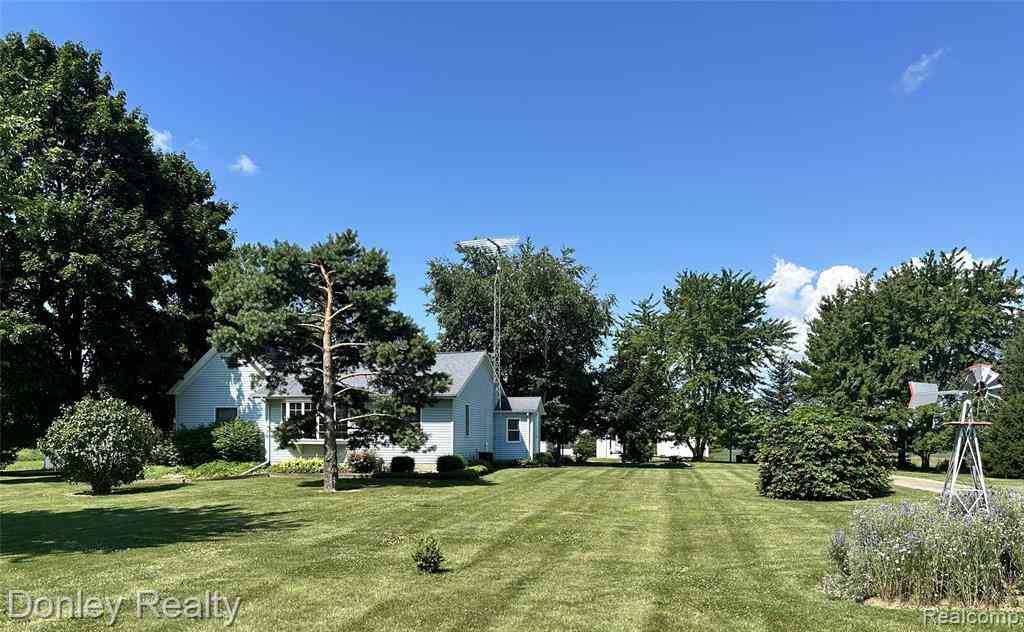
25 Bulgrien Road
Snover, Michigan 48472

 3
3
Bed
 1
1
Bath
 1,400
1,400Sqft
 1.51
1.51Acres(Lot)
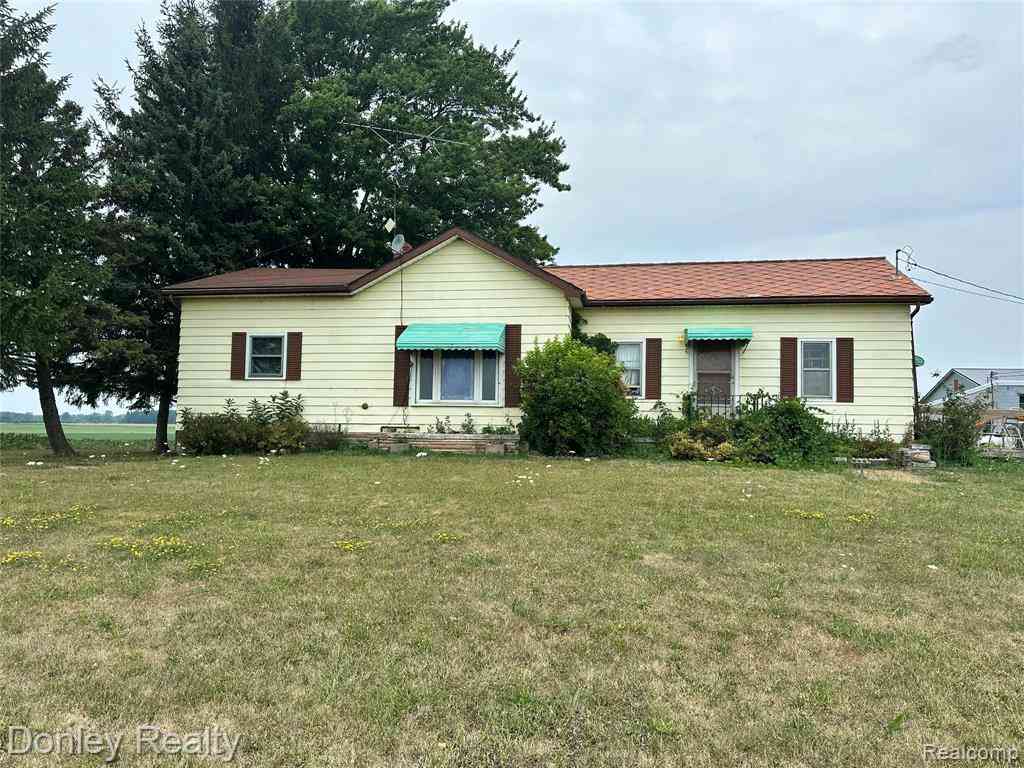
Welcome to this well-maintained 3-bedroom, 1-bath home situated on 1.5 acres with plenty of space both inside and out. The same owners have cared for this property for the past 50 years, and their pride of ownership is evident throughout. The home has been updated over the years, including a new roof in 2013, furnace in 2018, wood-burning stove in 2021, and water heater in 2023. Central air provides added comfort during the warmer months, while the owned water softener and reverse osmosis system are valuable additions. The property is a great fit for anyone who enjoys gardening, hobbies, or simply needs extra storage. A 20x30 greenhouse with an additional shell comes complete with established plants, while the spacious garden area is ready for your next growing season. The insulated 30x4

 Property Details
 Map
Map
 Map
Map
What's Nearby
Nearby Areas
 Features
-
Bedroom Information
Total Bedrooms: 3Bathroom Information
Total Baths: 1 Full Baths: 1 -
Room Information
Total Rooms: 9 Porches: Patio,Patio - Covered,CoveredInterior Features
Furnished - Negotiable,Water Softener (owned) Roof: Asphalt Basement Description: Interior Entry,Unfinished Fireplace: Yes Appliances: Water Purifier Owned,Dryer,Free-Standing Gas Range,Free-Standing Refrigerator,Microwave,Stainless Steel Appliance(s),Washer -
Heating & Cooling
Cooling: Central Air Heating: Forced Air Heating Fuel: OilFireplace
Living RoomWater Heater
Electric
-
Building Information
Year Built: 1930 Building Stories: 1 Story Fireplace: Living Room Roof: Asphalt Foundation/Basement: Crawl,Basement,Michigan Basement Architecture: Traditional,Stick -
Exterior Features
Lighting Construction: Vinyl -
Utility Features
Sewer: Septic Tank (Existing) -
Water
Well (Existing) Water Heat: Electric
-
Lot Information
Lot Size: 1.51 Lot Dimensions: 238.50x275 Frontage Feet: 238 -
Property Information
SQ ft: 1400 Financing: Cash,Conventional,FHA,USDA Loan (Rural Dev),VA
-
Listing Price Information
Original List Price: $229,900 -
Listing Information
Possession: Close Plus 30 Days Legal Description: T12N R13E SEC 32 COM 458.5 FT N OF SE COR,TH W 275 FT, S 238.5 FT, E 275 FT, N 238.5 FT TO POB 1.50 ACRES
-
Tax Information
Annual Tax: $1,407 Parcel Number: 20003240008000 -
Possession
Close Plus 30 Days -
Legal Information
Legal Description: Section: T12N R13E SEC 32 COM 458.5 FT N OF SE COR,TH W 275 FT, S 238.5 FT, E 275 FT, N 238.5 FT TO POB 1.50 ACRES
-
Parking Information
Has Garage: Yes Garage Size: 2.5 Car Garage: 30x40 Garage Description: Electricity,Side Entrance,Attached -
Multi-Unit Information
Road Frontage: Gravel
-
School Information
School District: Sandusky -
Fire Place Information
Fire Place: Yes Fire Place Location: Living Room Fire Place Type: Wood Stove -
Utility Information
Water: Well (Existing) Sewer: Septic Tank (Existing)
How much is this property worth?
Curious about this home's true market value? Use our free Home Evaluation Tool to instantly get a personalized Comparative Market Analysis (CMA) report. Make smarter, data-driven decisions before you buy.

Nearby Home Value
| Address | Estimate | Bed | Bath | Sq. Ft | Lot Size |
|---|---|---|---|---|---|
| 1810 Wheeler Road , Snover, MI, 48472 | $269,900 | 3 | 2 | 2,000 | 3.91 Acres |
| 493 Wood Road , Snover, MI, 48472 | $1,150,000 | 4 | 3.5 | 2,538 | 14.62 Acres |
| 5400 W Sanilac Road , Snover, MI, 48472 | $129,900 | 3 | 1 | 1,200 | 2 Acres |
Similar Homes To 25 Bulgrien Road
Nearby For Sale
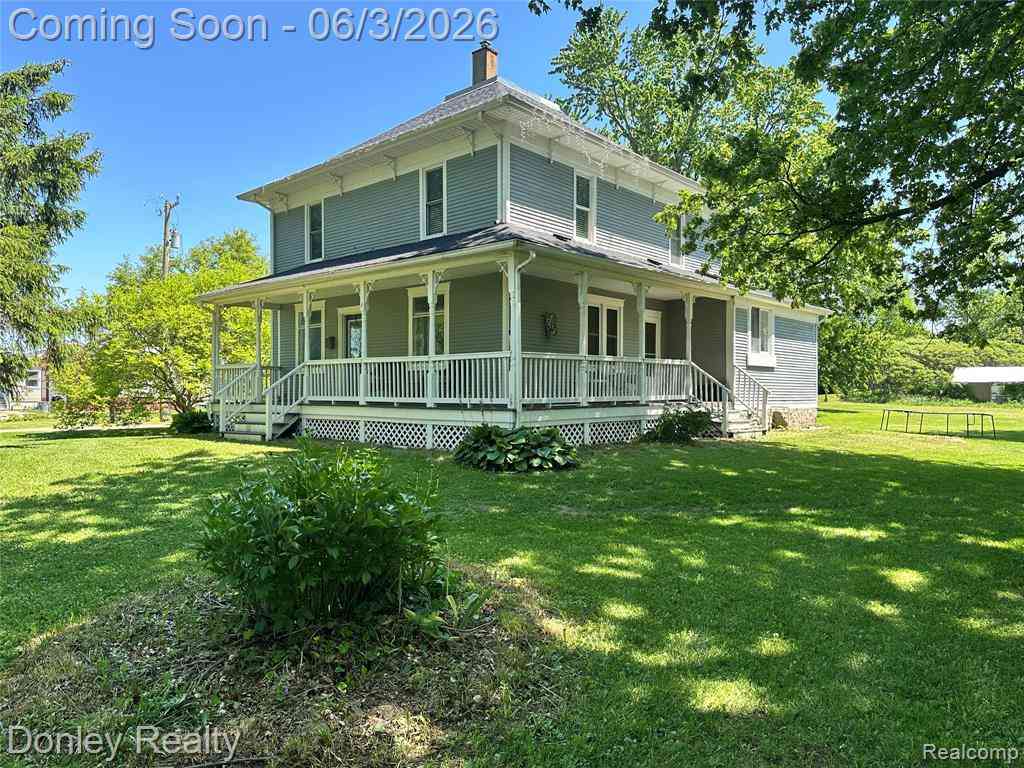
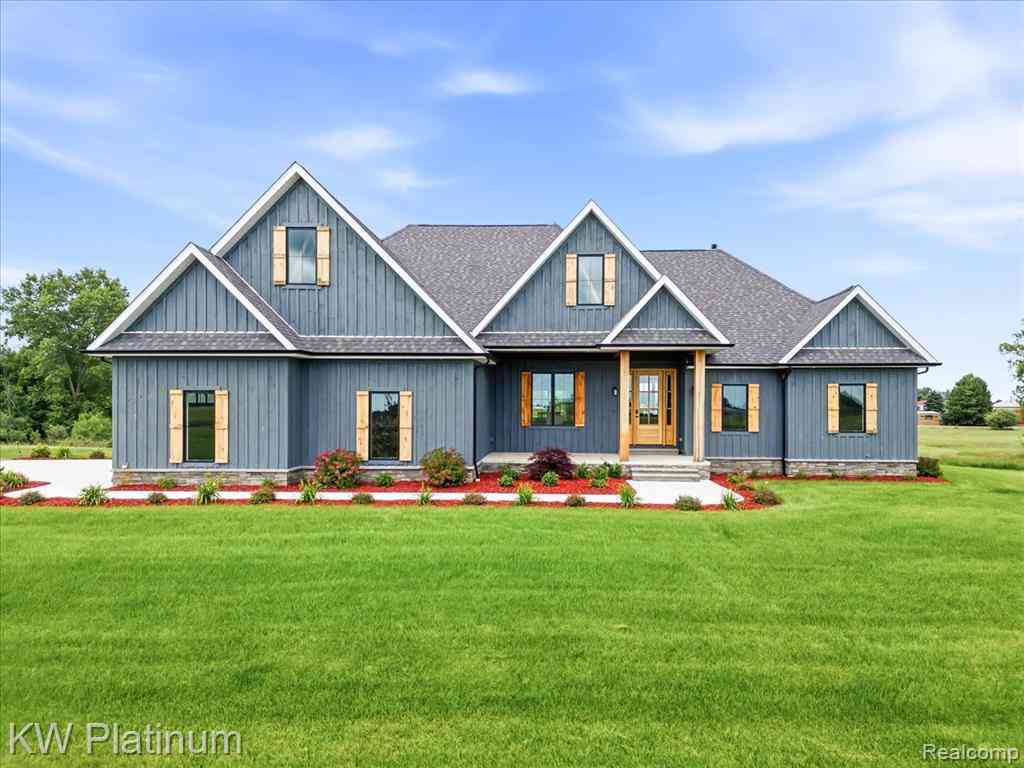
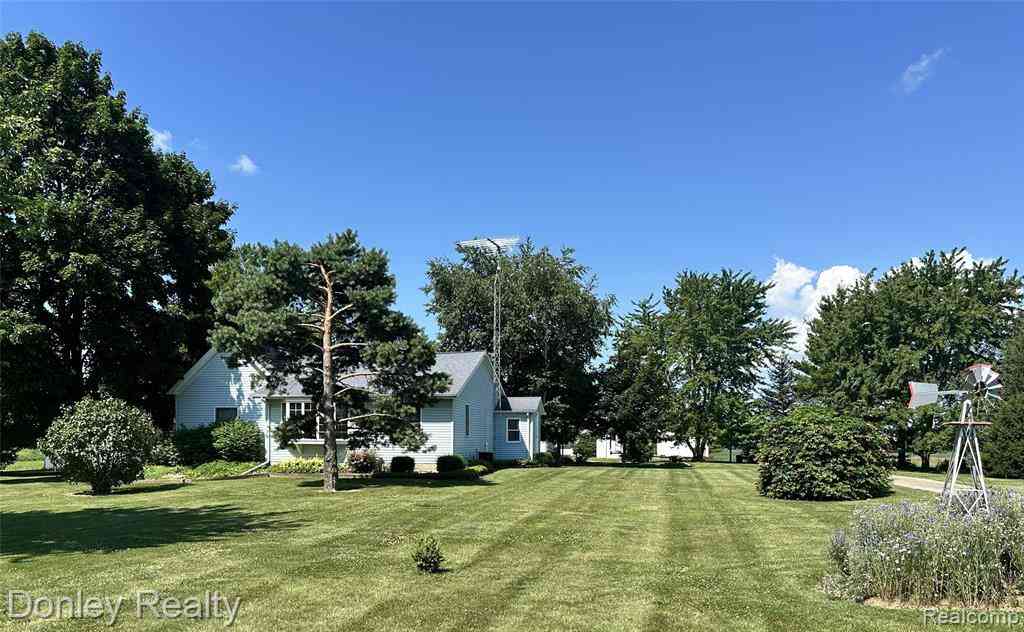

Disclosure: The accuracy of all information, regardless of source, is not guaranteed or warranted. All information should be independently verified. Any use of search facilities of data on the site, other than by a consumer looking to purchase real estate, is prohibited. IDX provided courtesy of Realcomp II Ltd., via ByOwner.com and REALCOMP, Copyright 2026 Realcomp II Ltd. Shareholders. REALTOR (R) licensed in the state of Michigan. The listing broker’s offer of compensation is made only to participants of the MLS where the listing is filed and to participants of any data share partner MLS.
ByOwner last updated this listing 09/08/2026 @ 00:43
More Cities with for Sale by Owner Homes
- Snover Homes For Sale By Owner
- Sandusky Homes For Sale By Owner
- Deckerville Homes For Sale By Owner
- Cass City Homes For Sale By Owner
- Marlette Homes For Sale By Owner
- Kingston Homes For Sale By Owner
- Carsonville Homes For Sale By Owner
- Peck Homes For Sale By Owner
- Applegate Homes For Sale By Owner
- Port Sanilac Homes For Sale By Owner
- Bad Axe Homes For Sale By Owner
- Silverwood Homes For Sale By Owner
- Brown City Homes For Sale By Owner
- Caro Homes For Sale By Owner
- Mayville Homes For Sale By Owner
- Croswell Homes For Sale By Owner
- Harbor Beach Homes For Sale By Owner
- North Branch Homes For Sale By Owner
- Sebewaing Homes For Sale By Owner
- Fostoria Homes For Sale By Owner
Homes around $225,900



Verify Your Email
Please enter the 6-digit verification code
sent to your email address.
Verify Your Phone Number
Please enter the 6-digit verification code
sent to your mobile phone.