New

3135 Revere Circle

Snellville, GA 30039
Mark as Favorite
Bed 3

Bed

Bath 2

Bath

SqFt1,780

Sqft

Acres0.35

Acre(Lot)

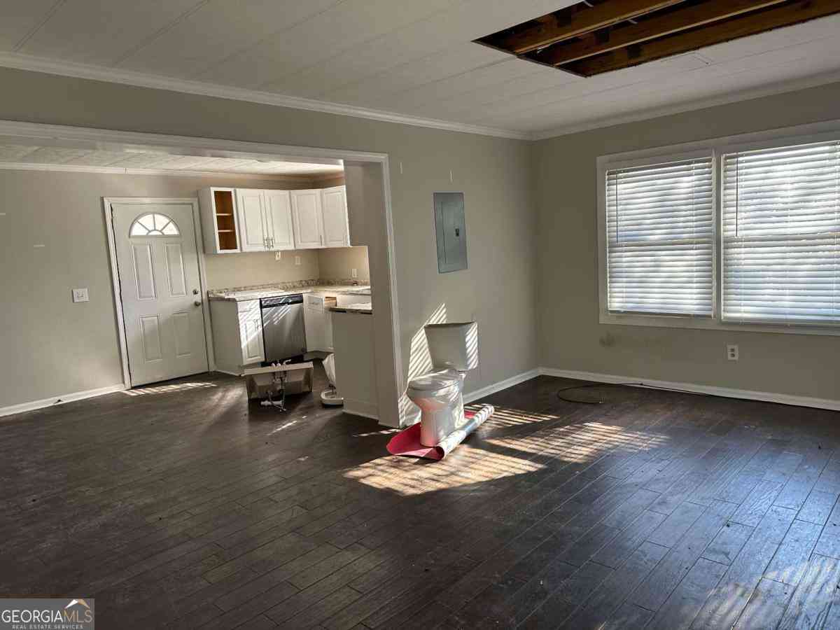
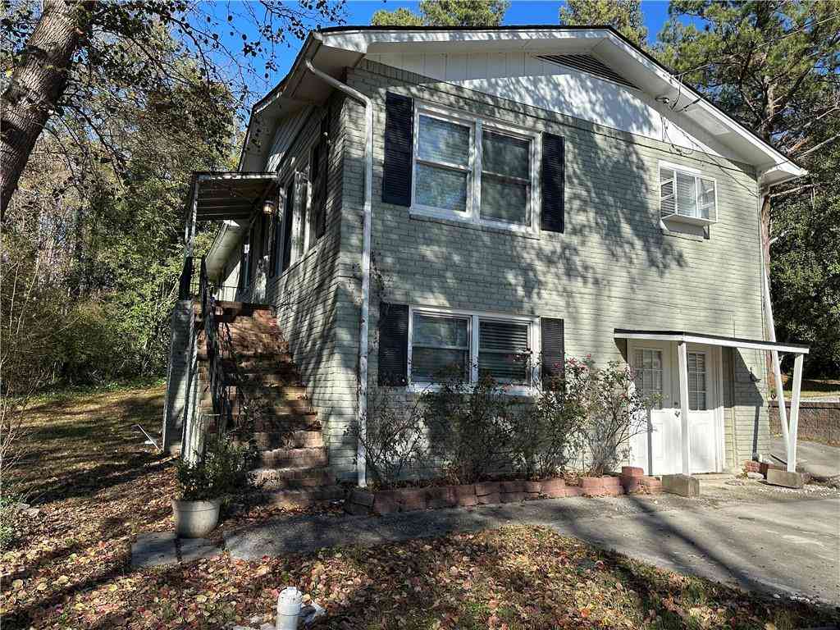
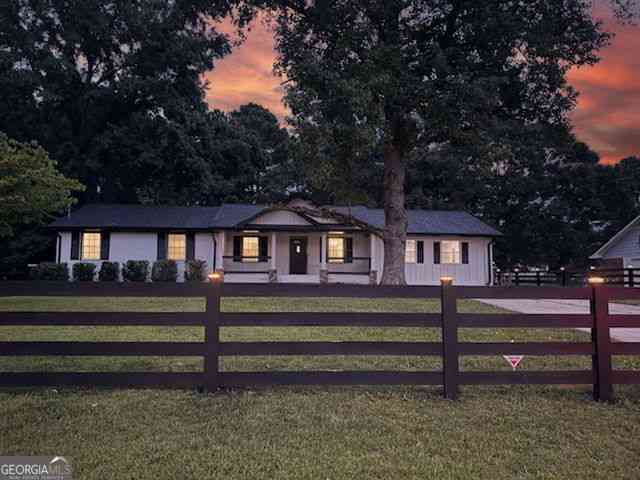
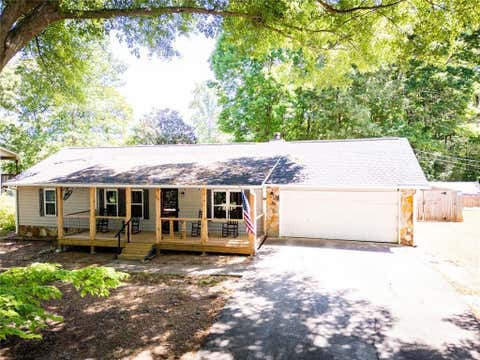
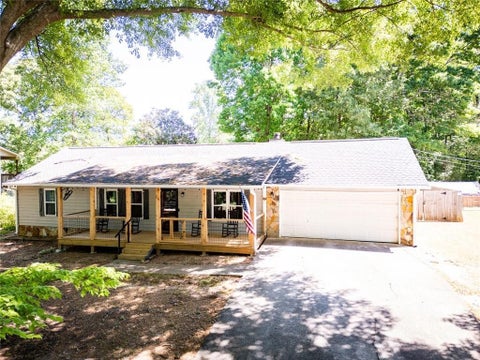
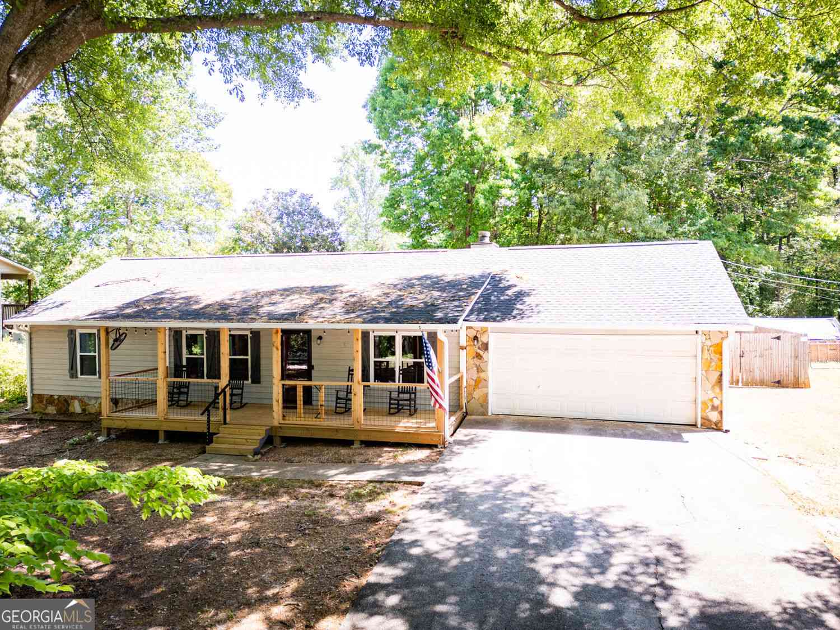
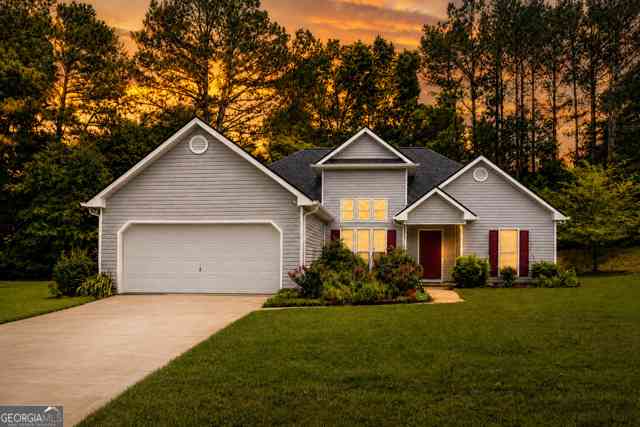
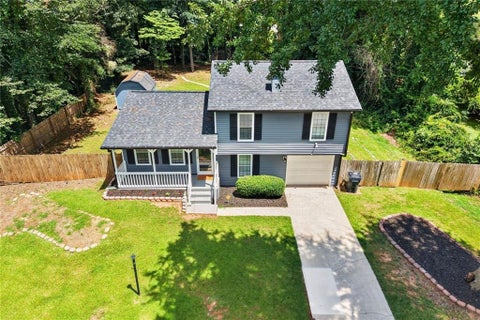
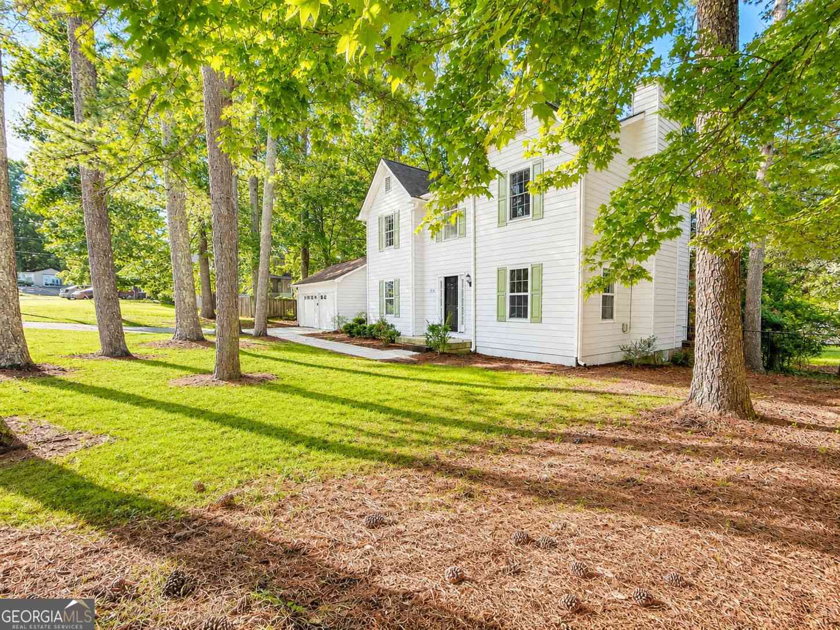
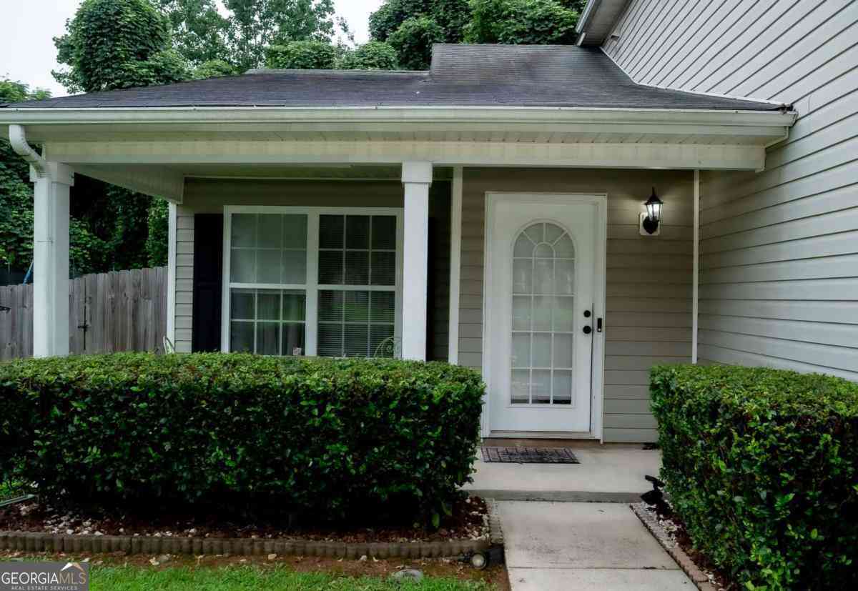
Located in the established Quinn Ridge South subdivision of Snellville, this two-story home offers 3 bedrooms, 2.5 bathrooms, 1,780 square feet, and a functional floor plan designed for everyday living. Situated on a level lot with a privacy-fenced backyard, this property provides comfortable indoor and outdoor living spaces. The main level features a welcoming living room, a separate formal dining room, and a dedicated office, providing flexibility for working from home, hobbies, or additional living space. The eat-in kitchen is equipped with granite countertops, ample cabinet storage, and a full suite of stainless steel appliances, including the refrigerator, dishwasher, and stove/oven. A combination of LVP and tile flooring throughout the home offers durability and low-maintenance liv ing. Just off the attached two-car garage, you'll find a covered, screened-in breezeway leading to the laundry area, creating a convenient transition from the garage into the home. Upstairs, the spacious primary suite is accompanied by two additional bedrooms and a full bathroom, providing room for family, guests, or a home office. Outside, the privacy-fenced backyard offers space for entertaining, pets, gardening, or outdoor activities. Additional exterior features include charming shutters, rain gutters, and mature landscaping that complements the home's curb appeal. Conveniently located near schools, shopping, dining, parks, and major commuter routes, this Quinn Ridge South home offers a combination of space, functionality, and location. Schedule your private showing today!Located in the established Quinn Ridge South subdivision of Snellville, this two-story home offers 3 bedrooms, 2.5 bathrooms, 1,780 square feet, and a functional floor plan designed for everyday living. Situated on a level lot with a privacy-fenced backyard, this property provides comfortable indoor and outdoor living spaces. The main level features a welcoming living room, a separate formal dining room, and a dedicated office, providing flexibility for working from home, hobbies, or additional living space. The eat-in kitchen is equipped with granite countertops, ample cabinet storage, and a full suite of stainless steel appliances, including the refrigerator, dishwasher, and stove/oven. A combination of LVP and tile flooring throughout the home offers durability and low-maintenance living. Just off the attached two-car garage, you'll find a covered, screened-in breezeway leading to the laundry area, creating a convenient transition from the garage into the home. Upstairs, the spacious primary suite is accompanied by two additional bedrooms and a full bathroom, providing room for family, guests, or a home office. Outside, the privacy-fenced backyard offers space for entertaining, pets, gardening, or outdoor activities. Additional exterior features include charming shutters, rain gutters, and mature landscaping that complements the home's curb appeal. Conveniently located near schools, shopping, dining, parks, and major commuter routes, this Quinn Ridge South home offers a combination of space, functionality, and location. Schedule your private showing today!

Read More Expand

Detail Ic Property Details

Property Type : Residential

Price : $309,900

AD Id : 89165634

MLS Id : 10820721

Beds : 3

Lot Size : 0.35 Acre

Living Area Size : 1,780

Year Built : 1987

Garage : 2

County : Gwinnett

Subdivision: Quinn Ridge South 3

  • Map Map

Map

Map What's Nearby

Map Nearby Areas

Feature Features

  • Bedroom Information

    Total Bedrooms: 3 Bedrooms On Upper Level: 3 Bedrooms On Lower Level: 0 Main Bedrooms: 0 Room Type: Office Window Features: Window Treatments

    Bathroom Information

    Total Baths: 2 Full Baths: 2 Half Baths: 1 Full Baths Main: 0 Baths Full Lower: 0 Baths Full Upper: 2

    Water/Sewer

    Water Source: Public Sewer: Public Sewer
  • Interior Features

    Walk-In Closet(s) Flooring: Tile,Carpet

    Appliances

    Dishwasher,Refrigerator

    Utilities

    Water Available,Electricity Available,Natural Gas Available
  • Cooling Features

    Central Air

    Heating Source

    Central

    Fireplace

    Number of Fireplaces: 1 Fireplace Features: Living Room

  • Building Information

    Built Year: 1987 Roof Type: Composition Basement: Crawl Space Common Walls: No Common Walls Levels: Two Property Age: 39
  • Exterior Features

    Balcony

    Foundation

    Slab

    Security Features

    Smoke Detector(s)
  • Laundry Features

    In Kitchen

    Patio And Porch

    Patio

    Fencing

    Chain Link,Back Yard

    Construction Materials

    Wood Siding

    Property Condition

    Resale

  • Lot Information

    Lot Size (Acr): 0.35 Lot Size Source: Owner Lot Features: Level
  • Property Information

    Property Type: Residential Property Sub Type: Single Family Residence Structure Type: House Subdivision: QUINN RIDGE SOUTH 3 City: Snellville State: GA Directions: Apple/Gps Maps Accurate. Property Status: New

  • Listing Price Information

    Original List Price: $309,900

  • Tax Information

    Annual Tax: $4225 Tax Year: 2025 Tax Block: A Tax Lot: 16
  • Home Warranty

    Home Warranty Paid: No

  • Parking Information

    Parking: 2 Parking Features: Detached
  • Homeowners Association Information

    Association: No Annual Association Fee: 0 Calculated Total Monthly Association Fees: 0 Association Fee Includes: None Community Features: None

  • School Information

    Elementary School: Centerville High School: Shiloh Middle School: Shiloh Source Neighborhood: QUINN RIDGE SOUTH 3
Sell a home like this and save $18,095 Find out How

How much is this property worth?

Curious about this home's true market value? Use our free Home Evaluation Tool to instantly get a personalized Comparative Market Analysis (CMA) report. Make smarter, data-driven decisions before you buy.

Images
Loading, please wait...

Nearby Home Value

Address Estimate Bed Bath Sq. Ft Lot Size
113A Benji Trail & Ande.., Snellville, GA, 30039 $80,000 3 2 --
4758 Joseph Eli Drive, Snellville, GA, 30039 $424,999 4 2 2,310 2,310 SqFt
2921 Lee Road, Snellville, GA, 30039 $700,000 4 5 3,089 3,089 SqFt
2921 Lee Road SW, Snellville, GA, 30039 $700,000 4 4 3,089 3,089 SqFt
4275 Haynes Circle, Snellville, GA, 30039 $699,000 5 5 4,057 4,057 SqFt
4275 Haynes Circle SW, Snellville, GA, 30039 $699,000 5 3 4,057 4,057 SqFt
4821 Lenora Church Road, Snellville, GA, 30039 $625,000 4 3 2,330 2,330 SqFt
3715 Millers Pond Way, Snellville, GA, 30039 $490,000 5 4 3,845 3,845 SqFt
MLS Logo

The data relating to real estate for sale on this web site comes in part from the Broker Reciprocity Program of Georgia MLS. Real estate listings held by brokerage firms other than Byowner are marked with the Broker Reciprocity logo and detailed information about them includes the name of the listing brokers. Information deemed reliable but not guaranteed. Copyright 2026 Georgia MLS. All rights reserved.

ByOwner last updated this listing 08/09/2026 @ 03:48

MLS: 10820721 LISTED BY: Tiffney Riffle, Keller Williams Premier 678-487-1600 SOURCE: Georgia MLS

Homes around $309,900
Selling? Save $18,095 when you sell a home like this

Tour with a ByOwner Agent