

1873 Raintree Court
Snellville, GA 30078

 4
4
Bed
 3
3
Bath
 2,417
2,417Sqft
 1.43
1.43Acres(Lot)
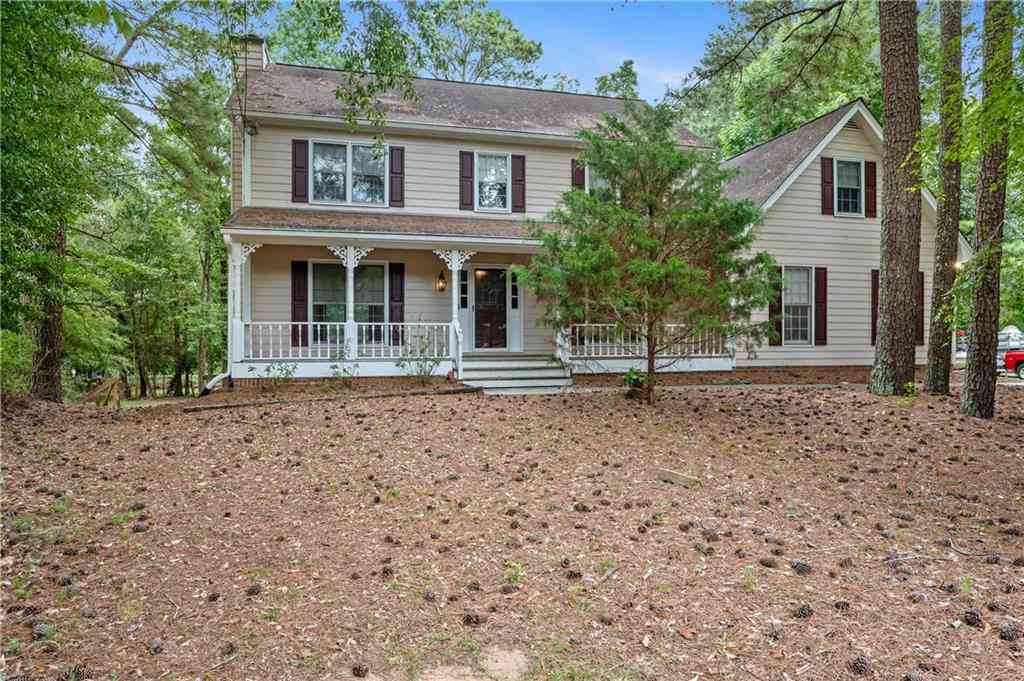
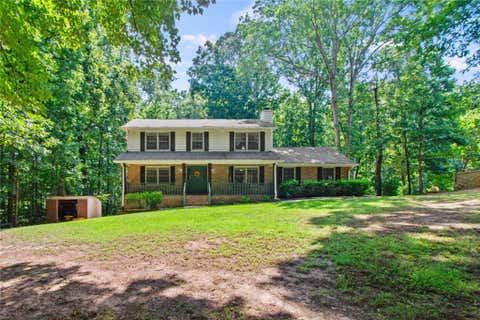
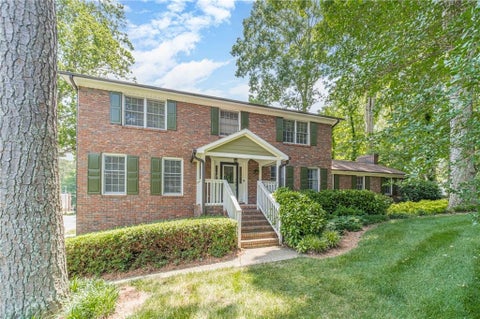
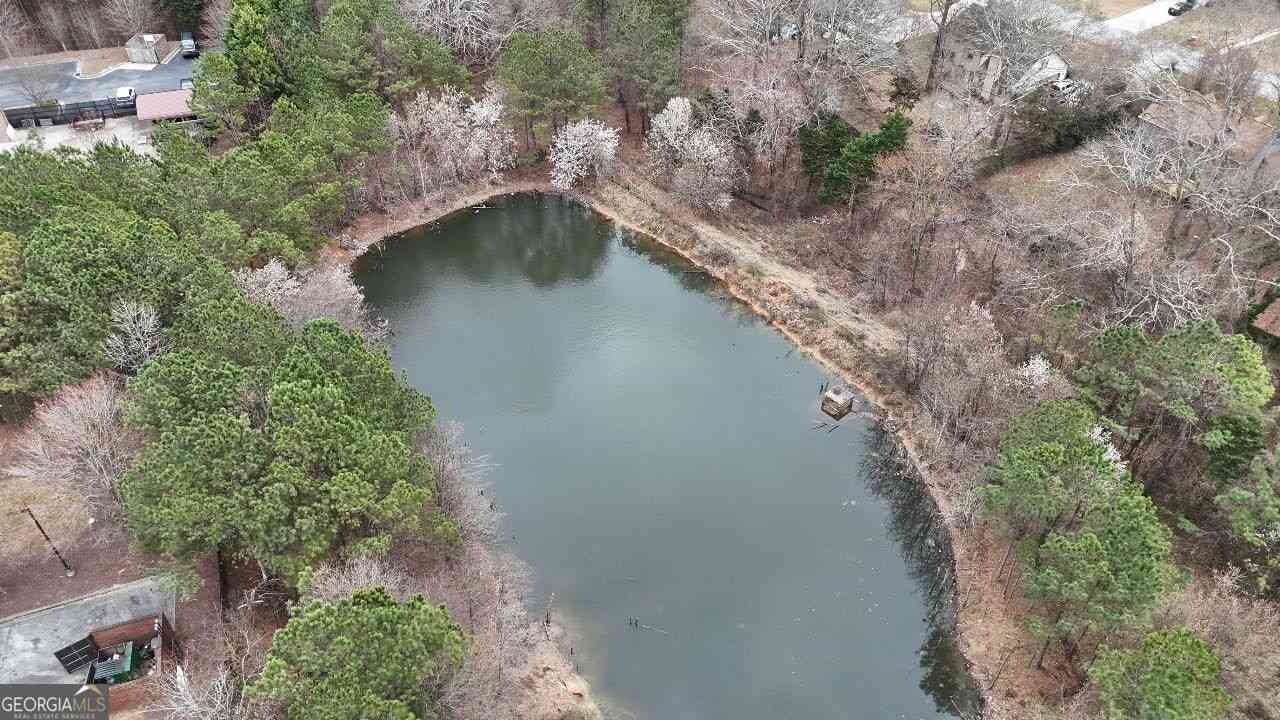
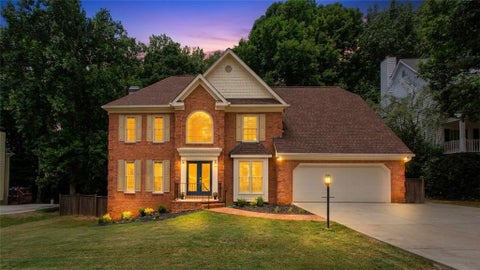
Welcome home, come enjoy the peace and quiet. Come home to your beautiful home and relax on the front porch looking at the huge front yard! Perfectly positioned amongst mature trees, offering scenic views. A traditional floorplan with gorgeous hardwood floors on the main level. The homes main level features a formal living room, a formal dining room, a family room with fireplace, a full bathroom and an eat-in kitchen, perfect for entertaining all occasions! Just off the dining room is a screened in porch with a direct walkout access to the deck. Upstairs you will find 3 bedrooms and 2 more full bathrooms. Fall in love with the gorgeous owner's suite, featuring a sitting area, a walk-in closet and shower/soaking tub. The basement is partially finished with carpeted bonus room/extra bedroom

 Property Details
 Map
Map
 Map
Map
What's Nearby
Nearby Areas
 Features
-
Bedroom Information
Total Bedrooms: 4 Bedrooms On Upper Level: 3 Bedrooms On Lower Level: 1 Main Bedrooms: 0 Room Type: Family Room,Laundry,Great Room,Other Window Features: Insulated WindowsBathroom Information
Total Baths: 3 Full Baths: 3 Half Baths: 0 Full Baths Main: 1 Baths Full Lower: 0 Baths Full Upper: 2Water/Sewer
Water Source: Public Sewer: Septic Tank -
Kitchen Information
Kitchen: Breakfast Room,Country Kitchen,Pantry,Breakfast Area Dining Room: Separate Room,Dining Rm/Living Rm ComboInterior Features
Other Flooring: HardwoodAppliances
Dishwasher,Dryer,Washer,Refrigerator,Microwave,Stainless Steel Appliance(s),Gas Water Heater,OtherUtilities
Cable Available,Electricity Available,Natural Gas Available,Phone Available,Water Available,High Speed Internet,Other -
Cooling Features
Central AirEnergy
Green Energy: Appliances,Water Heater Electric: 220 VoltsHeating Source
Forced AirFireplace
Number of Fireplaces: 1 Fireplace Features: Family Room,Other
-
Building Information
Built Year: 1978 Roof Type: Composition Basement: Partial Common Walls: No Common Walls Levels: Two Property Age: 48 -
Exterior Features
OtherFoundation
Block -
Accessibility Features
OtherLaundry Features
In HallPatio And Porch
Deck,Patio,Porch,ScreenedConstruction Materials
Wood SidingProperty Condition
Resale
-
Lot Information
Lot Size (Acr): 1.43 Land Lot: 55 Lot Size Source: Public Records Lot Features: Cul-De-Sac -
Property Information
Property Type: Residential Property Sub Type: Single Family Residence Structure Type: House Subdivision: RAINTREE FOREST City: Snellville State: GA Directions: *GPS FRIENDLY* From GA-124, turn West onto Janmar Rd. Go approx 0.5 miles and turn right onto Raintree Ct. Home is the cul de sac. Property Status: Active
-
Listing Price Information
Original List Price: $485,000
-
Tax Information
Annual Tax: $4885 Tax Year: 2025 Tax Block: A Tax Lot: 9 -
Home Warranty
Home Warranty Paid: No
-
Parking Information
Parking: 3 Parking Features: Garage -
Homeowners Association Information
Association: No Annual Association Fee: 0 Calculated Total Monthly Association Fees: 0 Association Fee Includes: None Community Features: None
-
School Information
Elementary School: Craig High School: Brookwood High School Bus: Yes Middle School: Alton C Crews Middle School Bus: Yes Source Neighborhood: RAINTREE FOREST
How much is this property worth?
Curious about this home's true market value? Use our free Home Evaluation Tool to instantly get a personalized Comparative Market Analysis (CMA) report. Make smarter, data-driven decisions before you buy.

Nearby Home Value
| Address | Estimate | Bed | Bath | Sq. Ft | Lot Size |
|---|---|---|---|---|---|
| 3371 Chosen Boulevard, Snellville, GA, 30078 | $625,180 | 3 | 3 | 2,865 | -- |
| 3769 Tielman Street, Snellville, GA, 30078 | $502,950 | 3 | 3 | 4,800 | -- |
| 3769 Tielman Street, Snellville, GA, 30078 | $502,950 | 3 | 3 | 2,400 | -- |
| 3812 Tielman Street, Snellville, GA, 30078 | $489,260 | 3 | 2 | 1,891 | 0.18 Acre |
| 3812 Tielman Street, Snellville, GA, 30078 | $489,260 | 3 | 3 | 1,891 | 0.18 Acre |
| 3316 Classic Drive, Snellville, GA, 30078 | $439,900 | 4 | 4 | 3,219 | 0.45 Acre |
| 3316 Classic Drive, Snellville, GA, 30078 | $439,900 | 4 | 3 | 3,219 | 0.45 Acre |
| 3598 Chosen Boulevard, Snellville, GA, 30078 | $693,682 | 2 | 2 | 2,500 | 0.18 Acre |
| 3578 Chosen Boulevard, Snellville, GA, 30078 | $536,025 | 3 | 2 | 2,590 | 0.17 Acre |
| 3588 Chosen Boulevard, Snellville, GA, 30078 | $504,125 | 3 | 2 | 2,219 | 0.17 Acre |
Similar Homes To 1873 Raintree Court
Nearby For Sale



The data relating to real estate for sale on this web site comes in part from the Broker Reciprocity Program of Georgia MLS. Real estate listings held by brokerage firms other than Byowner are marked with the Broker Reciprocity logo and detailed information about them includes the name of the listing brokers. Information deemed reliable but not guaranteed. Copyright 2026 Georgia MLS. All rights reserved.
ByOwner last updated this listing 09/10/2026 @ 16:20
More Cities with for Sale by Owner Homes
- Snellville Homes For Sale By Owner
- Grayson Homes For Sale By Owner
- Lilburn Homes For Sale By Owner
- Smoke Rise Homes For Sale By Owner
- Loganville Homes For Sale By Owner
- Conyers Homes For Sale By Owner
- Lawrenceville Homes For Sale By Owner
- Norcross Homes For Sale By Owner
- Stone Mountain Homes For Sale By Owner
- Pine Lake Homes For Sale By Owner
- Tucker Homes For Sale By Owner
- Lithonia Homes For Sale By Owner
- Clarkston Homes For Sale By Owner
- Oxford Homes For Sale By Owner
- Duluth Homes For Sale By Owner
- Dacula Homes For Sale By Owner
- Scottdale Homes For Sale By Owner
- Avondale Estates Homes For Sale By Owner
- Stonecrest Homes For Sale By Owner
- Berkeley Lake Homes For Sale By Owner
Homes around $485,000













Verify Your Email
Please enter the 6-digit verification code
sent to your email address.
Verify Your Phone Number
Please enter the 6-digit verification code
sent to your mobile phone.