
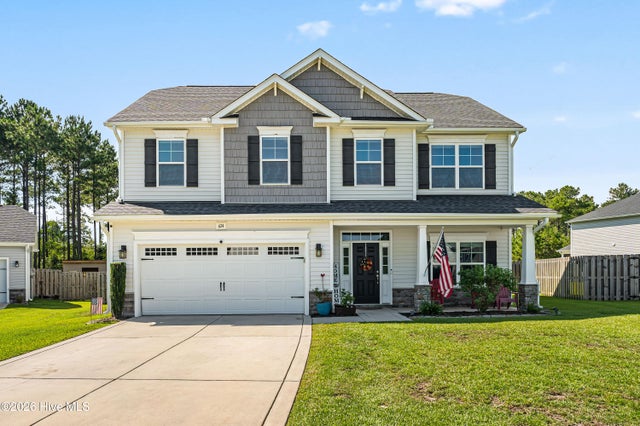
624 High Tide Drive
Sneads Ferry, NC 28460

 5
5
Bed
 3
3
Bath
 2,325
2,325Sqft
 0.43
0.43Acre(Lot)
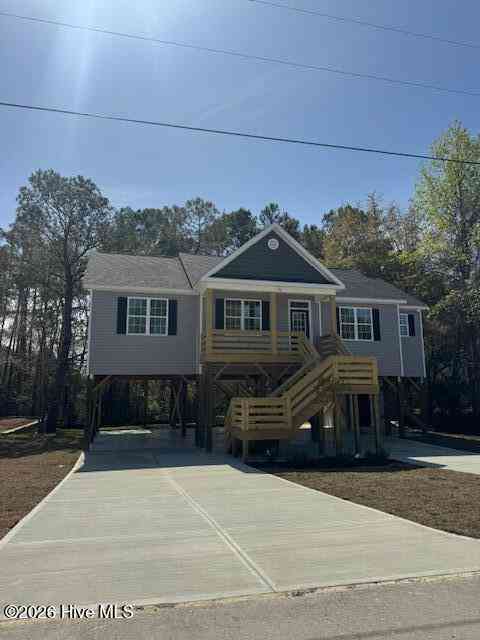
Welcome home to this beautifully maintained 5-bedroom, 2.5-bath craftsman-style home offering 2,348 sq ft of thoughtfully designed living space on a 0.43-acre, fully fenced lot at the end of a quiet cul-de-sac in the sought-after Oyster Landing community. Ideally located in Sneads Ferry, this home offers easy access to Court House Bay Gate for a quick commute to Camp Lejeune's main side, with beach access less than 15 minutes away -- the best of both worlds for coastal living and convenience. Curb appeal starts strong with stacked-stone accents, a covered front porch, and a two-car garage. Step inside to a striking two-story foyer with coffered ceiling detail and a bold accent wall, setting the tone for the character found throughout. The open-concept main level flows from a family r

 Property Details
 Map
Map
 Map
Map
What's Nearby
Nearby Areas
 Features
-
Bedroom Information
Total beds: 5Bathroom Information
Total Baths: 3 Full Baths: 2 Half Baths: 1Room Information
Rooms Total: 10 Basement: None -
Roofing Information
Shingle -
Interior Features
Walk-In Closet(s), High Ceilings, Ceiling Fan(s) Roof: Shingle Appliances: Gas Cooktop, Refrigerator, Dishwasher, Electric Water Heater Laundry Features: Washer Hookup, In Hall -
Heating & Cooling
Has Heating: Yes Heating: Electric, Heat Pump Has Cooling: Yes Cooling: Central Air
-
Building Information
Year Built: 2019 Building Area Total: 2325 Construction Materials: Vinyl Siding, Frame Patio And Porch Features: Covered, Porch, Screened Pool Features: Private Private Pool: Yes View: See Remarks Association Fee Frequency: Annually -
Exterior Features
Exterior Features: None
-
Lot Information
Lot Dimensions: 0000 Main Square Feet: 0.43 Acres Lot Size Acres: 0.43 Lot Size Square Feet: 18731 Lot Description: Cul-De-SacProperty Information
Subdivision: Oyster Landing Source Property Type: Residential Property SubType: Single Family Residence Levels: Two Property Age: 7
-
Listing Price Information
Listing Price: $428900 Cash, Conventional, FHA, VA Loan
-
Tax Information
Parcel Number: 747d-134 Tax Year: 2026 Annual Tax: $2633.19
-
Parking Information
Parking Total: 2 On Site, Paved, GarageGarage Information
Has Garage: Yes Has Attached Garage: Yes Garage Space: 2Homeowners Association InformationHas Association: Yes HOA: $506.00 Association Amenities: Clubhouse, Maintenance Grounds, Management Community Features: Pool, Sidewalks, Street Lights
-
School Information
Elementary School: DixonJunior High School: DixonSenior High School: Dixon -
Utility Information
Water Available -
Location Information
Direction: From Jacksonville, take NC-24 East toward Sneads Ferry, then continue onto NC-172 East. Turn right onto Oyster Landing Drive, then follow the subdivision streets to High Tide Drive on your right. Security Features: Smoke Detector(s)
How much is this property worth?
Curious about this home's true market value? Use our free Home Evaluation Tool to instantly get a personalized Comparative Market Analysis (CMA) report. Make smarter, data-driven decisions before you buy.

Nearby Home Value
| Address | Estimate | Bed | Bath | Sq. Ft | Lot Size |
|---|---|---|---|---|---|
| 701 Mallory Drive, Sneads Ferry, NC, 28460 | $399,957 | 5 | 3 | 2,477 | 0.21 Acre |
| 702 Mallory Drive, Sneads Ferry, NC, 28460 | $403,101 | 3 | 2 | 2,343 | 0.14 Acre |
| 705 Mallory Drive, Sneads Ferry, NC, 28460 | $359,325 | 3 | 2 | 1,761 | 0.15 Acre |
| 709 Mallory Drive, Sneads Ferry, NC, 28460 | $398,564 | 3 | 2 | 1,772 | 0.17 Acre |
| 703 Mallory Drive, Sneads Ferry, NC, 28460 | $394,637 | 4 | 3 | 2,354 | 0.18 Acre |
| 708 Mallory Drive, Sneads Ferry, NC, 28460 | $407,136 | 4 | 3 | 2,380 | 0.17 Acre |
| 717 Mallory Drive, Sneads Ferry, NC, 28460 | $339,365 | 4 | 3 | 1,816 | 0.17 Acre |
| 737 Mallory Drive, Sneads Ferry, NC, 28460 | $424,899 | 5 | 3 | 2,477 | 0.16 Acre |
| 707 Mallory Drive, Sneads Ferry, NC, 28460 | $419,919 | 4 | 3 | 2,574 | 0.15 Acre |
| 716 Mallory Drive, Sneads Ferry, NC, 28460 | $349,463 | 4 | 3 | 1,806 | 0.17 Acre |
Similar Homes To 624 High Tide Drive
Nearby For Sale
The data relating to real estate on this website comes in part from the Internet Data Exchange program of Hive MLS. All information is deemed reliable but not guaranteed and should be independently verified. All properties are subject to prior sale, change, or withdrawal. Neither listing broker(s) nor ByOwner shall be responsible for any typographical errors, misinformation, or misprints, and shall be held totally harmless from any damages arising from reliance upon these data. Copyright ©2026 Hive MLS LLC. All Rights Reserved.
ByOwner last updated this listing 09/07/2026 @ 13:16
More Cities with for Sale by Owner Homes
- Sneads Ferry Homes For Sale By Owner
- Holly Ridge Homes For Sale By Owner
- Midway Park Homes For Sale By Owner
- Hubert Homes For Sale By Owner
- Jacksonville Homes For Sale By Owner
- Hampstead Homes For Sale By Owner
- Stella Homes For Sale By Owner
- Cedar Point Homes For Sale By Owner
- Swansboro Homes For Sale By Owner
- Cape Carteret Homes For Sale By Owner
- Peletier Homes For Sale By Owner
- Maple Hill Homes For Sale By Owner
- Maysville Homes For Sale By Owner
- Richlands Homes For Sale By Owner
- Emerald Isle Homes For Sale By Owner
- Chinquapin Homes For Sale By Owner
- Salter Path Homes For Sale By Owner
- Rocky Point Homes For Sale By Owner
- Burgaw Homes For Sale By Owner
- Wrightsville Beach Homes For Sale By Owner
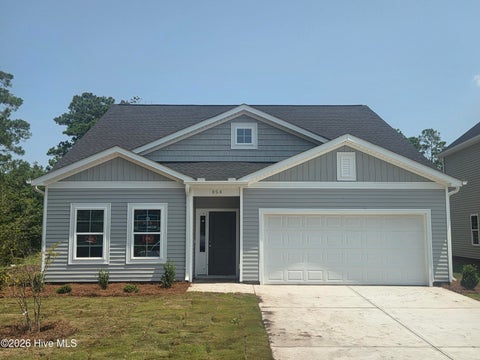
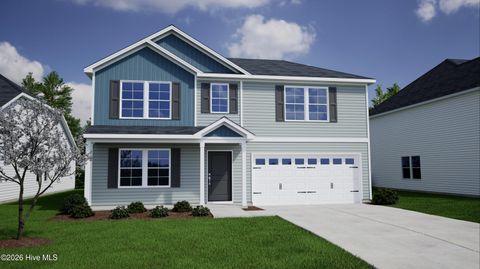
Homes around $428,900









Verify Your Email
Please enter the 6-digit verification code
sent to your email address.
Verify Your Phone Number
Please enter the 6-digit verification code
sent to your mobile phone.