
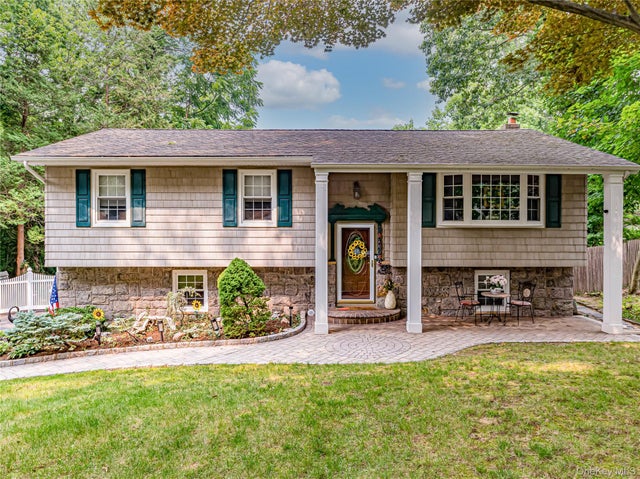
41 Oak Street
Smithtown, NY 11787

 4
4
Bed
 2
2
Bath
 1,783
1,783Sqft
 0.50
0.50Acre(Lot)
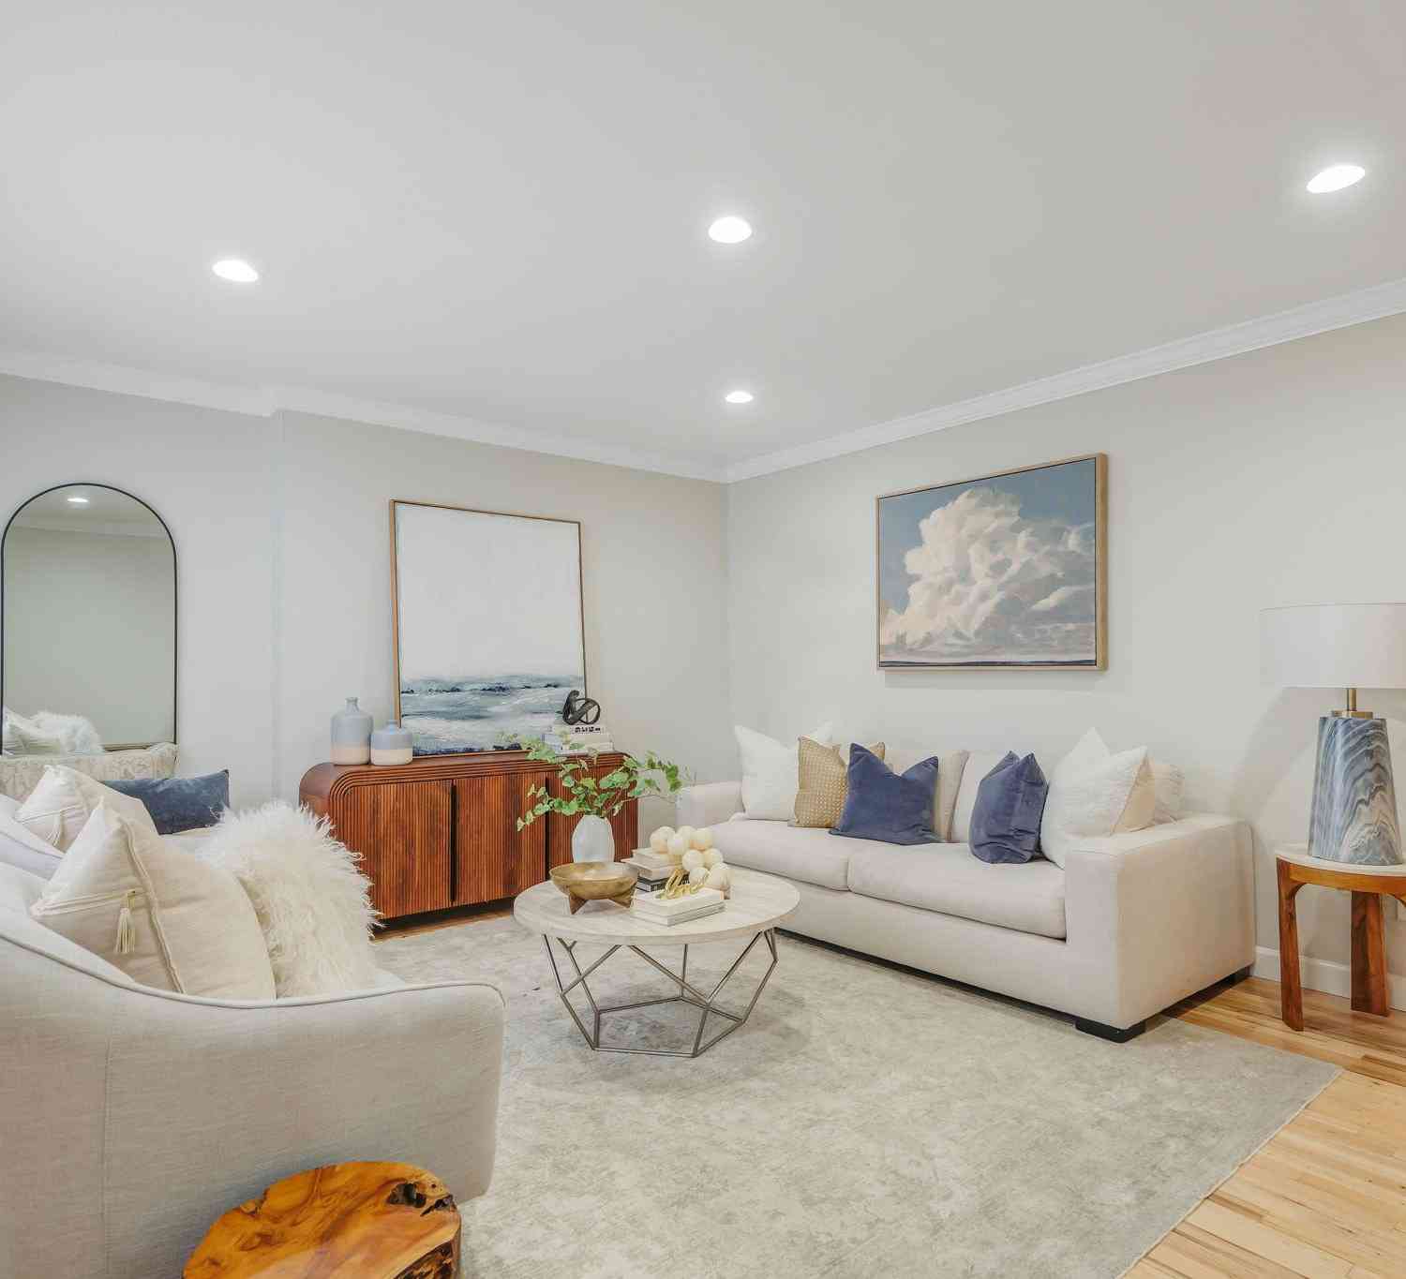
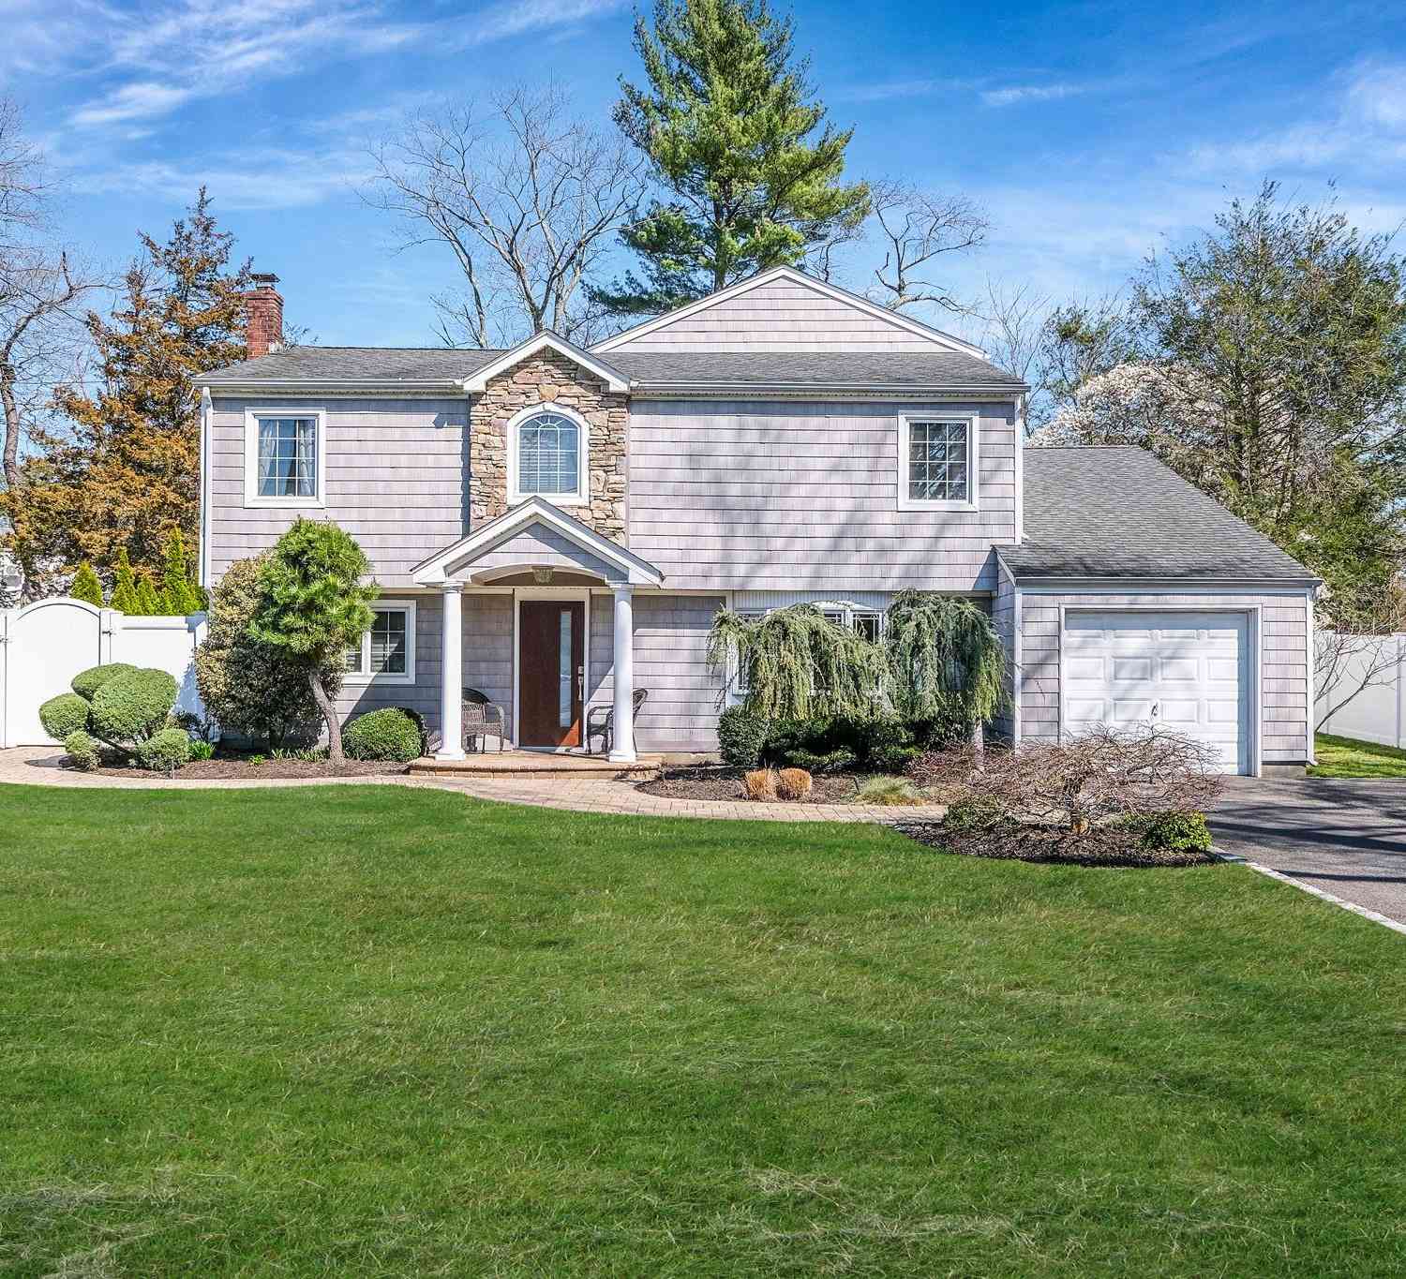
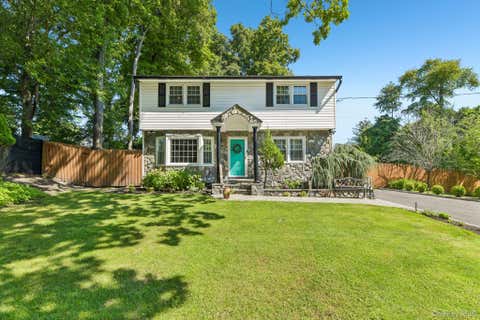
Welcome to 41 Oak Street. This inviting High Ranch offers exceptional curb appeal with stately pillars, shingle style vinyl siding, Fieldstone accents, paver walkways, a charming Arbor enhancing the entrance to the backyard and an oversized Belgian Block lined driveway. The home is surrounded by mature landscaping offering natural privacy and a serene setting. Step inside to discover gleaming hardwood floors, sunlit living spaces enhanced by bay and bow windows, custom hand carved wood detailing and stain glass accents that create a warm inviting ambiance. The beautifully appointed kitchen, expansive den with a large skylight and a tastefully renovated full bathroom further enhance the home’s appeal. The versatile lower level offers excellent potential for extended living with proper permi

 Property Details
 Map
Map
 Map
Map
What's Nearby
Nearby Areas
 Features
-
Bedroom Information
Total beds: 4Bathroom Information
Total Baths: 2 Full Baths: 2Room Information
Rooms Total: 9 Basement: None -
Flooring Information
Ceramic Tile, Hardwood, Laminate, Tile -
Interior Features
Ceiling Fan(s), Chandelier, Crown Molding, Entrance Foyer, Granite Counters, High Speed Internet, Natural Woodwork, Recessed Lighting, Storage Appliances: Convection Oven, Cooktop, Dishwasher, Disposal, Dryer, Electric Cooktop, Electric Oven, ENERGY STAR Qualified Appliances, Microwave, Refrigerator, Stainless Steel Appliance(s), Trash Compactor, Washer Laundry Features: Electric Dryer Hookup, Laundry Room, Washer Hookup Window Features: Bay Window(s), Blinds, Double Pane Windows, ENERGY STAR Qualified Windows, Screens, Skylight(s), Storm Window(s), Wood Frames -
Heating & Cooling
Has Heating: Yes Heating: Baseboard, Hot Water, Oil Has Cooling: Yes Cooling: Central Air
-
Building Information
Year Built: 1970 Construction Materials: Shingle Siding, Stone, Vinyl Siding Patio And Porch Features: Covered, Deck, Patio, Porch Pool Features: Diving Board, Fenced, In Ground, Solar Cover, Vinyl, Private Private Pool: Yes -
Exterior Features
Exterior Features: Awning(s), Garden, Lighting, Rain Gutters
-
Lot Information
Lot Size Acres: 0.5 Lot Size Square Feet: 21780 Lot Description: Back Yard, Front Yard, Landscaped, Near Golf Course, Near Public Transit, Private, Sprinklers In Front, WoodedProperty Information
Subdivision: Antietam Woods Source Property Type: Residential Property SubType: Single Family Residence Levels: Two Property Age: 56
-
Listing Price Information
Listing Price: $799900 Original Price: $899999
-
Tax Information
Parcel Number: 0800-035-00-01-00-006-000 Tax Lot: 5 Tax Block: 1.00 Annual Tax: $14562
-
Parking Information
Driveway, Garage, Garage Door Opener, Oversized, PrivateGarage Information
Has Garage: Yes Garage Space: 2
-
School Information
Elementary School: Smithtown Elementary SchoolJunior High School: Accompsett Middle SchoolSenior High School: Smithtown High School-West -
Utility Information
Cable Available, Electricity Connected, Phone Connected, Water Connected -
Location Information
WaterSource: Public Security Features: Smoke Detector(s)
How much is this property worth?
Curious about this home's true market value? Use our free Home Evaluation Tool to instantly get a personalized Comparative Market Analysis (CMA) report. Make smarter, data-driven decisions before you buy.

Nearby Home Value
| Address | Estimate | Bed | Bath | Sq. Ft | Lot Size |
|---|---|---|---|---|---|
| VL Highland Street, Smithtown, NY, 11787 | $125,000 | -- | -- | -- | 0.38 Acre |
| 14 Format Lane, Smithtown, NY, 11787 | $850,000 | 4 | 3 | 2,500 | 0.23 Acre |
| 22 Sheppard Lane #B, Smithtown, NY, 11787 | $799,900 | 4 | 3 | 2,050 | 0.25 Acre |
| 271 Terry Road, Smithtown, NY, 11787 | $749,990 | 3 | 2 | 1,194 | 0.53 Acre |
| 10 Smithtown Boulevard .., Smithtown, NY, 11787 | $374,999 | 1 | 1 | 820 | -- |
| 19 Ridgeley Road, Smithtown, NY, 11787 | $738,000 | 3 | 2 | 1,550 | 0.54 Acre |
| 44 Elizabeth Avenue, Smithtown, NY, 11787 | $649,000 | 3 | 2 | 1,578 | 0.32 Acre |
| 36 Fifty Acre Road, Smithtown, NY, 11787 | $799,999 | 4 | 2 | 2,200 | 0.38 Acre |
| 29 Penn Drive, Smithtown, NY, 11787 | $635,000 | 4 | 2 | 1,600 | 0.25 Acre |
| 43 Hallock Avenue, Smithtown, NY, 11787 | $799,000 | 4 | 3 | 2,029 | 0.23 Acre |
Similar Homes To 41 Oak Street
Nearby For Sale
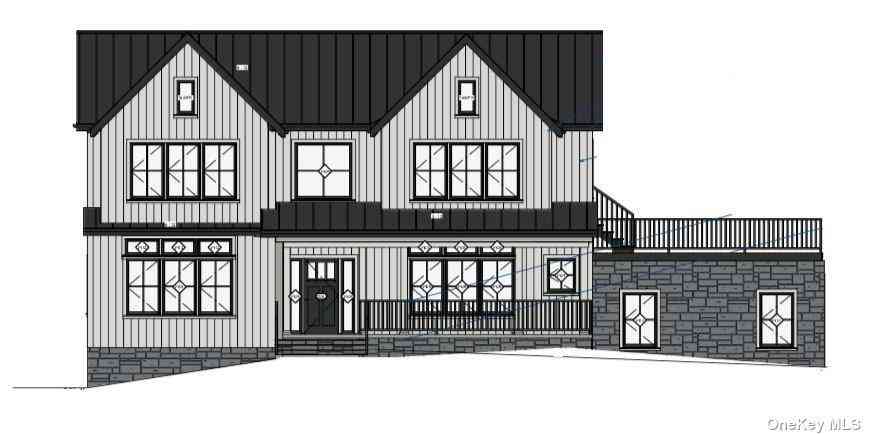
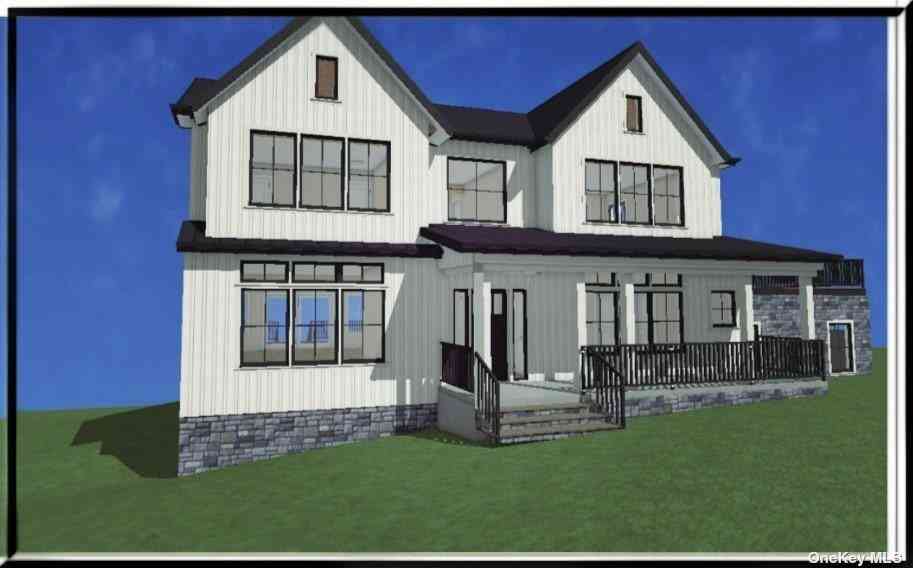

The data relating to real estate for sale on this website comes in part from the Internet Data exchange of OneKey MLS. IDX information is provided exclusively for consumers' personal, non-commercial use and may not be used for any purpose other than to identify prospective properties consumers may be interested in purchasing. Information deemed reliable but not guaranteed. Copyright © 2026 OneKey MLS. All Rights Reserved
ByOwner last updated this listing 09/08/2026 @ 02:23
More Cities with for Sale by Owner Homes
- Smithtown Homes For Sale By Owner
- Hauppauge Homes For Sale By Owner
- Melville Homes For Sale By Owner
- Kings Park Homes For Sale By Owner
- Saint James Homes For Sale By Owner
- Nesconset Homes For Sale By Owner
- Islandia Homes For Sale By Owner
- Commack Homes For Sale By Owner
- Lake Grove Homes For Sale By Owner
- Ronkonkoma Homes For Sale By Owner
- Central Islip Homes For Sale By Owner
- Stony Brook Homes For Sale By Owner
- Brentwood Homes For Sale By Owner
- East Northport Homes For Sale By Owner
- Centereach Homes For Sale By Owner
- Islip Terrace Homes For Sale By Owner
- Dix Hills Homes For Sale By Owner
- East Setauket Homes For Sale By Owner
- Bohemia Homes For Sale By Owner
- Greenlawn Homes For Sale By Owner
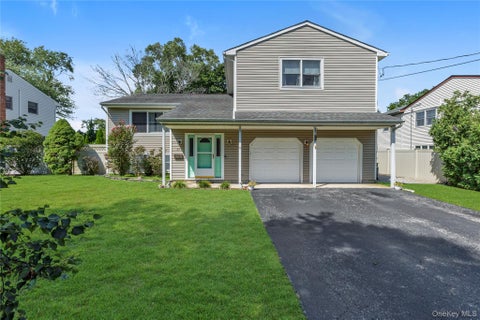
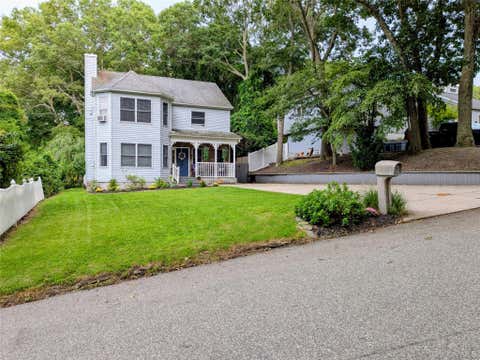
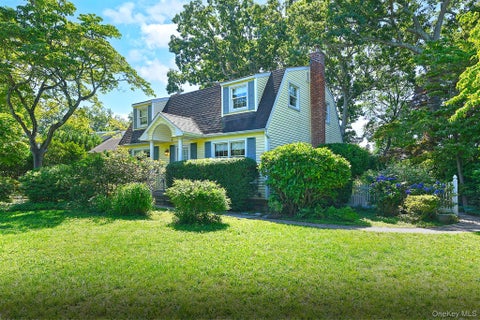
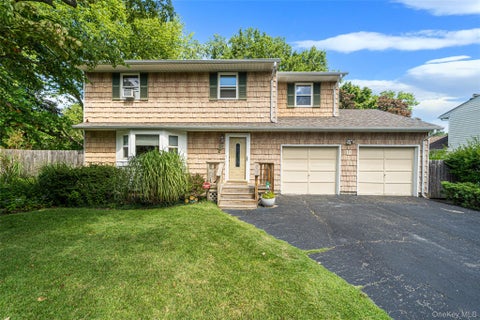
Homes around $799,900






Verify Your Email
Please enter the 6-digit verification code
sent to your email address.
Verify Your Phone Number
Please enter the 6-digit verification code
sent to your mobile phone.