
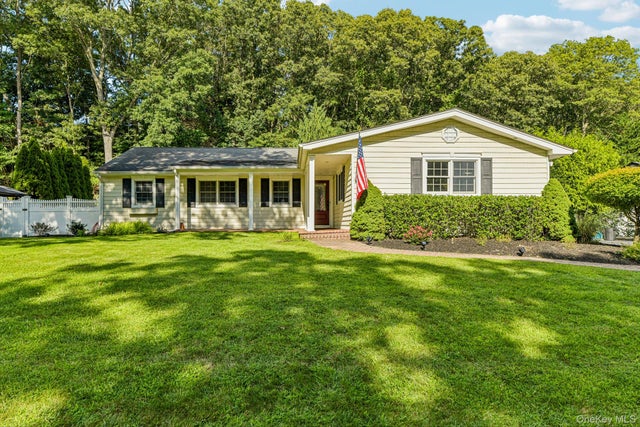
59 Derby Place
Smithtown, NY 11787

 3
3
Bed
 3
3
Bath
 1,609
1,609Sqft
 0.42
0.42Acre(Lot)
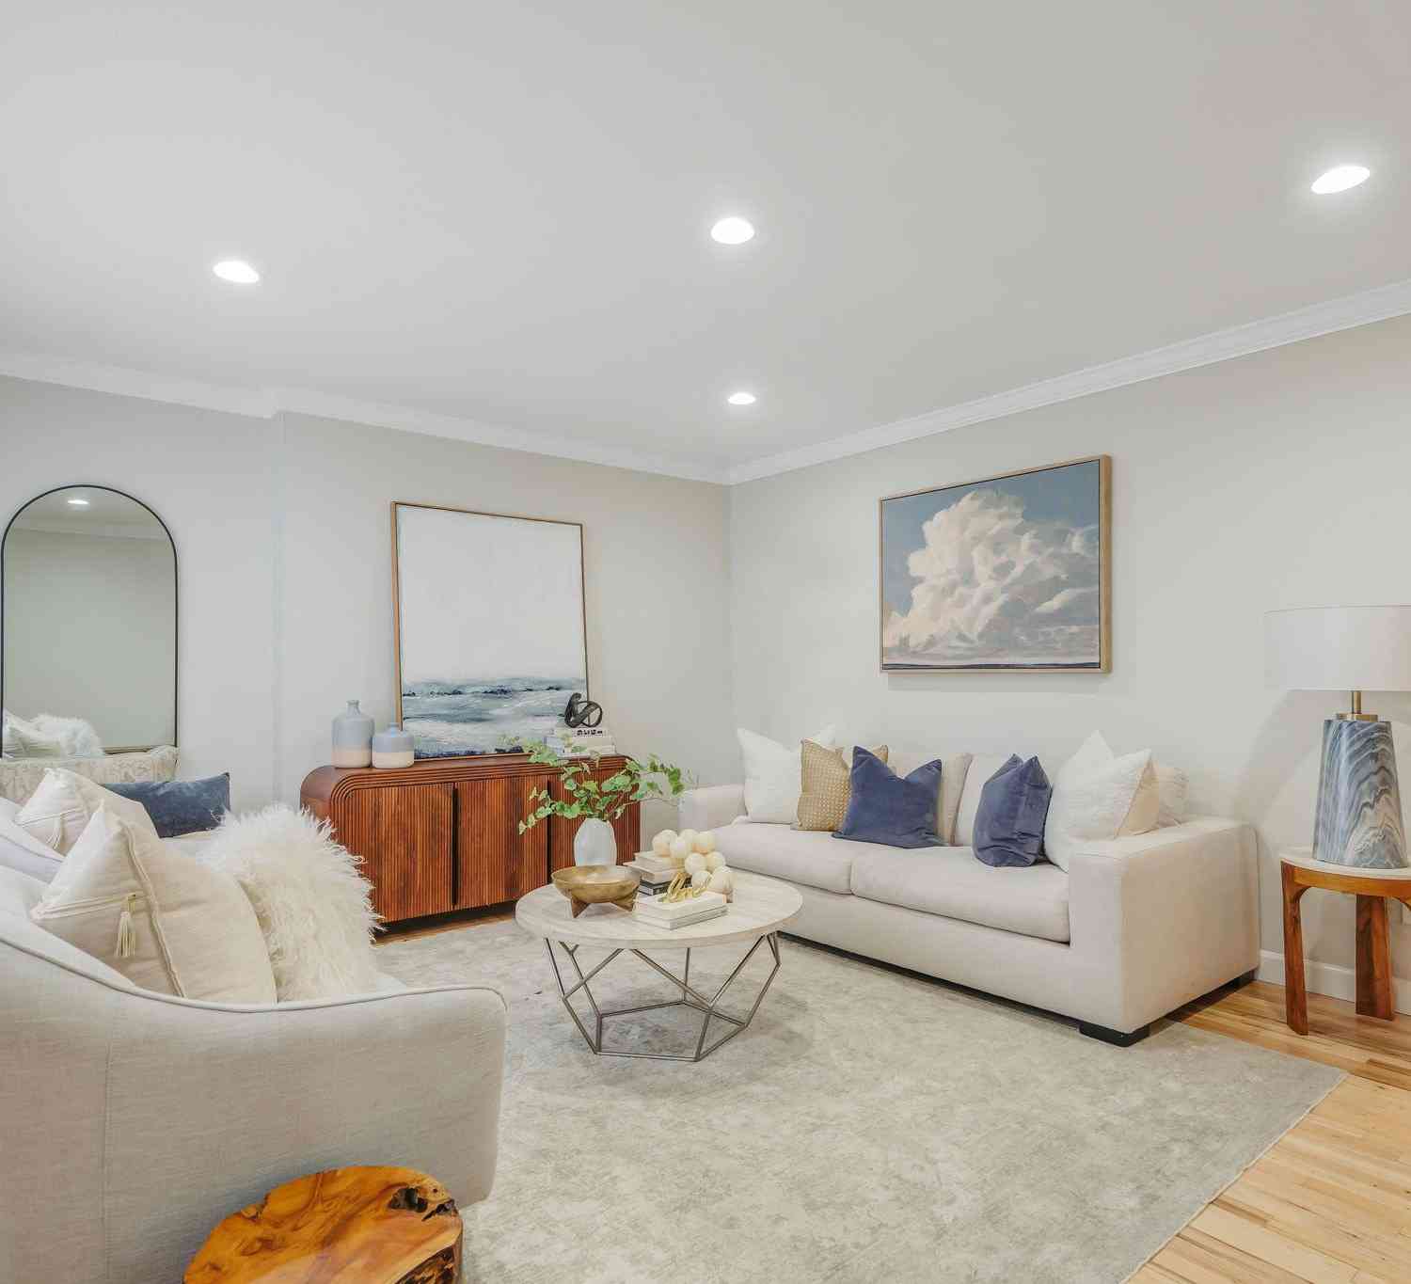
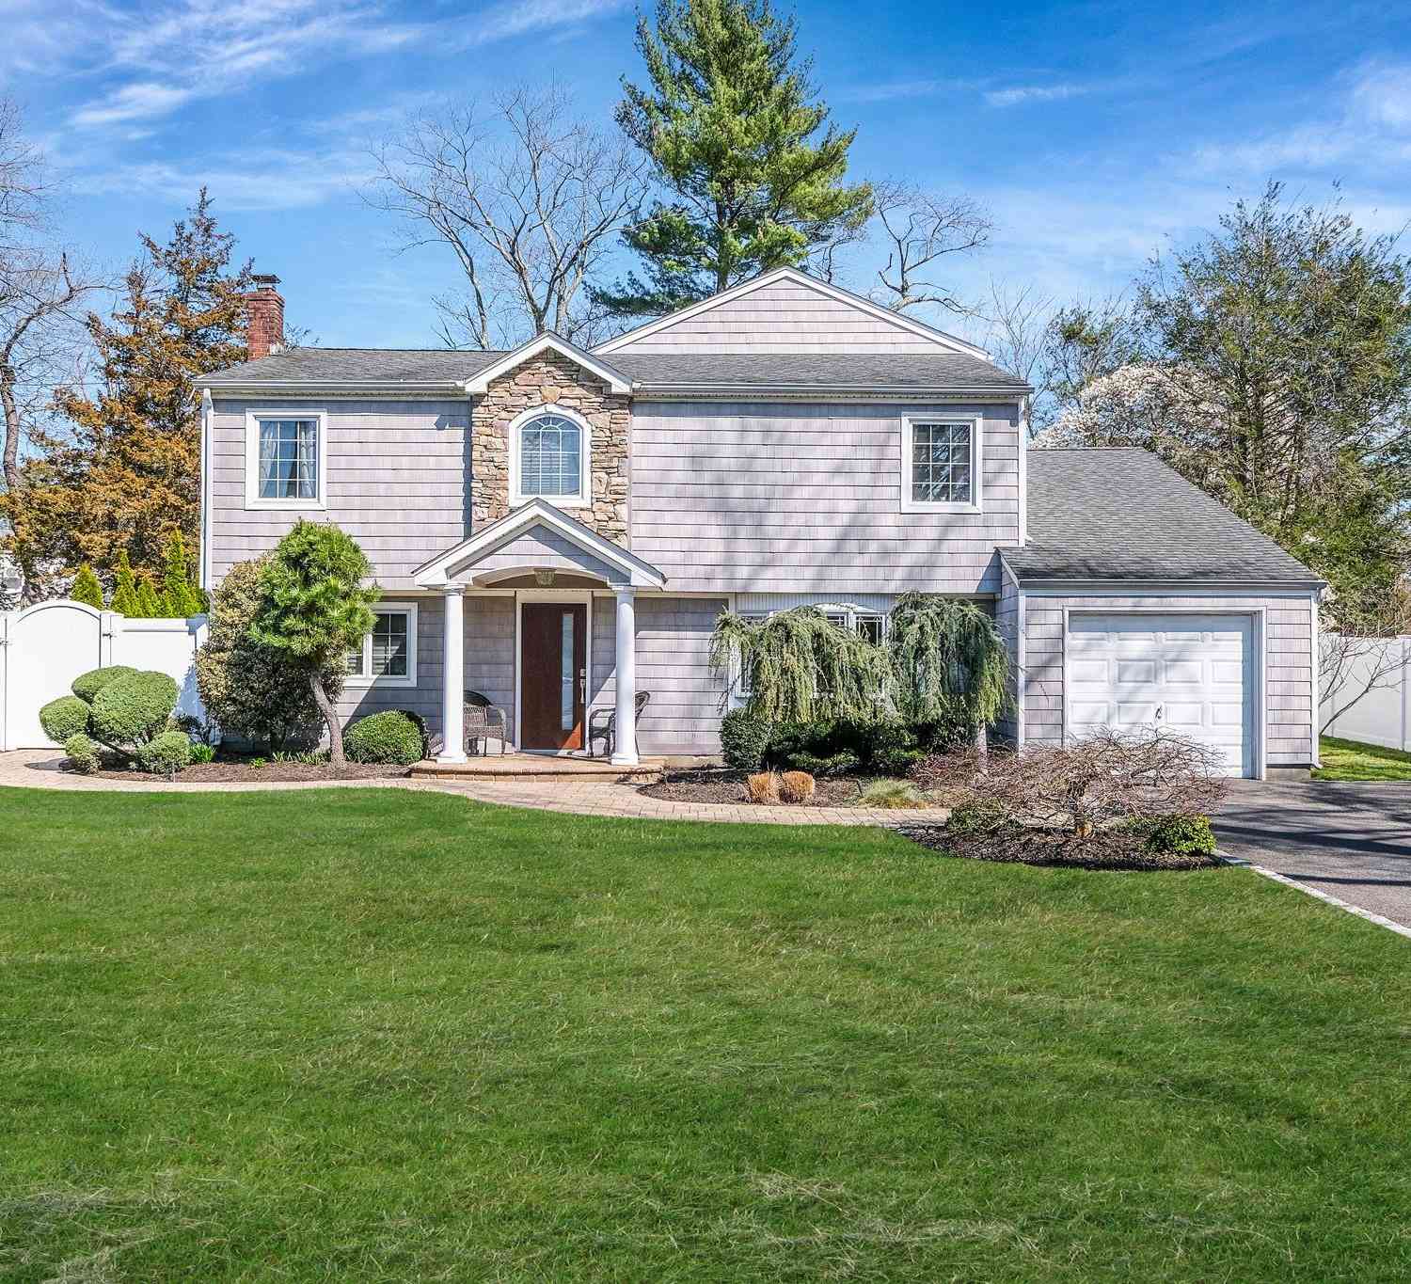
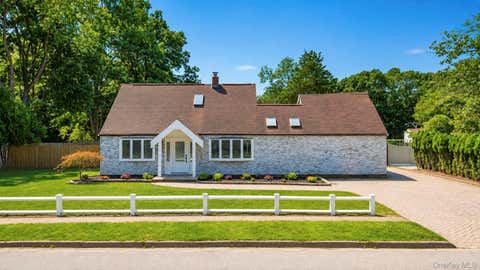
Welcome to this updated ranch in the heart of Smithtown, offering a wonderful blend of comfort, versatility, and indoor-outdoor living. Upon entry, you’ll immediately notice the abundance of natural light streaming through a wall of windows overlooking the private backyard. The outdoor space is designed for relaxation and entertaining, featuring a saltwater in-ground pool with diving rock, water sprays, and a waterfall, a paver patio, Trex deck, and awning for additional shade and covered enjoyment. Inside, the living room flows into an L-shaped dining room, while the kitchen features warm dark maple cabinetry, granite countertops, and stainless steel appliances. A conveniently located laundry room off the kitchen provides direct access to the two-car garage. The primary en-suite offers

 Property Details
 Map
Map
 Map
Map
What's Nearby
Nearby Areas
 Features
-
Bedroom Information
Total beds: 3Bathroom Information
Total Baths: 3 Full Baths: 2 Half Baths: 1Room Information
Rooms Total: 7 Basement: Full, Partially Finished -
Flooring Information
Hardwood, Laminate, Tile -
Interior Features
Chandelier, Eat-in Kitchen, Entrance Foyer, Open Floorplan, Master Downstairs, Storage, Walk-In Closet(s) Appliances: Dishwasher, Dryer, Electric Oven, Electric Water Heater, Microwave, Refrigerator, Stainless Steel Appliance(s), Washer Laundry Features: Electric Dryer Hookup, In Kitchen, Laundry Room, Washer Hookup Window Features: Double Pane Windows -
Heating & Cooling
Has Heating: Yes Heating: Baseboard, Oil Has Cooling: Yes Cooling: Central Air
-
Building Information
Year Built: 1966 Building Area Total: 2364 Construction Materials: Vinyl Siding Patio And Porch Features: Deck, Patio, Porch Pool Features: Electric Heat, In Ground, Pool Cover, Salt Water, Vinyl, Private Private Pool: Yes
-
Lot Information
Lot Size Acres: 0.42 Lot Size Square Feet: 18295 Lot Description: Front Yard, Sprinklers In Front, Sprinklers In RearProperty Information
Subdivision: Smithtown Hillside Source Property Type: Residential Property SubType: Single Family Residence Levels: Two Property Age: 60
-
Listing Price Information
Listing Price: $799999
-
Tax Information
Parcel Number: 0800-050-00-01-00-018-000 Tax Lot: 1 Tax Block: 50 Annual Tax: $15214
-
Virtual Tour
Parking Information
Attached, Driveway, Garage, Garage Door OpenerGarage Information
Has Garage: Yes Has Attached Garage: Yes Garage Space: 2
-
School Information
Elementary School: Accompsett Elementary SchoolJunior High School: Accompsett Middle SchoolSenior High School: Smithtown High School-West -
Utility Information
Electricity Connected, Water Connected -
Location Information
Direction: St. Johnland Road (Route 25A) to Derby Place to #59 WaterSource: Public
How much is this property worth?
Curious about this home's true market value? Use our free Home Evaluation Tool to instantly get a personalized Comparative Market Analysis (CMA) report. Make smarter, data-driven decisions before you buy.

Nearby Home Value
| Address | Estimate | Bed | Bath | Sq. Ft | Lot Size |
|---|---|---|---|---|---|
| VL Highland Street, Smithtown, NY, 11787 | $125,000 | -- | -- | -- | |
| 271 Terry Road, Smithtown, NY, 11787 | $749,990 | 3 | 2 | 1,194 | 1,194 SqFt |
| 10 Smithtown Boulevard .., Smithtown, NY, 11787 | $374,999 | 1 | 1 | 820 | 820 SqFt |
| 44 Elizabeth Avenue, Smithtown, NY, 11787 | $649,000 | 3 | 2 | 1,578 | 1,578 SqFt |
| 36 Fifty Acre Road, Smithtown, NY, 11787 | $799,999 | 4 | 2 | 2,200 | 2,200 SqFt |
| 22 South Avenue, Smithtown, NY, 11787 | $679,000 | 3 | 2 | 1,280 | 1,280 SqFt |
| 29 Penn Drive, Smithtown, NY, 11787 | $635,000 | 4 | 2 | 1,600 | 1,600 SqFt |
| 43 Hallock Avenue, Smithtown, NY, 11787 | $849,000 | 4 | 3 | 2,029 | 2,029 SqFt |
| 6 Navy Drive, Smithtown, NY, 11787 | $869,000 | 4 | 3 | 2,380 | 2,380 SqFt |
| 38 Hallock Avenue, Smithtown, NY, 11787 | $899,000 | 3 | 3 | 1,800 | 1,800 SqFt |
Similar Homes To 59 Derby Place
Nearby For Sale
The data relating to real estate for sale on this website comes in part from the Internet Data exchange of OneKey MLS. IDX information is provided exclusively for consumers' personal, non-commercial use and may not be used for any purpose other than to identify prospective properties consumers may be interested in purchasing. Information deemed reliable but not guaranteed. Copyright © 2026 OneKey MLS. All Rights Reserved
ByOwner last updated this listing 08/30/2026 @ 04:17
More Cities with for Sale by Owner Homes
- Smithtown Homes For Sale By Owner
- Hauppauge Homes For Sale By Owner
- Melville Homes For Sale By Owner
- Kings Park Homes For Sale By Owner
- Saint James Homes For Sale By Owner
- Nesconset Homes For Sale By Owner
- Islandia Homes For Sale By Owner
- Commack Homes For Sale By Owner
- Lake Grove Homes For Sale By Owner
- Ronkonkoma Homes For Sale By Owner
- Central Islip Homes For Sale By Owner
- Stony Brook Homes For Sale By Owner
- Brentwood Homes For Sale By Owner
- East Northport Homes For Sale By Owner
- Centereach Homes For Sale By Owner
- Islip Terrace Homes For Sale By Owner
- Dix Hills Homes For Sale By Owner
- East Setauket Homes For Sale By Owner
- Bohemia Homes For Sale By Owner
- Greenlawn Homes For Sale By Owner
Homes around $799,999





Verify Your Email
Please enter the 6-digit verification code
sent to your email address.
Verify Your Phone Number
Please enter the 6-digit verification code
sent to your mobile phone.