Active

5561 Blank Road

Smithton, IL 62285
Mark as Favorite
Bed 3

Bed

Bath 2

Bath

SqFt2,145

Sqft

Acres0.51

Acre(Lot)

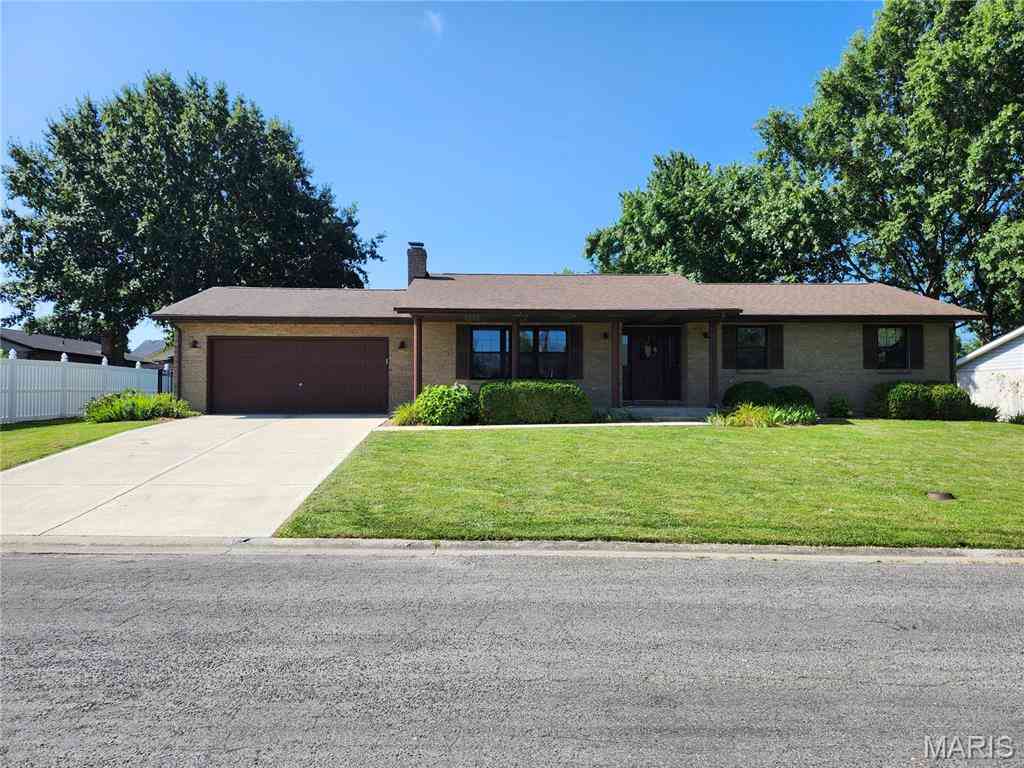
Charming 3-Bedroom Home in the Freeburg School District Welcome home to this well-maintained 3-bedroom, 1.5-bath property situated on a spacious corner lot totaling approximately 0.51 acres across four separate parcels. This charming home offers a warm, rustic feel with numerous updates, including a roof that is only 2 years old, a recently replaced water heater, and freshly painted interior spaces. The large kitchen comes complete with all appliances and opens directly to the inviting living room, creating an ideal space for everyday living and entertaining. The living room features a cozy gas fireplace and a door leading to a large deck overlooking the backyard. A separate room with its own exterior entrance provides excellent flexibility and could be used as a home office, hobby room , or additional living space. The generous laundry room includes washer/dryer hookups and a large utility closet for extra storage. The partially finished basement adds valuable living space and features a spacious family room with a wood-burning fireplace that has never been used by the current owner. An additional entertainment area offers plenty of room for gatherings, recreation, or relaxing. The unfinished portion of the basement includes a large workshop, perfect for projects, storage, or hobbyists. Outside, you'll find a fully fenced backyard with separate fenced areas designed for both small and large dogs, making it perfect for pet owners. The corner lot offers ample outdoor space while maintaining privacy and functionality. Located in the highly sought-after Freeburg School District, this property combines country charm, practical updates, and plenty of room to enjoy both indoors and out. Features Include: 3 Bedrooms 1 Full Bath and 1 Half Bath Large Kitchen with Appliances Included Open Living Room with Gas Fireplace Separate Office/Flex Room with Exterior Access Spacious Laundry Room Partially Finished Basement Family Room with Wood-Burning Fireplace Entertainment Area in Basement Large Workshop Area Large Deck Recently Replaced Water Heater Roof Only 2 Years Old Fresh Interior Paint Fully Fenced Backyard with Separate Areas for Small and Large Dogs Corner Lot Four Parcels Totaling 0.51 Acres Outstanding Freeburg Schools Move-in ready and full of character, this charming home offers plenty of space, updates, and flexibility for today's lifestyle.

Read More Expand

Detail Ic Property Details

Property Type : Residential

Price : $289,900

AD Id : 88899241

MLS Id : MIS26048742

Beds : 3

Lot Size : 0.51 Acre

Living Area Size : 2,145

Year Built : 1960

Garage : 2

County : Saint Clair

Subdivision: Weilbachers Parkview Manor

  • Map Map

Map

Map What's Nearby

Map Nearby Areas

Feature Features

  • Bedroom Information

    Total Bedroom: 3

    Bathroom Information

    Total Baths: 2 Full Baths: 1 Half Baths: 1

    Room Information

    Rooms Total: 10 Has Basement: Yes

    Interior Features

    Bookcases, Ceiling Fan(s), Eat-in Kitchen, Laminate Counters, Open Floorplan, Pantry, Shower, Storage, Tub, Workshop/Hobby Area Roof: Asphalt Appliances: Stainless Steel Appliance(s), Dishwasher, Microwave, Free-Standing Gas Oven, Free-Standing Range, Refrigerator, Gas Water Heater Laundry Features: Electric Dryer Hookup, Inside, Laundry Room, Main Level, Washer Hookup

    Roofing Information

    Asphalt
  • Flooring Information

    Flooring: Carpet, Ceramic Tile, Luxury Vinyl Construction Materials: Vinyl Siding
  • Heating & Cooling

    Heating: Forced Air, Natural Gas Cooling: Ceiling Fan(s), Central Air, Electric WaterSource: Well

  • Building Information

    Year Built: 1960

  • Lot Information

    Lot Description: Corner Lot, Front Yard, Level Lot Square Feet: 22215.6 Lot Acres: 0.51

    Property Information

    Property Type: Residential Sub Type: Single Family Residence Style: Ranch

  • Listing Price Information

    Original List Price:$289900

  • Tax Information

    Annual Tax: $3706 Tax Year: 2025 Parcel Number: 13-27.0-104-002

  • Parking Information

    Total Parking: 2 Detached, Garage Faces Side, Gravel

    Garage Information

    Has Garage: Yes Garage Space: 2

  • School Information

    Elementary School: FREEBURG DIST 70 Junior High School: FREEBURG DIST 70 Senior High School: Freeburg
  • Utility Information

    Cable Connected, Water Available Sewer: Aerobic Septic Water Source: Well
  • Location Information

    Subdivision: Not in Subdivisioin City: Smithton Direction: Douglas Freeburg Road, corner of Blank Rd
Sell a home like this and save $16,895 Find out How

How much is this property worth?

Curious about this home's true market value? Use our free Home Evaluation Tool to instantly get a personalized Comparative Market Analysis (CMA) report. Make smarter, data-driven decisions before you buy.

Images
Loading, please wait...

Nearby Home Value

Address Estimate Bed Bath Sq. Ft Lot Size
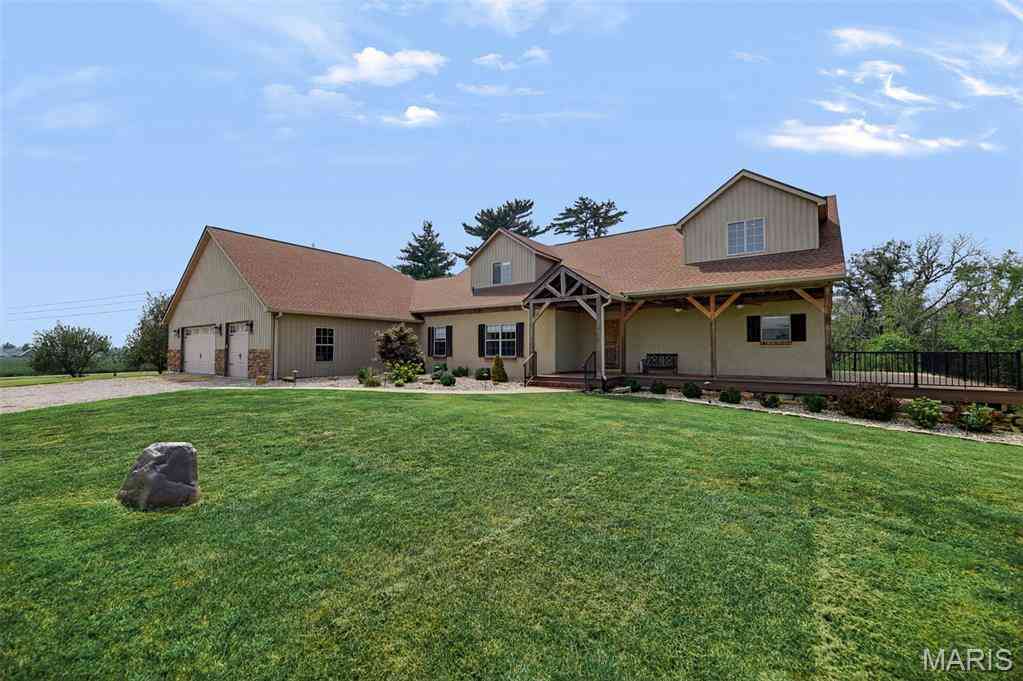
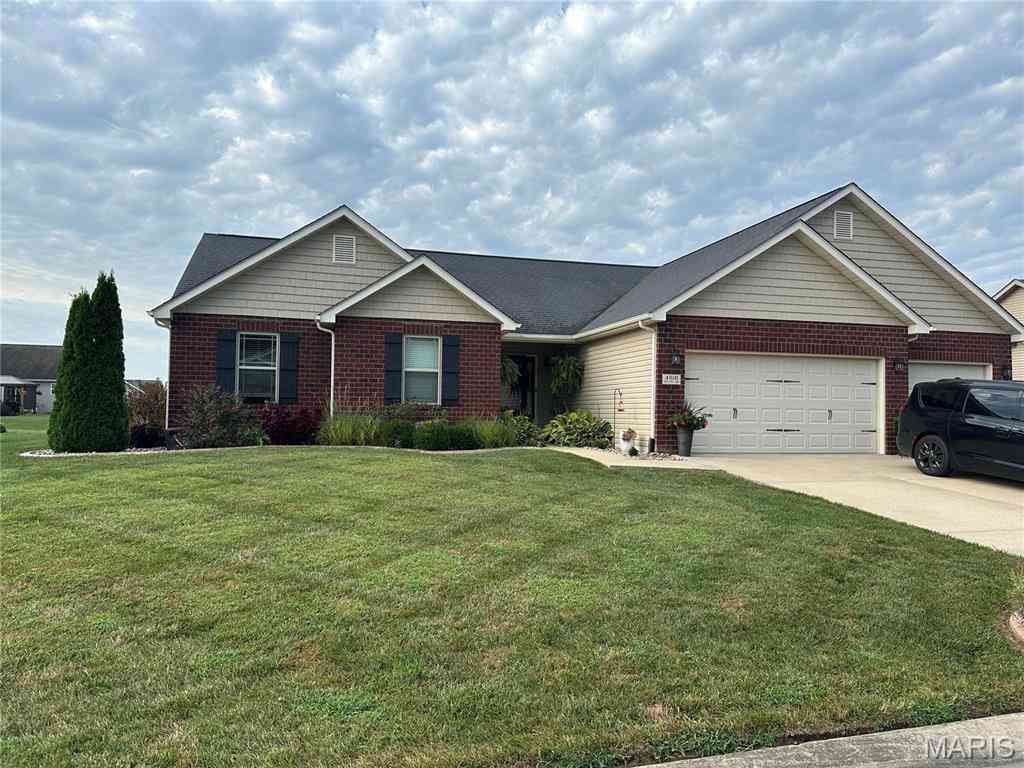
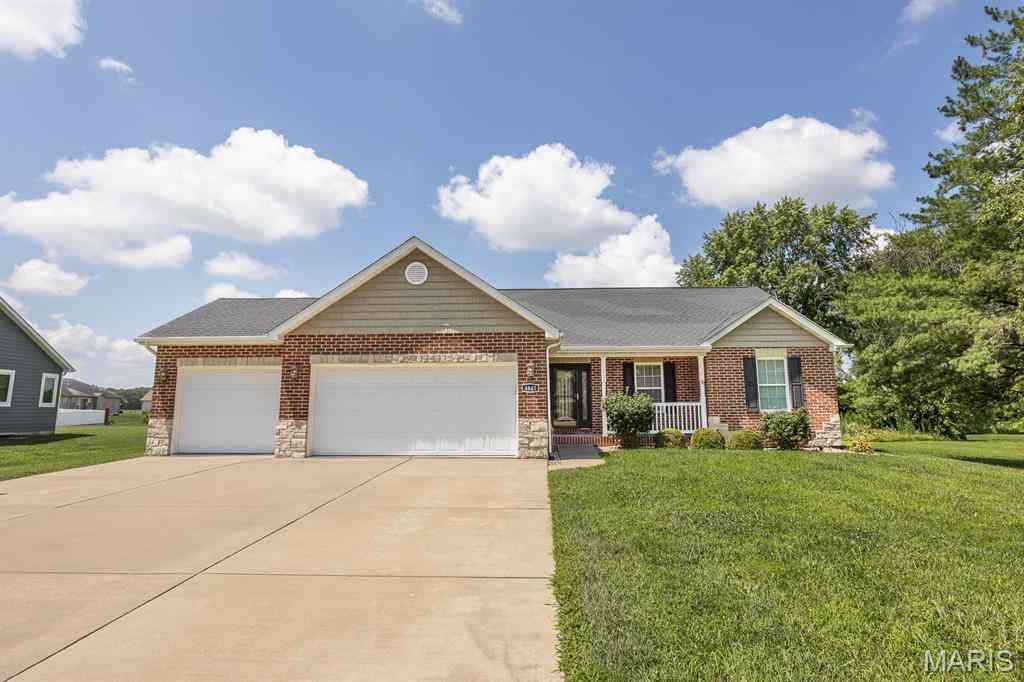
4818 River Rock Lane, Smithton, IL, 62285 $389,900 3 2 1,568 1,568 SqFt
4 N Hickory Street, Smithton, IL, 62285 $215,000 4 2 1,638 1,638 SqFt
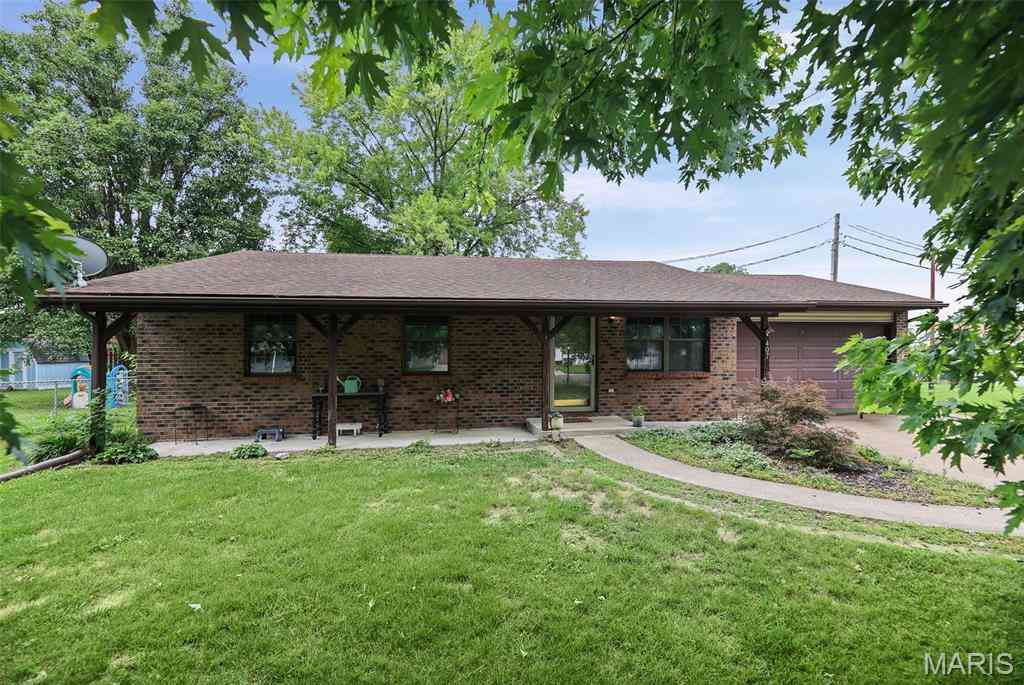
407 S Smith Street, Smithton, IL, 62285 $199,000 3 1 1,064 1,064 SqFt
113 Suburban Drive, Smithton, IL, 62285 $379,000 3 3 3,374 3,374 SqFt
318 Cortner Drive, Smithton, IL, 62285 $219,000 3 3 2,500 2,500 SqFt
750 Klein Drive, Smithton, IL, 62285 $285,000 3 3 1,550 1,550 SqFt
755 Klein Drive, Smithton, IL, 62285 $249,900 3 3 2,254 2,254 SqFt
149 Stahl Drive, Smithton, IL, 62285 $289,900 3 2 2,187 2,187 SqFt
5435 White Oak Drive, Smithton, IL, 62285 $469,900 4 4 4,206 4,206 SqFt
5546 S Woods Manor Drive, Smithton, IL, 62285 $379,900 3 3 1,872 1,872 SqFt
Broker Logo

Disclaimer: The information being provided courtesy of MARIS MLS as distributed by MLS GRID and is for the consumer's personal, non-commercial use and may not be used for any purpose other than to identify prospective properties consumer may be interested in purchasing. Any information relating to real estate for sale referenced on this web site comes from the Internet Data Exchange (IDX) program of the MARIS MLS. ByOwner.com is not a Multiple Listing Service (MLS), nor does it offer MLS access. ByOwner.com is a broker participant of MARIS MLS. This web site may reference real estate listing(s) held by a brokerage firm other than the broker and/or agent who owns this web site.

Based on information submitted to the MLS GRID as of 08/07/2026 @ 18:20. All data is obtained from various sources and may not have been verified by the broker or MLS GRID. Supplied Open House Information is subject to change without notice. All information should be independently reviewed and verified for accuracy. Properties may or may not be listed by the office/agent presenting the information.
Properties displayed may be listed or sold by various participants in the MLS.

Consumer use of IDX Listings Disclaimer: Based on information submitted to the MLS GRID as of 08/07/2026 @ 18:20. All data is obtained from various sources and may not have been verified by broker or MLS GRID. Supplied Open House Information is subject to change without notice. All information should be independently reviewed and verified for accuracy. Properties may or may not be listed by the office/agent presenting the information. The data is deemed reliable but is not guaranteed by MLS GRID. The use of the MLS GRID Data may be subject to an end user license agreement prescribed by the Member Participant’s applicable MLS if any and as amended from time to time.


DMCA Notice: The Digital Millennium Copyright Act of 1998, 17 U.S.C. § 512 (the “DMCA”) provides recourse for copyright owners who believe that material appearing on the Internet infringes their rights under U.S. copyright law. If you believe in good faith that any content or material made available in connection with our website or services infringes your copyright, you (or your agent) may send us a notice requesting that the content or material be removed, or access to it blocked. Notices must be sent in writing by email to DMCAnotice@MLSGrid.com.
“The DMCA requires that your notice of alleged copyright infringement include the following information:
(1) description of the copyrighted work that is the subject of claimed infringement;
(2) description of the alleged infringing content and information sufficient to permit us to locate the content;
(3) contact information for you, including your address, telephone number and email address;
(4) a statement by you that you have a good faith belief that the content in the manner complained of is not authorized by the copyright owner, or its agent, or by the operation of any law;
(5) a statement by you, signed under penalty of perjury, that the information in the notification is accurate and that you have the authority to enforce the copyrights that are claimed to be infringed; and
(6) a physical or electronic signature of the copyright owner or a person authorized to act on the copyright owner’s behalf. Failure to include all of the above information may result in the delay of the processing of your complaint.

ByOwner last updated this listing 08/07/2026 @ 18:20

MLS: MARIS2 #26048742 LISTED BY: Doug Payne, Southern Illinois Realty, LLC 618-792-8088 SOURCE: MARIS MLS (Listings courtesy of MARIS MLS as distributed by MLS GRID)

Homes around $289,900

Selling? Save $16,895 when you sell a home like this

Tour with a ByOwner Agent