
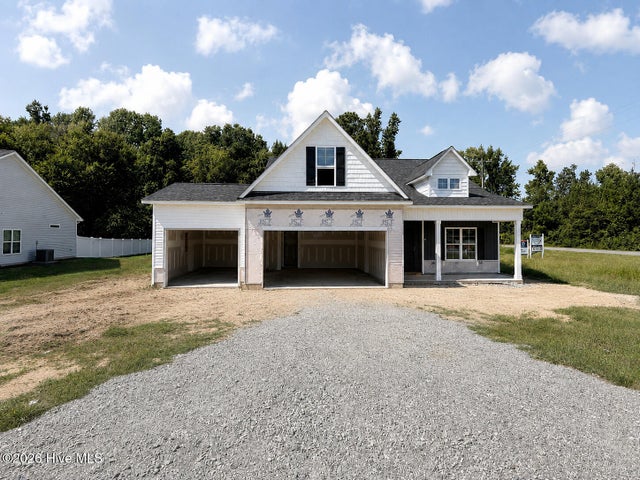
20 Yardley Drive
Smithfield, NC 27577

 3
3
Bed
 2
2
Bath
 1,819
1,819Sqft
 0.71
0.71Acre(Lot)
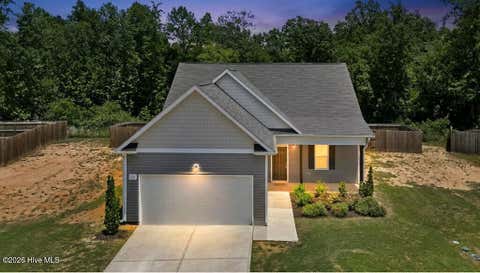
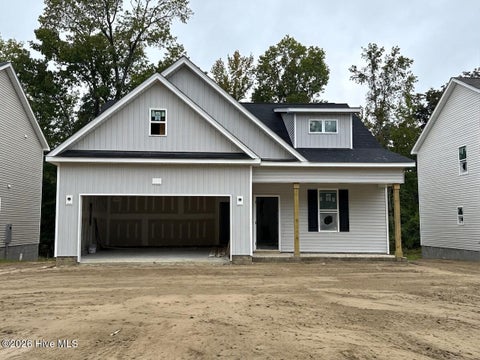
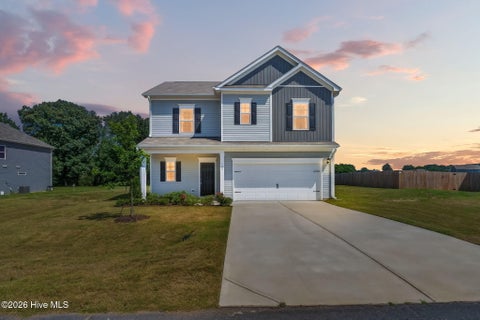
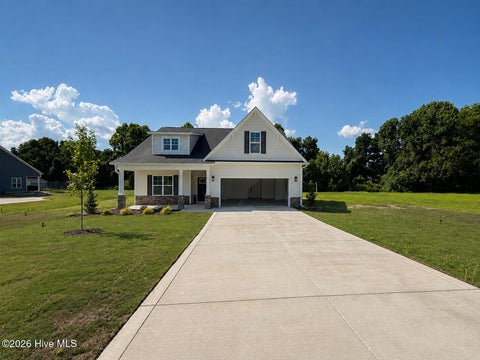
Up to 15K Seller Concession to Use-As-You-Choose + Free Fridge & Blinds when Buyer uses the builder-owned lender. The Smith Floor Plan is a stunning 1.5-story with 3 bedrooms, 2 baths, plus a REC ROOM and best of all 3-car garage! Built by JSJ Builders in the newly established Lucas Park Subdivision. Located in the desirable Brogden Community, Princeton School District, and minutes drive from I-95 and the future I-42 (Highway 70), Lucas Park offers unparallelled accessibility from Raleigh to the Coast, and seamless travel north and south! The master-planned community Eastfield Crossing is a short drive away offering even more amenities and conveniences. The main level of the home features, an open living/kitchen combo with granite countertops, breakfast nook, large living room with gas fir

 Property Details
 Map
Map
 Map
Map
 Features
-
Bedroom Information
Total beds: 3Bathroom Information
Total Baths: 2 Full Baths: 2Room Information
Rooms Total: 7 -
Flooring Information
Carpet, Vinyl -
Roofing Information
Shingle -
Interior Features
Master Downstairs, Walk-In Closet(s), Ceiling Fan(s), Pantry, Built-in Features, Eat-in Kitchen Roof: Shingle Appliances: Electric Oven, Dishwasher, Microwave, Electric Water Heater Laundry Features: Washer Hookup, Laundry Room -
Heating & Cooling
Has Heating: Yes Heating: Heat Pump, Electric Has Cooling: Yes Cooling: Heat Pump
-
Building Information
Year Built: 2026 Building Area Total: 1819 Construction Materials: Vinyl Siding, Frame Patio And Porch Features: Covered, Porch Private Pool: No View: See Remarks Association Fee Frequency: Annually
-
Lot Information
Lot Dimensions: see plat Main Square Feet: 0.71 Acres Lot Size Acres: 0.71 Lot Size Square Feet: 30928 Lot Description: Open Lot, Corner LotProperty Information
Subdivision: Lucas Park Source Property Type: Residential Property SubType: Single Family Residence Levels: One and One Half Property Age: 0
-
Listing Price Information
Listing Price: $349706 Cash, Conventional, FHA, USDA Loan, VA Loan
-
Tax Information
Parcel Number: 04m15006c
-
Parking Information
Parking Total: 3 Garage Faces Front, Attached, Covered, Concrete, Garage Door OpenerGarage Information
Has Garage: Yes Has Attached Garage: Yes Garage Space: 3Homeowners Association InformationHas Association: Yes HOA: $360.00
-
School Information
Elementary School: PrincetonJunior High School: PrincetonSenior High School: Princeton -
Utility Information
Water Available -
Location Information
Direction: Use 300 Grabtown Rd - US-70 BUS E/E Market St toward S 9th St Continue to follow US-70 BUS E Turn right onto Hill Rd0.6 mi Continue straight onto Old Sanders Rd 1.9 mi Turn left onto Brogden Rd 1.5 mi Turn right onto Grabtown Rd WaterSource: Public Security Features: Smoke Detector(s)
How much is this property worth?
Curious about this home's true market value? Use our free Home Evaluation Tool to instantly get a personalized Comparative Market Analysis (CMA) report. Make smarter, data-driven decisions before you buy.

Nearby Home Value
| Address | Estimate | Bed | Bath | Sq. Ft | Lot Size |
|---|---|---|---|---|---|
| 83 Tuskeegee Drive, Smithfield, NC, 27577 | $382,895 | 4 | 3 | 2,394 | 0.70 Acre |
| 47 Yardley Drive, Smithfield, NC, 27577 | $394,900 | 3 | 3 | 2,451 | 0.69 Acre |
| 21 Yardley Drive, Smithfield, NC, 27577 | $359,900 | 3 | 3 | 2,007 | 0.73 Acre |
| 84 Yardley Drive, Smithfield, NC, 27577 | $374,995 | 3 | 2 | 2,232 | 1.62 Acres |
| 113 Yardley Drive, Smithfield, NC, 27577 | $374,895 | 3 | 2 | 2,232 | 0.69 Acre |
| 261 Yardley Drive, Smithfield, NC, 27577 | $369,995 | 3 | 3 | 2,308 | 0.97 Acre |
| 175 Hillstead Way, Smithfield, NC, 27577 | $529,900 | 3 | 3 | 2,496 | 0.70 Acre |
| 176 Hillstead Way, Smithfield, NC, 27577 | $559,900 | 4 | 4 | 2,831 | 0.70 Acre |
| 41 Tuskeegee Drive, Smithfield, NC, 27577 | $344,895 | 3 | 3 | 1,849 | 0.69 Acre |
| 143 Hillstead Way, Smithfield, NC, 27577 | $524,900 | 4 | 4 | 2,468 | 0.70 Acre |
Similar Homes To 20 Yardley Drive
Nearby For Sale


The data relating to real estate on this website comes in part from the Internet Data Exchange program of Hive MLS. All information is deemed reliable but not guaranteed and should be independently verified. All properties are subject to prior sale, change, or withdrawal. Neither listing broker(s) nor ByOwner shall be responsible for any typographical errors, misinformation, or misprints, and shall be held totally harmless from any damages arising from reliance upon these data. Copyright ©2026 Hive MLS LLC. All Rights Reserved.
ByOwner last updated this listing 09/15/2026 @ 15:43
More Cities with for Sale by Owner Homes
- Smithfield Homes For Sale By Owner
- Selma Homes For Sale By Owner
- Four Oaks Homes For Sale By Owner
- Princeton Homes For Sale By Owner
- Clayton Homes For Sale By Owner
- Kenly Homes For Sale By Owner
- Benson Homes For Sale By Owner
- Garner Homes For Sale By Owner
- Wendell Homes For Sale By Owner
- Pikeville Homes For Sale By Owner
- Lucama Homes For Sale By Owner
- Dunn Homes For Sale By Owner
- Sims Homes For Sale By Owner
- Middlesex Homes For Sale By Owner
- Fremont Homes For Sale By Owner
- Angier Homes For Sale By Owner
- Erwin Homes For Sale By Owner
- Bailey Homes For Sale By Owner
- Zebulon Homes For Sale By Owner
- Dudley Homes For Sale By Owner
Homes around $349,706










Verify Your Email
Please enter the 6-digit verification code
sent to your email address.
Verify Your Phone Number
Please enter the 6-digit verification code
sent to your mobile phone.