
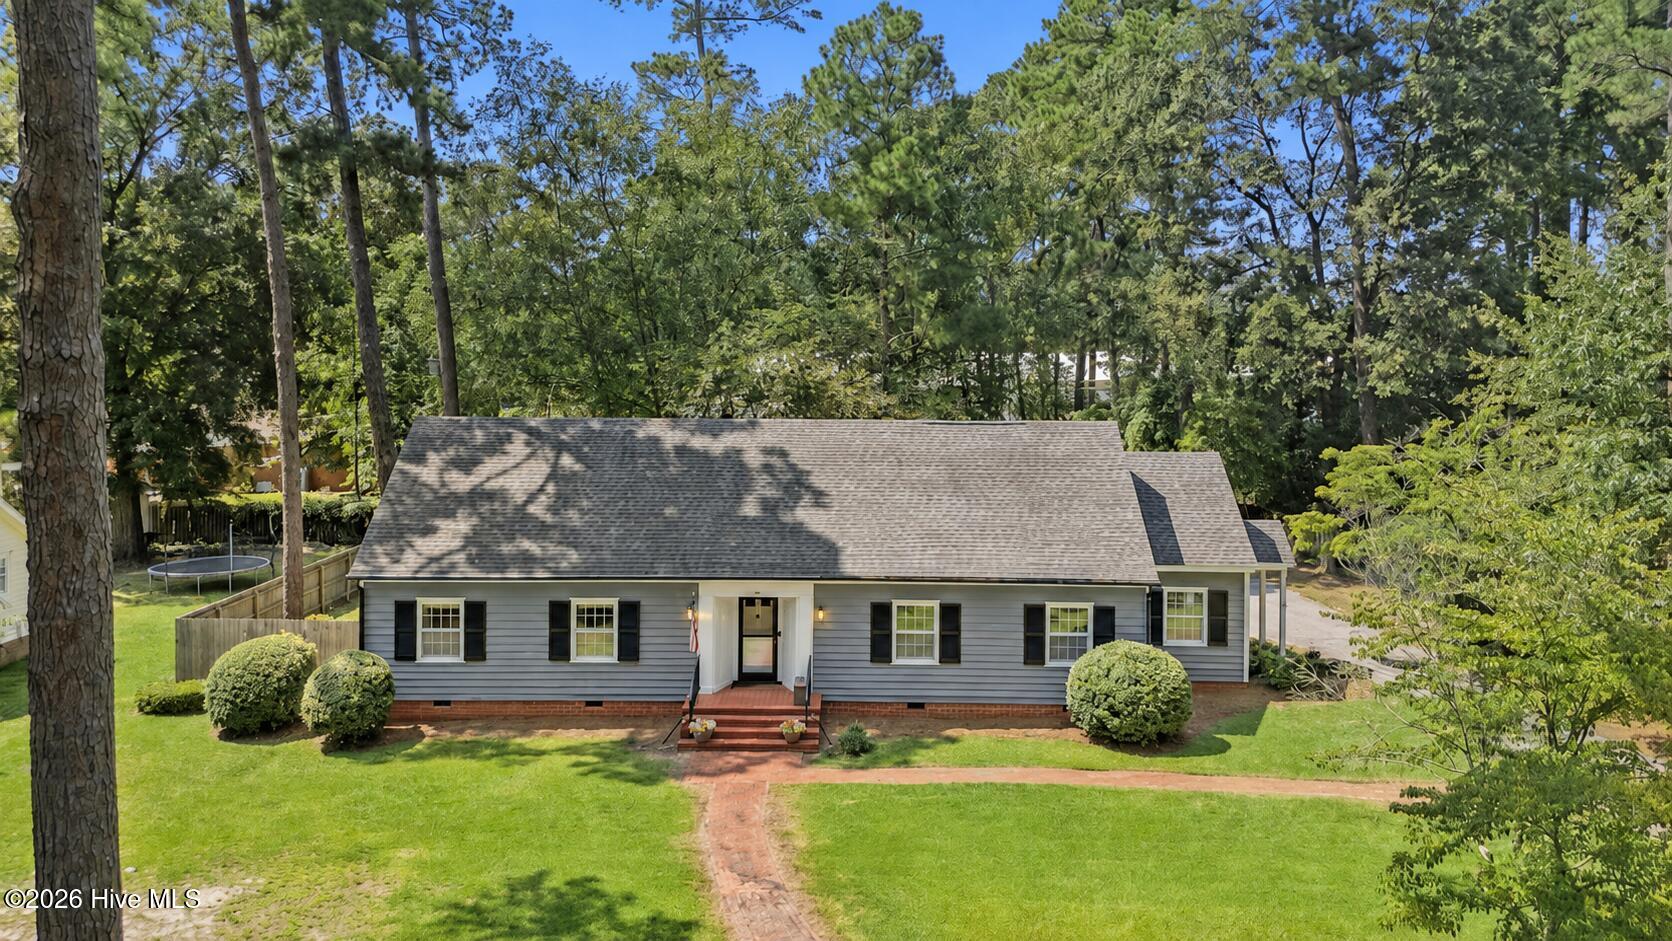
1106 S 1st Street
Smithfield, NC 27577

 4
4
Bed
 2
2
Bath
 2,779
2,779Sqft
 0.47
0.47Acre(Lot)
WELCOME HOME TO SOUTHERN CHARM & COMFORT-Elegant brick walkways lead you to the welcoming front entrance, while a convenient side entrance offers easy everyday access. Step inside to beautiful true hardwood floors and a spacious family room filled with natural light, featuring built-in cabinetry and shelving. The formal dining area overlooks the private backyard and offers additional built-in shelving and cabinetry, all conveniently adjoining the kitchen. The kitchen provides abundant cabinet and pantry space and comes equipped with a stove, dishwasher, microwave and refrigerator. A wall of four windows above the sink brings in wonderful natural light and gives you the perfect view of the backyard. The side entrance leads directly into a large sunroom/flex space--ideal for a separate famil

 Property Details
 Map
Map
 Map
Map
What's Nearby
Nearby Areas
 Features
-
Bedroom Information
Total beds: 4Bathroom Information
Total Baths: 2 Full Baths: 1 Half Baths: 1Room Information
Rooms Total: 10 Basement: Crawl Space -
Flooring Information
Carpet, Vinyl, Hardwood, Other -
Roofing Information
Shingle -
Interior Features
Walk-In Closet(s), Entrance Foyer, Bookcases, Ceiling Fan(s), Pantry, See Remarks Roof: Shingle Appliances: Refrigerator, Dishwasher, Gas Range, Microwave Laundry Features: Laundry Room -
Heating & Cooling
Has Heating: Yes Heating: Other, Electric, Forced Air, Natural Gas Has Cooling: Yes Cooling: Other, Central Air, Ceiling Fan(s)
-
Building Information
Year Built: 1956 Building Area Total: 2779 Construction Materials: See Remarks, Frame Patio And Porch Features: Patio, See Remarks, Front Porch, Rear Porch Pool Features: See Remarks Private Pool: No View: See Remarks
-
Lot Information
Lot Dimensions: 121x169x123x169 Main Square Feet: 0.47 Acres Lot Size Acres: 0.47 Lot Size Square Feet: 20473 Lot Description: LandscapedProperty Information
Subdivision: Other Source Property Type: Residential Property SubType: Single Family Residence Levels: One and One Half Property Age: 70
-
Listing Price Information
Listing Price: $314900 Cash, Conventional, FHA, VA Loan
-
Tax Information
Parcel Number: 15055003 Tax Year: 2026 Annual Tax: $3348.15
-
Parking Information
See Remarks, Parking Pad
-
School Information
Elementary School: South SmithfieldJunior High School: Smithfield Middle SchoolSenior High School: Smithfield/Selma -
Utility Information
Sewer Connected, Water Connected -
Location Information
Direction: From Raleigh I-40 to Hwy 301, Smithfield ~From Hwy 301 turn R/L on E Bingham Street. Turn Left on S 1st Street. Homeon Right WaterSource: Public
How much is this property worth?
Curious about this home's true market value? Use our free Home Evaluation Tool to instantly get a personalized Comparative Market Analysis (CMA) report. Make smarter, data-driven decisions before you buy.

Nearby Home Value
| Address | Estimate | Bed | Bath | Sq. Ft | Lot Size |
|---|---|---|---|---|---|
| 47 Yardley Drive, Smithfield, NC, 27577 | $394,900 | 3 | 3 | 2,451 | 2,451 SqFt |
| 175 Hillstead Way, Smithfield, NC, 27577 | $529,900 | 3 | 3 | 2,496 | 2,496 SqFt |
| 261 Yardley Drive, Smithfield, NC, 27577 | $369,995 | 3 | 3 | 2,308 | 2,308 SqFt |
| 84 Yardley Drive, Smithfield, NC, 27577 | $374,995 | 3 | 2 | 2,232 | 2,232 SqFt |
| 20 Yardley Drive, Smithfield, NC, 27577 | $349,706 | 3 | 2 | 1,819 | 1,819 SqFt |
| 176 Hillstead Way, Smithfield, NC, 27577 | $559,900 | 4 | 4 | 2,831 | 2,831 SqFt |
| 21 Yardley Drive, Smithfield, NC, 27577 | $359,900 | 3 | 3 | 2,007 | 2,007 SqFt |
| 172 Yardley Drive, Smithfield, NC, 27577 | $379,900 | 3 | 3 | 2,336 | 2,336 SqFt |
| 113 Yardley Drive, Smithfield, NC, 27577 | $374,895 | 3 | 2 | 2,232 | 2,232 SqFt |
| 83 Tuskeegee Drive, Smithfield, NC, 27577 | $382,895 | 4 | 3 | 2,394 | 2,394 SqFt |
Similar Homes To 1106 S 1st Street
Nearby For Sale


The data relating to real estate on this website comes in part from the Internet Data Exchange program of Hive MLS. All information is deemed reliable but not guaranteed and should be independently verified. All properties are subject to prior sale, change, or withdrawal. Neither listing broker(s) nor ByOwner shall be responsible for any typographical errors, misinformation, or misprints, and shall be held totally harmless from any damages arising from reliance upon these data. Copyright ©2026 Hive MLS LLC. All Rights Reserved.
ByOwner last updated this listing 08/30/2026 @ 16:04
More Cities with for Sale by Owner Homes
- Smithfield Homes For Sale By Owner
- Selma Homes For Sale By Owner
- Four Oaks Homes For Sale By Owner
- Princeton Homes For Sale By Owner
- Clayton Homes For Sale By Owner
- Kenly Homes For Sale By Owner
- Benson Homes For Sale By Owner
- Garner Homes For Sale By Owner
- Wendell Homes For Sale By Owner
- Pikeville Homes For Sale By Owner
- Lucama Homes For Sale By Owner
- Dunn Homes For Sale By Owner
- Sims Homes For Sale By Owner
- Middlesex Homes For Sale By Owner
- Fremont Homes For Sale By Owner
- Angier Homes For Sale By Owner
- Erwin Homes For Sale By Owner
- Bailey Homes For Sale By Owner
- Zebulon Homes For Sale By Owner
- Dudley Homes For Sale By Owner
Homes around $314,900









Verify Your Email
Please enter the 6-digit verification code
sent to your email address.
Verify Your Phone Number
Please enter the 6-digit verification code
sent to your mobile phone.