

3265 Tide Wind Drive
Slidell, LA 70461

 3
3
Bed
 2
2
Bath
 1,549
1,549Sqft
 0.19
0.19Acre(Lot)
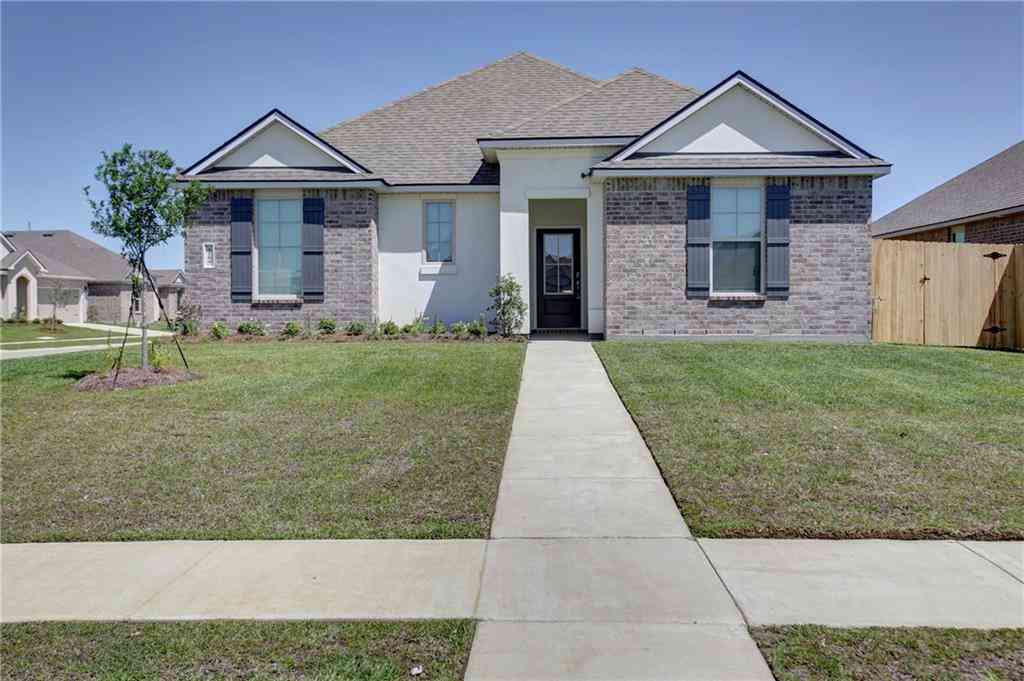
Welcome to the Evergreen floor plan, a thoughtfully designed home located in Lakeshore Villages, a new home community in Slidell, Louisiana. Offering the perfect blend of comfort, style, and functionality. Nestled on a low-maintenance homesite, this home is ideal for those seeking a relaxed lifestyle without the hassle of extensive yard upkeep. The Evergreen has 3 spacious bedrooms, 2 bathrooms, and approximately 1,549 sq. ft. of living space, providing ample room for families, couples, or anyone looking for a smart layout that maximizes every square foot. Step inside to an open-concept living area that seamlessly connects the kitchen, dining, and living rooms—pefect for entertaining or enjoying everyday moments. The kitchen is equipped with shaker-style cabinetry, 3 cm granite count

 Property Details
 Map
Map
 Map
Map
 Features
-
Bedroom Information
Total beds: 3Bathroom Information
Total Baths: 2 Full Baths: 2Room Information
Rooms Total: 6Roofing Information
Shingle -
Interior Features
GraniteCounters, Pantry, StainlessSteelAppliances, SmartHomeRoof: ShingleAppliances: Dishwasher, Disposal, Microwave, Oven, Range, EnergyStarQualifiedAppliancesLaundry Features: WasherHookup, DryerHookup -
Heating & Cooling
Has Heating: Yes Heating: Central Has Cooling: Yes Cooling: CentralAir, OneUnit
-
Building Information
Year Built: 2026Building Area Total: 1661Construction Materials: HardiplankTypeStories: 1Patio And Porch Features: Concrete, Covered, PorchPool Features: CommunityPrivate Pool: NoAssociation Fee Frequency: Annually -
Exterior Features
Exterior Features: Porch
-
Lot Information
Lot Dimensions: 55.18/51.87 x 155 Main Square Feet: 0.19 Lot Size Acres: 0.19 Lot Description: OutsideCityLimits,RectangularLotProperty Information
Subdivision: Lakeshore Villages Source Property Type: Residential Property SubType: Detached Levels: One Property Age: 0
-
Listing Price Information
Listing Price: $254900
-
Tax Information
Parcel Number: Bulk Assessment Tax Lot: 1178 Tax Legal Desc: Lot#1178, Lakeshore Villages S/D
-
Virtual Tour
Parking Information
Garage, TwoSpacesGarage Information
Has Garage: YesHomeowners Association Information
Has Association: YesHOA: $745.00Association Amenities: ClubhouseCommunity Features: Pool
-
School Information
Elementary School: WL Abney Junior High School: WL Abney Senior High School: Salmen High -
Location Information
Direction: From New Orleans. Take the Oak Harbor Exit off I-10. Turn Right onto Oak Harbor Blvd. Turn Left onto E Howze Beach Road. Continue 1.3 miles to the Lakeshore entrance. From Slidell. Take the Old Spanish Trail Exit off I-10. Turn Left onto Old Spanish Trail WaterSource: Public Security Features: SecuritySystem
How much is this property worth?
Curious about this home's true market value? Use our free Home Evaluation Tool to instantly get a personalized Comparative Market Analysis (CMA) report. Make smarter, data-driven decisions before you buy.

Nearby Home Value
| Address | Estimate | Bed | Bath | Sq. Ft | Lot Size |
|---|---|---|---|---|---|
| 40701 Cara Mae Street, Slidell, LA, 70461 | $269,900 | 3 | 2 | 1,588 | 0.15 Acre |
| 119 Ayshire Court, Slidell, LA, 70461 | $450,000 | 4 | 4 | 3,400 | 0.34 Acre |
| 664 Lakeshore Village D.., Slidell, LA, 70461 | $289,000 | 4 | 2 | 2,171 | -- |
| 200 Leeds Drive, Slidell, LA, 70461 | $429,900 | 5 | 4 | 3,091 | 0.35 Acre |
| 587 Lakeshore Village E, Slidell, LA, 70461 | $339,900 | 5 | 3 | 2,658 | 0.17 Acre |
| 122 Morrow Drive, Slidell, LA, 70461 | $229,900 | 4 | 2 | 1,662 | 0.49 Acre |
| 360 Knollwood Lane, Slidell, LA, 70461 | $339,000 | 4 | 2 | 1,858 | -- |
| 40746 Cara Mae Street, Slidell, LA, 70461 | $307,900 | 5 | 3 | 2,016 | -- |
| 1104 Bay Ridge Drive, Slidell, LA, 70461 | $420,000 | 4 | 2 | 2,700 | -- |
| 224 W Lake Court, Slidell, LA, 70461 | $205,000 | 3 | 3 | 1,626 | 0.22 Acre |
Similar Homes To 3265 Tide Wind Drive
Nearby For Sale




The information being provided by Miami Association of REALTORS® is for the consumer's personal, non-commercial use. Any information relating to real estate for sale referenced on this web site comes from the Internet Data Exchange (IDX) program of the Miami Association of REALTORS®. The accuracy of all information is deemed reliable but not guaranteed and should be personally verified through personal inspection by and/or with the appropriate professionals. The data contained herein is copyrighted by Miami Association of REALTORS® and is protected by all applicable copyright laws. Any unauthorized dissemination of this information is in violation of copyright laws and is strictly prohibited. Copyright 2026 Miami Association of REALTORS®. All rights reserved.
ByOwner last updated this listing 09/08/2026 @ 21:17
More Cities with for Sale by Owner Homes
- Slidell Homes For Sale By Owner
- Pearl River Homes For Sale By Owner
- Lacombe Homes For Sale By Owner
- Pearlington Homes For Sale By Owner
- Abita Springs Homes For Sale By Owner
- Mandeville Homes For Sale By Owner
- Kiln Homes For Sale By Owner
- Picayune Homes For Sale By Owner
- Carriere Homes For Sale By Owner
- Covington Homes For Sale By Owner
- Waveland Homes For Sale By Owner
- Bay Saint Louis Homes For Sale By Owner
- Meraux Homes For Sale By Owner
- Diamondhead Homes For Sale By Owner
- Bush Homes For Sale By Owner
- Chalmette Homes For Sale By Owner
- Violet Homes For Sale By Owner
- Madisonville Homes For Sale By Owner
- Arabi Homes For Sale By Owner
- New Orleans Homes For Sale By Owner
Homes around $254,900












Verify Your Email
Please enter the 6-digit verification code
sent to your email address.
Verify Your Phone Number
Please enter the 6-digit verification code
sent to your mobile phone.