

664 Lakeshore Village Drive
Slidell, LA 70461

 4
4
Bed
 2
2
Bath
 2,171
2,171Sqft
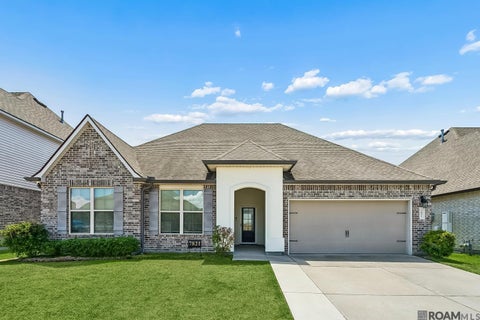
This home is in the original Southeast Village Gates section of Lakeshore Village, built before the later phases, and it shows. A 2-year home warranty transfers with this home, and that tells you everything you need to know about how it has been kept. Built in 2018 and upgraded well beyond builder grade, every detail here was chosen on purpose.
From the dimmable exterior lighting on a timer to the extended driveway to the 14x14 covered patio out back, these are not builder finishes. These are choices people make when they plan to stay.
Inside you get an open concept kitchen, dining, and living space with granite countertops and an island that actually has room to work. The primary suite is the kind you come home to at the end of a hard day, garden tub, separate shower

 Property Details
 Map
Map
 Map
Map
 Features
-
Bedroom Information
Total beds: 4Bathroom Information
Total Baths: 2 Full Baths: 2Room Information
Rooms Total: 11Roofing Information
Shingle -
Interior Features
Attic, CeilingFans, CarbonMonoxideDetector, GraniteCounters, PullDownAtticStairsRoof: ShingleAppliances: Dryer, Dishwasher, Disposal, Microwave, Oven, Range, RefrigeratorLaundry Features: WasherHookup, DryerHookupWindow Features: Screens -
Heating & Cooling
Has Heating: Yes Heating: Central Has Cooling: Yes Cooling: CentralAir, OneUnit
-
Building Information
Year Built: 2018Building Area Total: 2728Construction Materials: Brick, Stucco, VinylSidingStories: 1Patio And Porch Features: Concrete, Covered, PorchPool Features: Community, InGroundPrivate Pool: NoWater front Features: Waterfront,CanalAccessAssociation Fee Frequency: Annually -
Exterior Features
Exterior Features: Porch, PermeablePaving, TennisCourts
-
Lot Information
Lot Dimensions: 59.32x124.45x63.11x122.51 Lot Description: OutsideCityLimits,RectangularLotProperty Information
Subdivision: Lakeshore Villages Source Property Type: Residential Property SubType: Detached Levels: One Property Age: 8
-
Listing Price Information
Listing Price: $289000Original Price: $304000
-
Tax Information
Parcel Number: 127372 Tax Lot: 99 Tax Legal Desc: Lot 99 Lakeshore Villages PH 1A
-
Virtual Tour
Parking Information
Garage, TwoSpaces, Driveway, GarageDoorOpenerGarage Information
Has Garage: YesHomeowners Association Information
Has Association: YesHOA: $760.00Association Amenities: ClubhouseCommunity Features: CommonGroundsArea, Pool
-
School Information
Elementary School: Abney Junior High School: Abney Senior High School: Salmen -
Location Information
Direction: Oak Harbor to Lakeshore Village S, R on E Lake Dr/Lakeshore Village Blvd, R on Lakeshore Village Dr WaterSource: Public Security Features: SecuritySystem,ClosedCircuitCameras,SmokeDetectors
How much is this property worth?
Curious about this home's true market value? Use our free Home Evaluation Tool to instantly get a personalized Comparative Market Analysis (CMA) report. Make smarter, data-driven decisions before you buy.

Nearby Home Value
| Address | Estimate | Bed | Bath | Sq. Ft | Lot Size |
|---|---|---|---|---|---|
| 3425 Ward Creek Road, Slidell, LA, 70461 | $222,900 | 3 | 2 | 1,276 | -- |
| 122 Morrow Drive, Slidell, LA, 70461 | $229,900 | 4 | 2 | 1,662 | 0.49 Acre |
| 40028 Cane Street, Slidell, LA, 70461 | $499,999 | 4 | 2 | 2,110 | -- |
| 40027 Cane Avenue, Slidell, LA, 70461 | $299,900 | 4 | 3 | 2,537 | 0.50 Acre |
| 1267 Admiral Nelson Drive, Slidell, LA, 70461 | $235,000 | 4 | 2 | 1,947 | 0.16 Acre |
| 1609 Shylock Drive, Slidell, LA, 70461 | $200,000 | 3 | 2 | 1,809 | -- |
| 1307 Admiral Nelson Drive, Slidell, LA, 70461 | $284,800 | 4 | 3 | 2,516 | 0.17 Acre |
| 1364 Shipyard Drive, Slidell, LA, 70461 | $329,000 | 4 | 2 | 2,346 | -- |
| 3730 Canal Bank Drive, Slidell, LA, 70461 | $359,000 | 4 | 3 | 2,671 | 0.26 Acre |
| 6058 Belfast Bend Court, Slidell, LA, 70461 | $339,000 | 4 | 3 | 2,700 | 0.17 Acre |
Similar Homes To 664 Lakeshore Village Drive
Nearby For Sale




The information being provided by Miami Association of REALTORS® is for the consumer's personal, non-commercial use. Any information relating to real estate for sale referenced on this web site comes from the Internet Data Exchange (IDX) program of the Miami Association of REALTORS®. The accuracy of all information is deemed reliable but not guaranteed and should be personally verified through personal inspection by and/or with the appropriate professionals. The data contained herein is copyrighted by Miami Association of REALTORS® and is protected by all applicable copyright laws. Any unauthorized dissemination of this information is in violation of copyright laws and is strictly prohibited. Copyright 2026 Miami Association of REALTORS®. All rights reserved.
ByOwner last updated this listing 10/03/2026 @ 10:13
More Cities with for Sale by Owner Homes
- Slidell Homes For Sale By Owner
- Pearl River Homes For Sale By Owner
- Lacombe Homes For Sale By Owner
- Pearlington Homes For Sale By Owner
- Abita Springs Homes For Sale By Owner
- Mandeville Homes For Sale By Owner
- Kiln Homes For Sale By Owner
- Picayune Homes For Sale By Owner
- Carriere Homes For Sale By Owner
- Covington Homes For Sale By Owner
- Waveland Homes For Sale By Owner
- Bay Saint Louis Homes For Sale By Owner
- Meraux Homes For Sale By Owner
- Diamondhead Homes For Sale By Owner
- Bush Homes For Sale By Owner
- Chalmette Homes For Sale By Owner
- Sun Homes For Sale By Owner
- Violet Homes For Sale By Owner
- Madisonville Homes For Sale By Owner
- Arabi Homes For Sale By Owner
Homes around $289,000







Verify Your Email
Please enter the 6-digit verification code
sent to your email address.
Verify Your Phone Number
Please enter the 6-digit verification code
sent to your mobile phone.