
MLS: #NJSO2005716, Listed By: Valerie Smith, Callaway Henderson Sotheby's Int'l-Princeton, Source:Bright MLS
8 Flanders Valley Court
SKILLMAN, NJ 08558

 5
5
Bed
 6
6
Bath
 5,392
5,392Sqft
 0.57
0.57Acre(Lot)
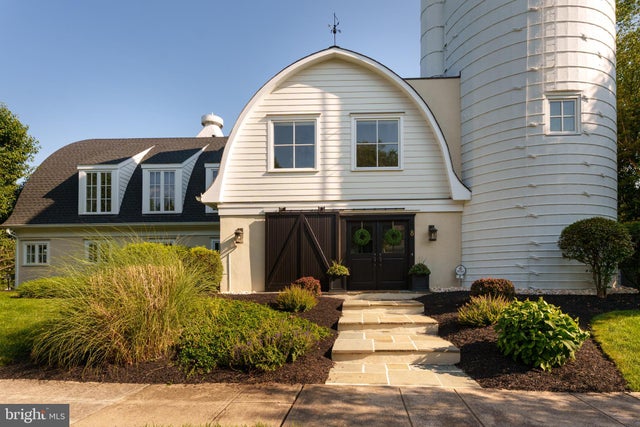
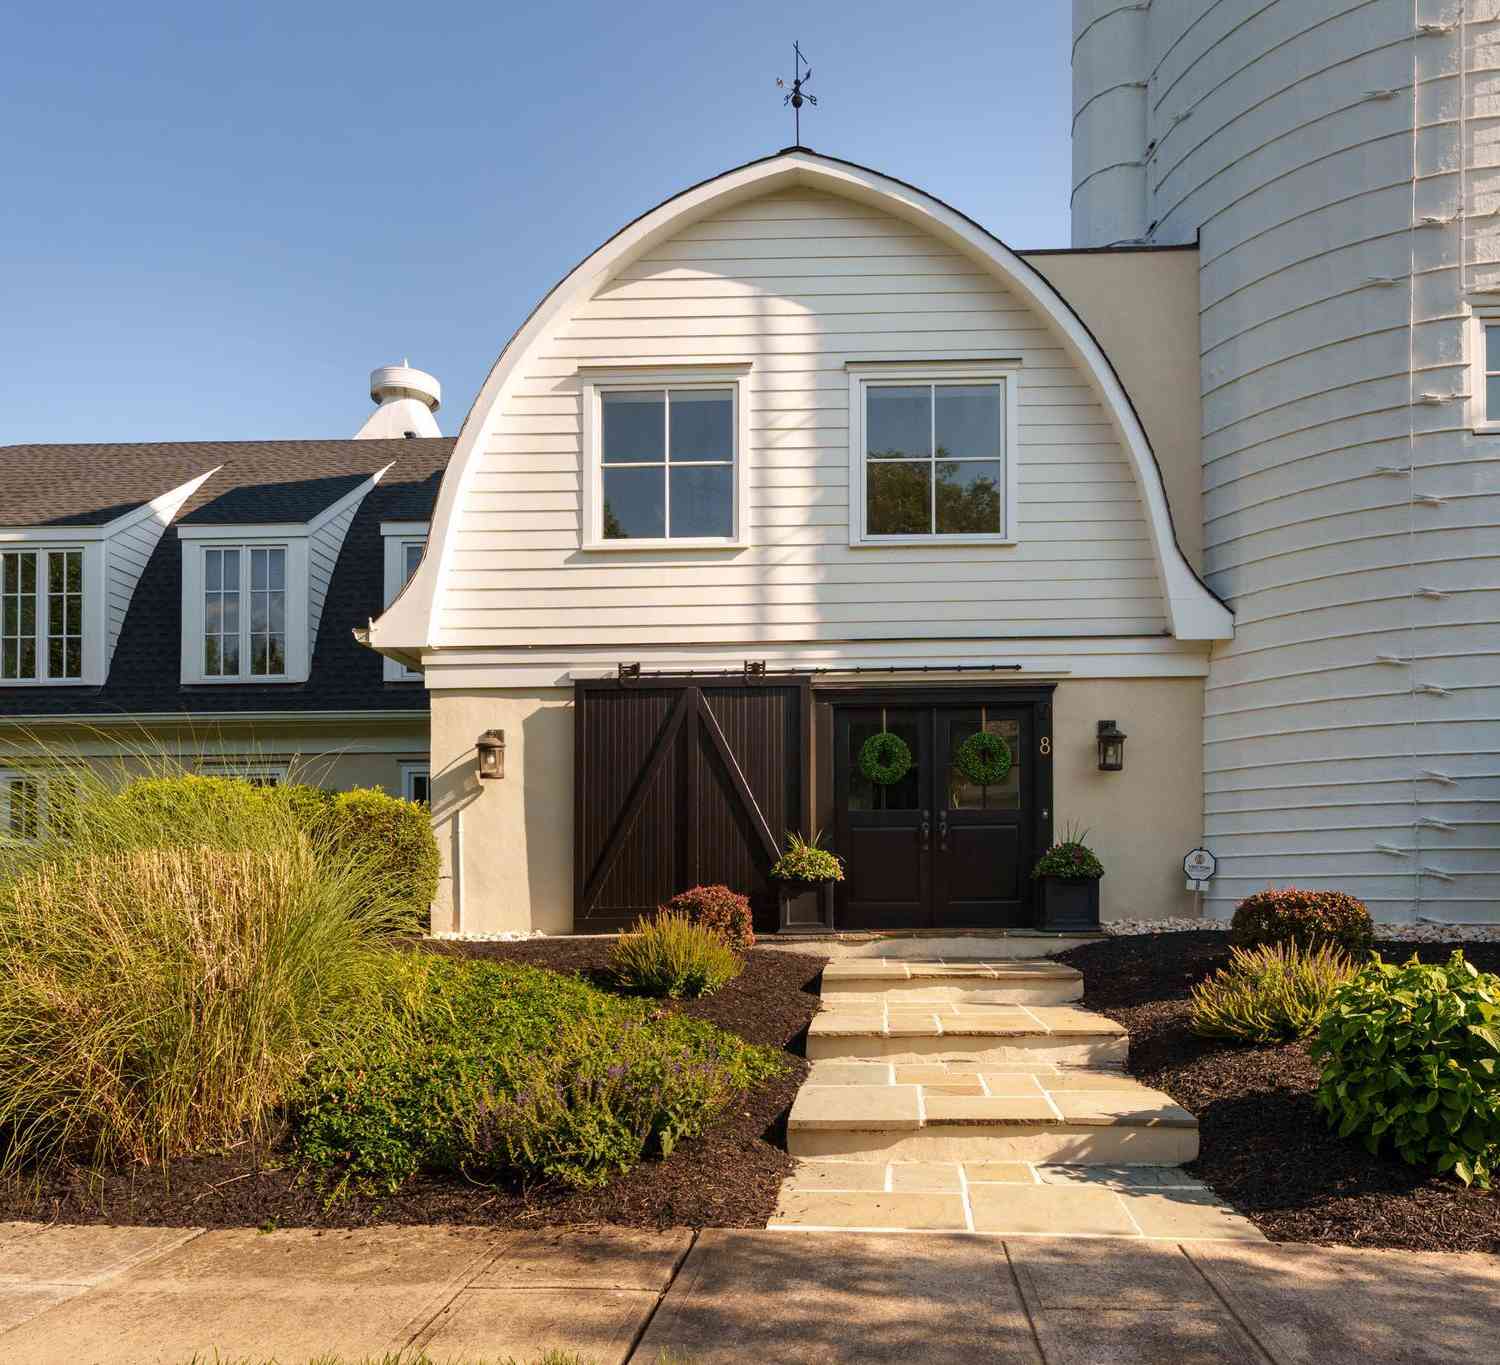
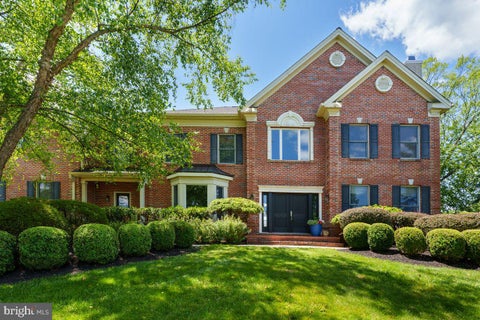
Just minutes from downtown Princeton, this extraordinary luxury custom home showcases spectacular panoramic views of the golf course at Cherry Valley Country Club and offers a remarkable blend of timeless architecture and effortless modern living. Thoughtfully reimagined in 2003 by renowned architect and designer Max Hayden, this exceptional residence, the crown jewel of Cherry Valley, makes a striking introduction with its iconic white silo and handsome sliding door. Thoughtfully integrated into the home's design, the silo has been transformed into a distinctive two-story living space, housing a beautifully appointed powder room, a private home gym, and spacious walk-in closets. Beyond the front door, soaring spaces and exquisite millwork establish an immediate sense of elegance and sophi

 Property Details
 Map
Map
 Map
Map
What's Nearby
Nearby Areas
 Features
-
Bedroom Information
Total beds: 5Bathroom Information
Total Baths: 6 Full Baths: 4 Half Baths: 2Room Information
Rooms Total: 16 -
Flooring Information
Hardwood, Wood -
Roofing Information
Asphalt -
Interior Features
Eat-in Kitchen, Kitchen Island, Pantry, Recessed Lighting, Sauna, Walk-In Closet(s), Built-in Features, Beamed Ceilings, Crown Molding, Open Floorplan, Soaking Tub Roof: Asphalt Appliances: Range, Gas Range, Gas Oven, Gas Water Heater, Built-In Range, Dishwasher, Dryer, Microwave, Refrigerator, Stainless Steel Appliance(s), Washer, Water Heater Laundry Features: Laundry Room, Upper Level Window Features: Window Coverings, Window Treatments -
Heating & Cooling
Has Heating: Yes Heating: Natural Gas, Forced Air, Zoned Has Cooling: Yes Cooling: Central Air, Zoned, Electric
-
Building Information
Year Built: 1950 Building Area Total: 5392 Construction Materials: Frame Patio And Porch Features: Patio Pool Features: None Private Pool: No View: Golf Course Association Fee Frequency: Quarterly
-
Lot Information
Lot Dimensions: 0.00 x 0.00 Lot Size Acres: 0.57 Lot Size Source: Assessor Lot Size Square Feet: 24829 Lot Description: Front Yard, Level, Cleared, Back YardProperty Information
Subdivision: CHERRY VALLEY Source Property Type: Residential Postal Code Plus 4: 2335 Property SubType: Single Family Residence Levels: Three Or More Property Age: 76
-
Listing Price Information
Listing Price: $1699000
-
Tax Information
Parcel Number: 13-31001-00104 Tax Lot: 00104 Tax Year: 2025 Annual Tax: $31868
-
Parking Information
Parking Total: 6 Oversized, Asphalt, Circular Driveway, Garage, Driveway, AttachedGarage Information
Has Garage: Yes Has Attached Garage: Yes Garage Space: 3Homeowners Association InformationHas Association: Yes HOA: $520.00 Association Amenities: Basketball Court, Playground Community Features: Sidewalks, Street Lights
-
School Information
Elementary School: VILLAGEJunior High School: MONTGOMERY M.S.Senior High School: MONTGOMERY H.S. -
Utility Information
Cable Available, Underground Utilities -
Location Information
Direction: Great Road to John Blaw to Flanders Valley Court to #8 WaterSource: Public
How much is this property worth?
Curious about this home's true market value? Use our free Home Evaluation Tool to instantly get a personalized Comparative Market Analysis (CMA) report. Make smarter, data-driven decisions before you buy.

Nearby Home Value
| Address | Estimate | Bed | Bath | Sq. Ft | Lot Size |
|---|---|---|---|---|---|
| 7 Portland Drive, Skillman, NJ, 08558 | $950,000 | 3 | 4 | 4,029 | 0.17 Acre |
| 46 Westbury Court, Skillman, NJ, 08558 | $1,299,000 | 4 | 3 | 3,137 | 1 Acre |
| 44 Burnt Hill Road, Skillman, NJ, 08558 | $599,000 | 2 | 1 | 1,426 | 1 Acre |
| 12 Daisy Court, Skillman, NJ, 08558 | $1,875,500 | 5 | 5 | -- | 7.43 Acres |
| 5 Jupiter Hills Court, Skillman, NJ, 08558 | $999,000 | 5 | 3 | 2,771 | 0.34 Acre |
| 6 Ironwood Road, Skillman, NJ, 08558 | $725,000 | 2 | 3 | 2,118 | 0.16 Acre |
| 2 Jupiter Hills Court, Skillman, NJ, 08558 | $1,119,000 | 4 | 4 | 2,609 | 0.50 Acre |
| 11 Tanglewood Court, Skillman, NJ, 08558 | $1,350,000 | 4 | 3 | 2,932 | 0.71 Acre |
| 5 Alvamar Court, Skillman, NJ, 08558 | $1,499,000 | 5 | 4 | 3,921 | 0.58 Acre |
| 7 Firestone Court, Skillman, NJ, 08558 | $1,395,000 | 4 | 4 | 3,880 | 0.45 Acre |
Similar Homes To 8 Flanders Valley Court
Nearby For Sale

The data relating to real estate for sale on this website appears in part through the BRIGHT Internet Data Exchange program, a voluntary cooperative exchange of property listing data between licensed real estate brokerage firms in which ByOwner participates, and is provided by BRIGHT through a licensing agreement. The information provided by this website is for the personal, non-commercial use of consumers and may not be used for any purpose other than to identify prospective properties consumers may be interested in purchasing. Some properties which appear for sale on this website may no longer be available because they are under contract, have closed or are no longer being offered for sale. Information Deemed Reliable But Not Guaranteed. Copyright © 2026 Bright MLS. All rights reserved.
ByOwner last updated this listing 10/07/2026 @ 12:22
More Cities with for Sale by Owner Homes
- Montgomery Homes For Sale By Owner
- Skillman Homes For Sale By Owner
- Princeton Homes For Sale By Owner
- Hopewell Homes For Sale By Owner
- Belle Mead Homes For Sale By Owner
- Hillsborough Homes For Sale By Owner
- Pennington Homes For Sale By Owner
- Ringoes Homes For Sale By Owner
- Kendall Park Homes For Sale By Owner
- Monmouth Junction Homes For Sale By Owner
- Plainsboro Homes For Sale By Owner
- Lawrenceville Homes For Sale By Owner
- Branchburg Homes For Sale By Owner
- Princeton Junction Homes For Sale By Owner
- Manville Homes For Sale By Owner
- Lawrence Township Homes For Sale By Owner
- Lawrence Homes For Sale By Owner
- Flemington Homes For Sale By Owner
- North Brunswick Homes For Sale By Owner
- East Windsor Homes For Sale By Owner
Homes around $1,699,000








Verify Your Email
Please enter the 6-digit verification code
sent to your email address.
Verify Your Phone Number
Please enter the 6-digit verification code
sent to your mobile phone.