
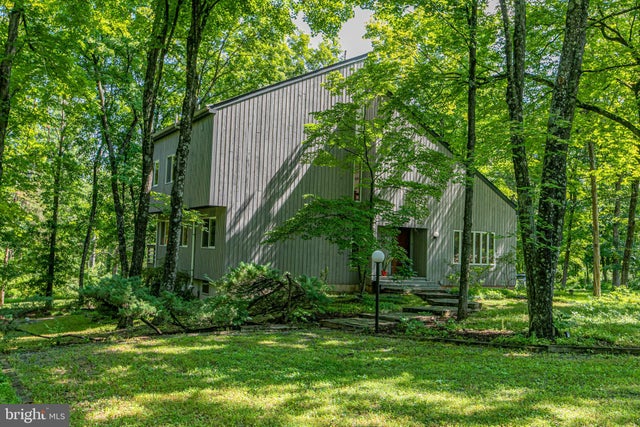
MLS: #NJSO2005932, Listed By: Wendy Neusner, Callaway Henderson Sotheby's Int'l-Princeton, Source:Bright MLS
754 Route 518
SKILLMAN, NJ 08558

 3
3
Bed
 3
3
Bath
 1,956
1,956Sqft
 2.53
2.53Acres(Lot)
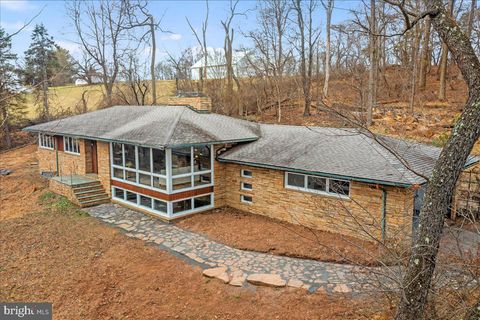
Set at the end of a private road, this custom contemporary offers remarkable privacy on 2.5 wooded acres bordered by preserved state land, creating a tranquil setting just minutes from Princeton and its renowned dining, shopping, and cultural attractions. Designed to celebrate its natural surroundings, expansive windows, soaring ceilings, skylights, and multiple decks blur the line between indoors and out while framing peaceful woodland views from nearly every room. The dramatic open floor plan is anchored by a striking three-sided freestanding fireplace that brings warmth and ambiance to the great room as well as the dining area. The gourmet kitchen was updated in 2021 with a Thermador oven, Thermador dishwasher, and Delta faucet. Just beyond, a dedicated home office opens directly to the

 Property Details
 Map
Map
 Map
Map
What's Nearby
Nearby Areas
 Features
-
Bedroom Information
Total beds: 3Bathroom Information
Total Baths: 3 Full Baths: 3Room Information
Rooms Total: 9 Has Basement: Yes Basement: Exterior Entry, Partial -
Flooring Information
Carpet, Wood -
Roofing Information
Shingle -
Interior Features
Eat-in Kitchen, Ceiling Fan(s), Central Vacuum, Cathedral Ceiling(s), High Ceilings Roof: Shingle Appliances: Oven, Gas Water Heater, Dishwasher, ENERGY STAR Qualified Appliances, Water Purifier Laundry Features: Upper Level Window Features: Skylight(s) -
Heating & Cooling
Has Heating: Yes Heating: Natural Gas, Forced Air Has Cooling: Yes Cooling: Central Air, Ceiling Fan(s), Gas, Attic Fan
-
Building Information
Year Built: 1988 Building Area Total: 1956 Construction Materials: Wood Siding Patio And Porch Features: Deck, Patio Pool Features: None Private Pool: No
-
Lot Information
Lot Size Acres: 2.53 Lot Size Source: Estimated Lot Size Square Feet: 110207 Lot Description: WoodedProperty Information
Subdivision: NONE AVAILABLE Source Property Type: Residential Property SubType: Single Family Residence Levels: Three Or More Property Age: 38
-
Listing Price Information
Listing Price: $775000
-
Tax Information
Parcel Number: 13-27001-00032 01 Tax Lot: 00032 01 Tax Year: 2013 Annual Tax: $10605
-
Parking Information
Parking Total: 1 Oversized, Garage Door Opener, Garage, Driveway, Other, AttachedGarage Information
Has Garage: Yes Has Attached Garage: Yes Garage Space: 1 Pets Allowed: Yes
-
School Information
Elementary School: VILLAGEJunior High School: MONTGOMERY M.S.Senior High School: MONTGOMERY TOWNSHIP -
Location Information
Direction: Route 206 to Route 518, turn on Nick's Lane. WaterSource: Well
How much is this property worth?
Curious about this home's true market value? Use our free Home Evaluation Tool to instantly get a personalized Comparative Market Analysis (CMA) report. Make smarter, data-driven decisions before you buy.

Nearby Home Value
| Address | Estimate | Bed | Bath | Sq. Ft | Lot Size |
|---|---|---|---|---|---|
| 29 Oxford Circle, Skillman, NJ, 08558 | $755,000 | 4 | 2 | 2,276 | 2,276 SqFt |
| 54 Platz Drive, Skillman, NJ, 08558 | $799,000 | 3 | 3 | 2,361 | 2,361 SqFt |
| 46 Westbury Court, Skillman, NJ, 08558 | $1,325,000 | 4 | 3 | 3,137 | 3,137 SqFt |
| 656 Route 518, Skillman, NJ, 08558 | $425,000 | 4 | 2 | -- | |
| 656 Rt 518, Skillman, NJ, 08558 | $425,000 | 3 | 2 | 1,412 | 1,412 SqFt |
| 44 Burnt Hill Road, Skillman, NJ, 08558 | $599,000 | 2 | 1 | 1,426 | 1,426 SqFt |
| 339 Mountainview Road, Skillman, NJ, 08558 | $869,000 | 4 | 3 | 2,343 | 2,343 SqFt |
| 68 Fieldstone Road, Skillman, NJ, 08558 | $1,250,000 | 4 | 4 | 2,882 | 2,882 SqFt |
| 5 Jupiter Hills Court, Skillman, NJ, 08558 | $1,100,000 | 5 | 3 | 2,771 | 2,771 SqFt |
| 8 Flanders Valley Court, Skillman, NJ, 08558 | $1,795,000 | 5 | 6 | 5,392 | 5,392 SqFt |
Similar Homes To 754 Route 518
Nearby For Sale

The data relating to real estate for sale on this website appears in part through the BRIGHT Internet Data Exchange program, a voluntary cooperative exchange of property listing data between licensed real estate brokerage firms in which ByOwner participates, and is provided by BRIGHT through a licensing agreement. The information provided by this website is for the personal, non-commercial use of consumers and may not be used for any purpose other than to identify prospective properties consumers may be interested in purchasing. Some properties which appear for sale on this website may no longer be available because they are under contract, have closed or are no longer being offered for sale. Information Deemed Reliable But Not Guaranteed. Copyright © 2026 Bright MLS. All rights reserved.
ByOwner last updated this listing 08/18/2026 @ 02:28
More Cities with for Sale by Owner Homes
- Skillman Homes For Sale By Owner
- Montgomery Homes For Sale By Owner
- Princeton Homes For Sale By Owner
- Hopewell Homes For Sale By Owner
- Belle Mead Homes For Sale By Owner
- Hillsborough Homes For Sale By Owner
- Pennington Homes For Sale By Owner
- Ringoes Homes For Sale By Owner
- Kendall Park Homes For Sale By Owner
- Monmouth Junction Homes For Sale By Owner
- Plainsboro Homes For Sale By Owner
- Lawrenceville Homes For Sale By Owner
- Princeton Junction Homes For Sale By Owner
- Manville Homes For Sale By Owner
- Dayton Homes For Sale By Owner
- Lawrence Township Homes For Sale By Owner
- Lawrence Homes For Sale By Owner
- Flemington Homes For Sale By Owner
- North Brunswick Homes For Sale By Owner
- Cranbury Homes For Sale By Owner
Homes around $775,000










Verify Your Email
Please enter the 6-digit verification code
sent to your email address.