
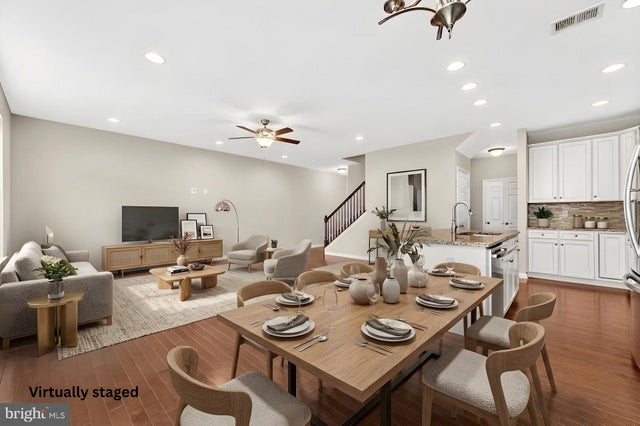
MLS: #NJSO2005640, Listed By: Linda Marucci, Coldwell Banker Residential Brokerage-Hillsborough, Source:Bright MLS
84 Autumn Lane
SKILLMAN, NJ 08558

 3
3
Bed
 3
3
Bath
 1,990
1,990Sqft
 0.05
0.05Acre(Lot)
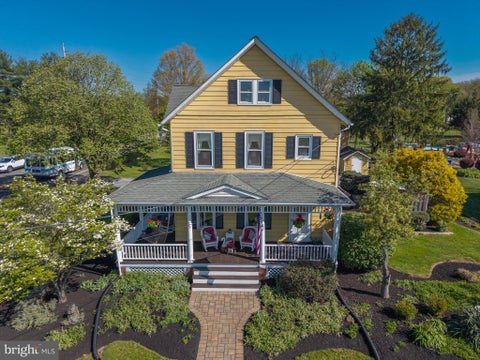
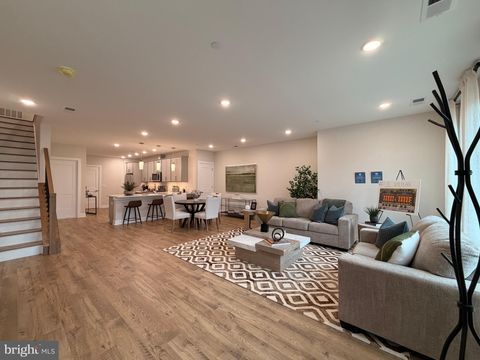
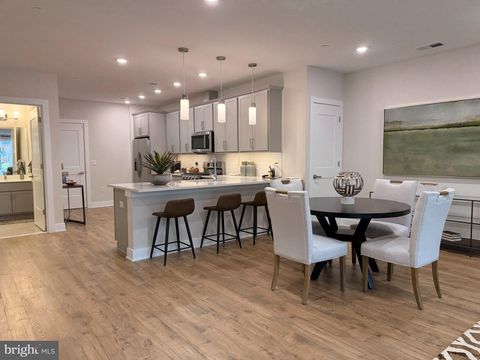
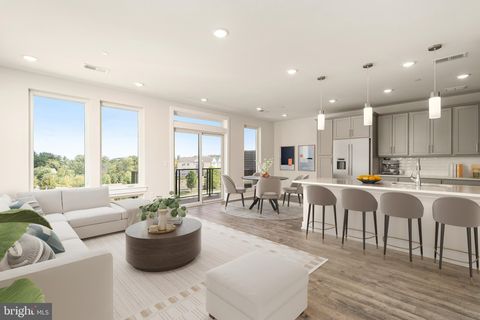
Prepare to fall in love with this impeccable & spacious townhome thoughtfully designed & situated in the highly desirable Montgomery Ridge community. Freshly painted & move-in ready, this home features high ceilings, gleaming wood floors across the first level, brand new carpeting in basement & 2nd floor, & elegant, recessed lighting throughout. The heart of the home is a spectacular open-concept main floor anchored by a huge kitchen island/breakfast bar perfect for casual dining & entertaining. Chef-ready finishes incl. granite counters, stainless steel appliances, walk in pantry & premium cabinetry, all flowing effortlessly into cheerful living spaces. Rear deck for outside enjoyment. Upstairs, the primary BR suite is a true retreat, boasting large walk-in closet & luxurious bath w/ doub

 Property Details
 Map
Map
 Map
Map
What's Nearby
Nearby Areas
 Features
-
Bedroom Information
Total beds: 3Bathroom Information
Total Baths: 3 Full Baths: 2 Half Baths: 1Room Information
Rooms Total: 8 Has Basement: Yes Basement: Daylight, Partial -
Flooring Information
Carpet, Ceramic Tile, Wood -
Roofing Information
Asphalt -
Interior Features
Ceiling Fan(s), Kitchen Island, Pantry, Recessed Lighting, Walk-In Closet(s), High Ceilings, Open Floorplan, Soaking Tub Roof: Asphalt Appliances: Gas Range, Gas Oven, Gas Water Heater, Dishwasher, Refrigerator, Washer, Microwave Laundry Features: Upper Level -
Heating & Cooling
Has Heating: Yes Heating: Natural Gas, Forced Air Has Cooling: Yes Cooling: Central Air, Ceiling Fan(s), Gas
-
Building Information
Building Area Total: 1990 Construction Materials: Vinyl Siding Patio And Porch Features: Deck Pool Features: None Private Pool: No Association Fee Frequency: Monthly
-
Lot Information
Lot Dimensions: unk. Lot Size Acres: 0.05 Lot Size Source: Estimated Lot Size Square Feet: 2178Property Information
Subdivision: MONTGOMERY RIDGE Source Property Type: Residential Postal Code Plus 4: 2663 Property SubType: Townhouse Levels: Two
-
Listing Price Information
Listing Price: $819900
-
Tax Information
Parcel Number: 13-28001-00005 109 Tax Year: 2025 Annual Tax: $14403
-
Parking Information
Parking Total: 4 Garage, Driveway, AttachedGarage Information
Has Garage: Yes Has Attached Garage: Yes Garage Space: 2 Pets Allowed: Cats OK, Dogs OK, YesHomeowners Association InformationHas Association: Yes Included Fees: Snow Removal, Trash HOA: $315.00
-
School Information
Elementary School:Junior High School: MMSSenior High School: MONTGOMERY H.S. -
Location Information
Direction: Rt. 206 to Orchard to Autumn Ln. WaterSource: Public
How much is this property worth?
Curious about this home's true market value? Use our free Home Evaluation Tool to instantly get a personalized Comparative Market Analysis (CMA) report. Make smarter, data-driven decisions before you buy.

Nearby Home Value
| Address | Estimate | Bed | Bath | Sq. Ft | Lot Size |
|---|---|---|---|---|---|
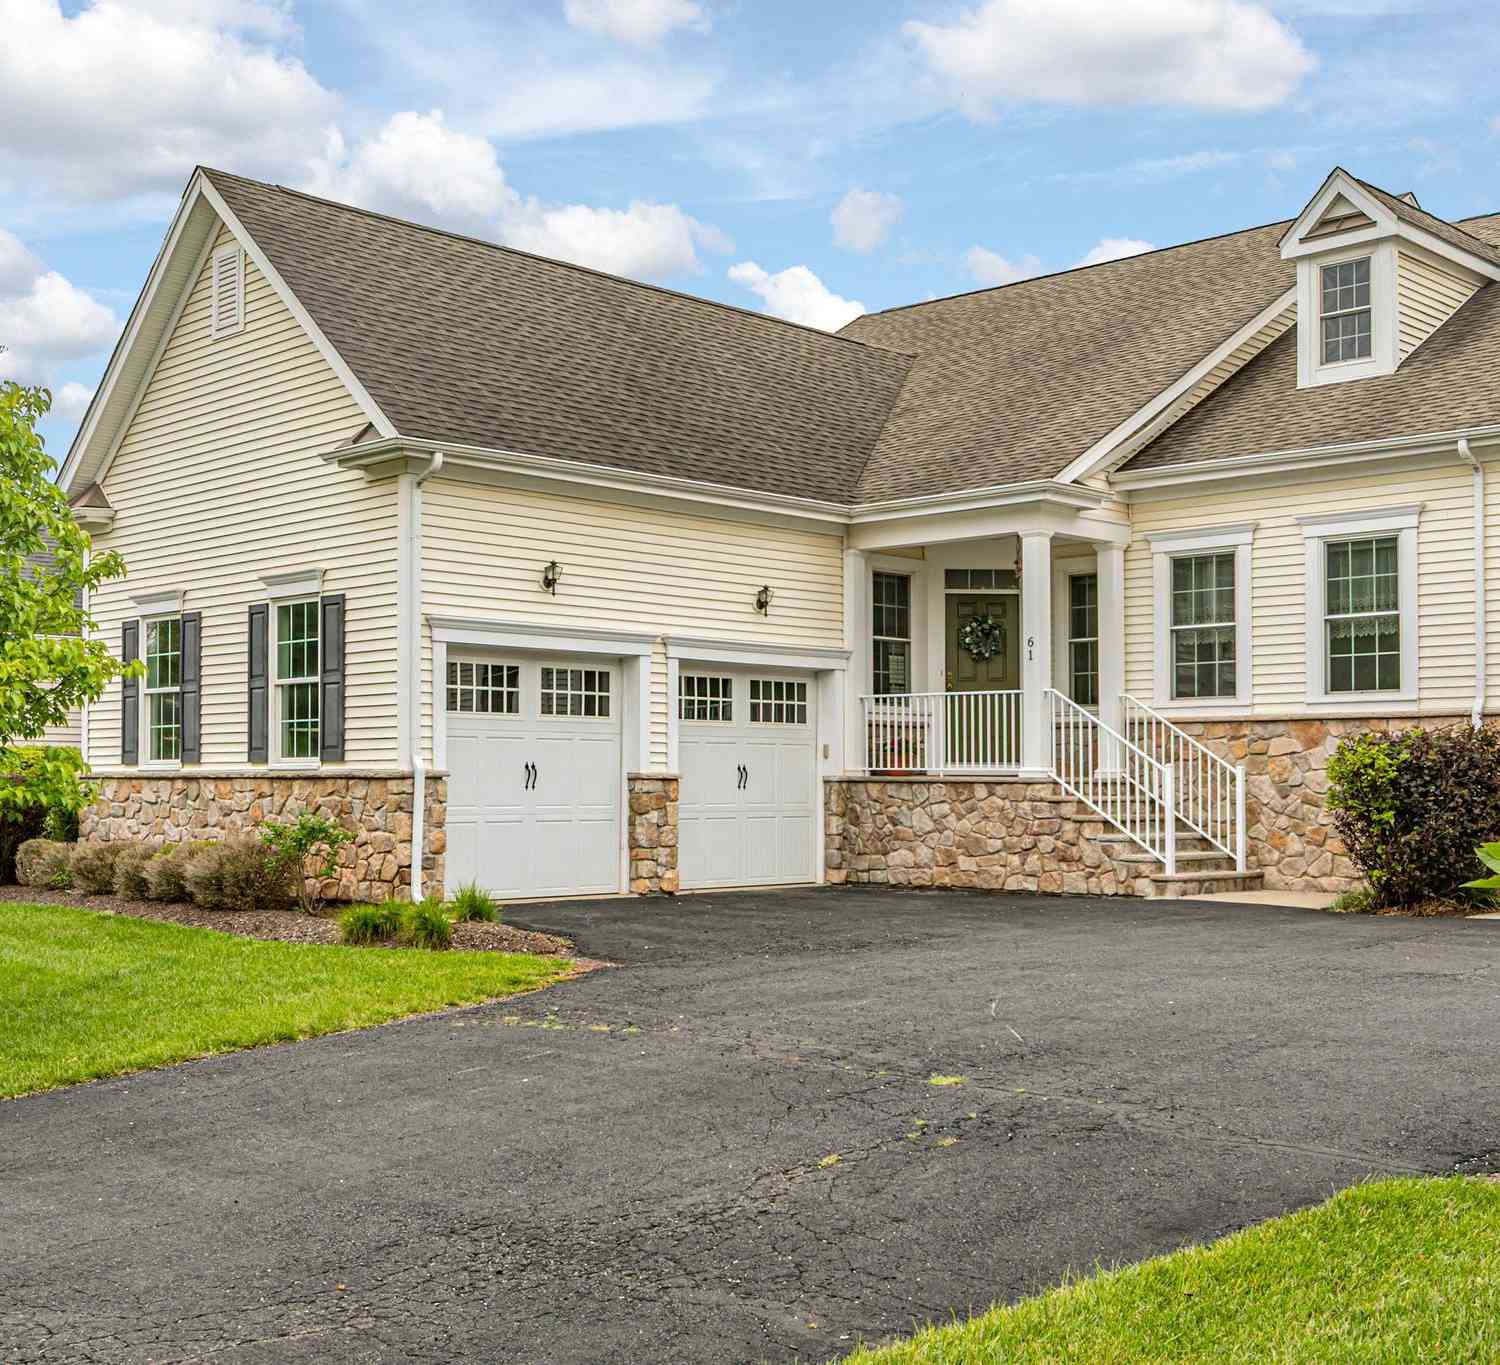
| 61 Village Drive, Skillman, NJ, 08558 | $1,149,000 | 4 | 5 | 3,412 | 0.16 Acre |
| 5 E Hartwick Drive, Skillman, NJ, 08558 | $859,000 | 3 | 3 | 2,649 | 0.06 Acre |
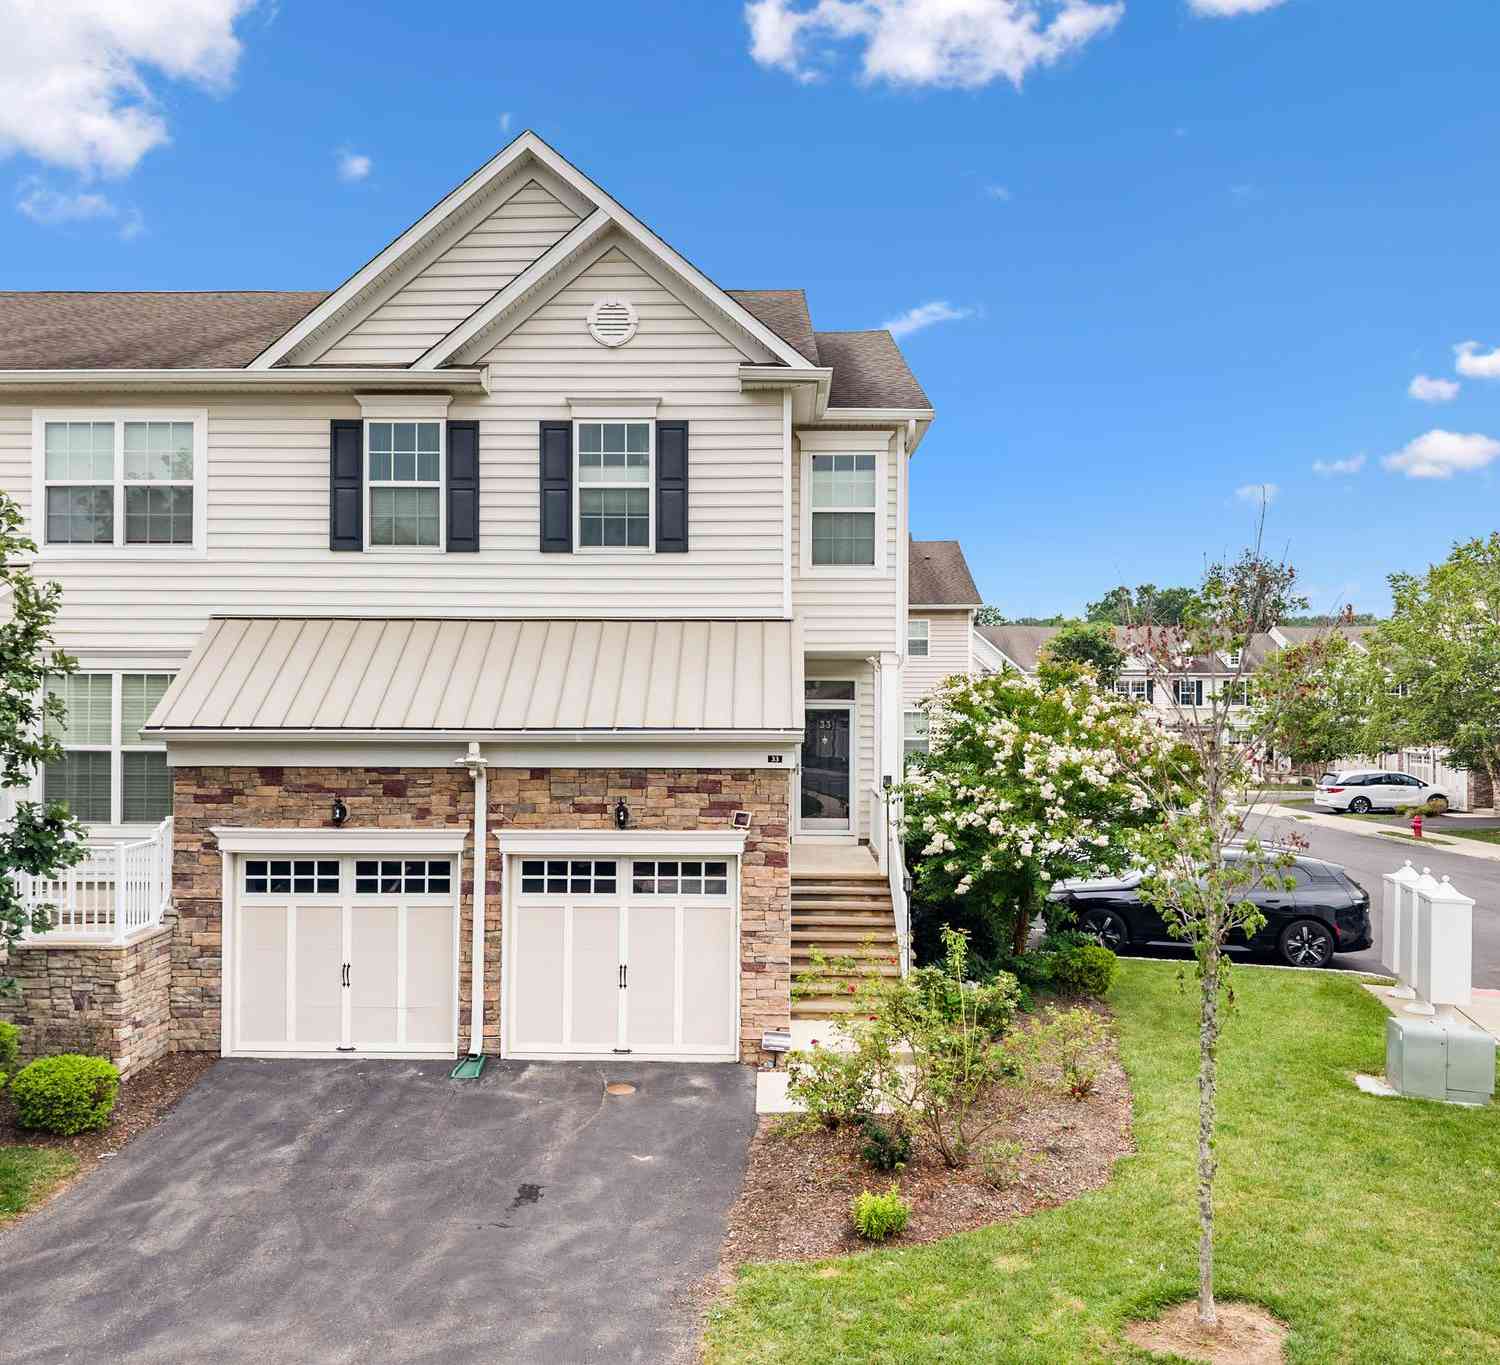
| 33 Cortland Place, Skillman, NJ, 08558 | $849,900 | 3 | 4 | 1,990 | 0.05 Acre |
| 61 Bedford Drive, Skillman, NJ, 08558 | $779,900 | 3 | 3 | -- | 0.13 Acre |
Similar Townhouse To 84 Autumn Lane
Nearby For Sale
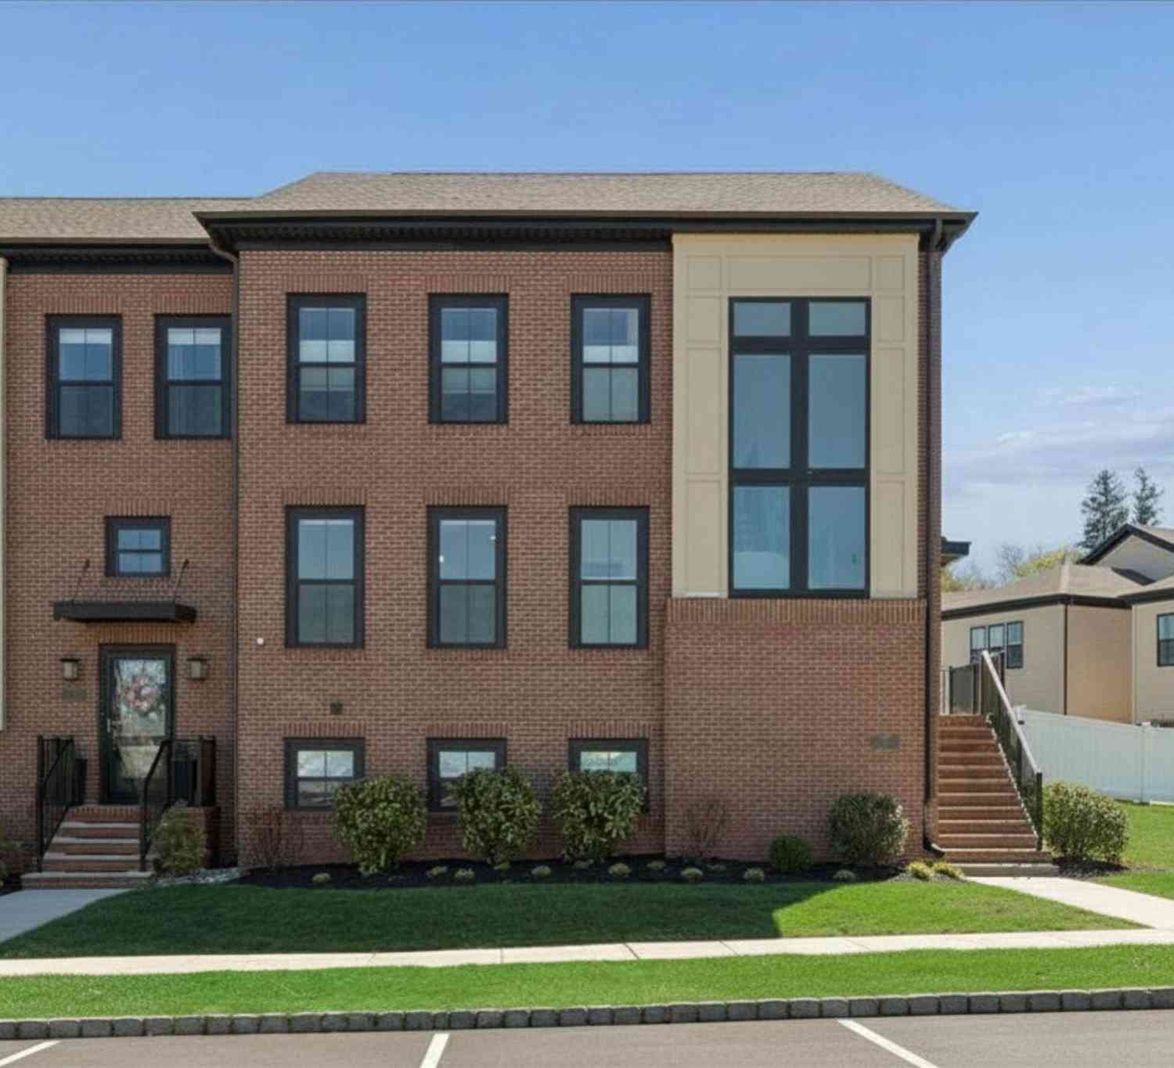
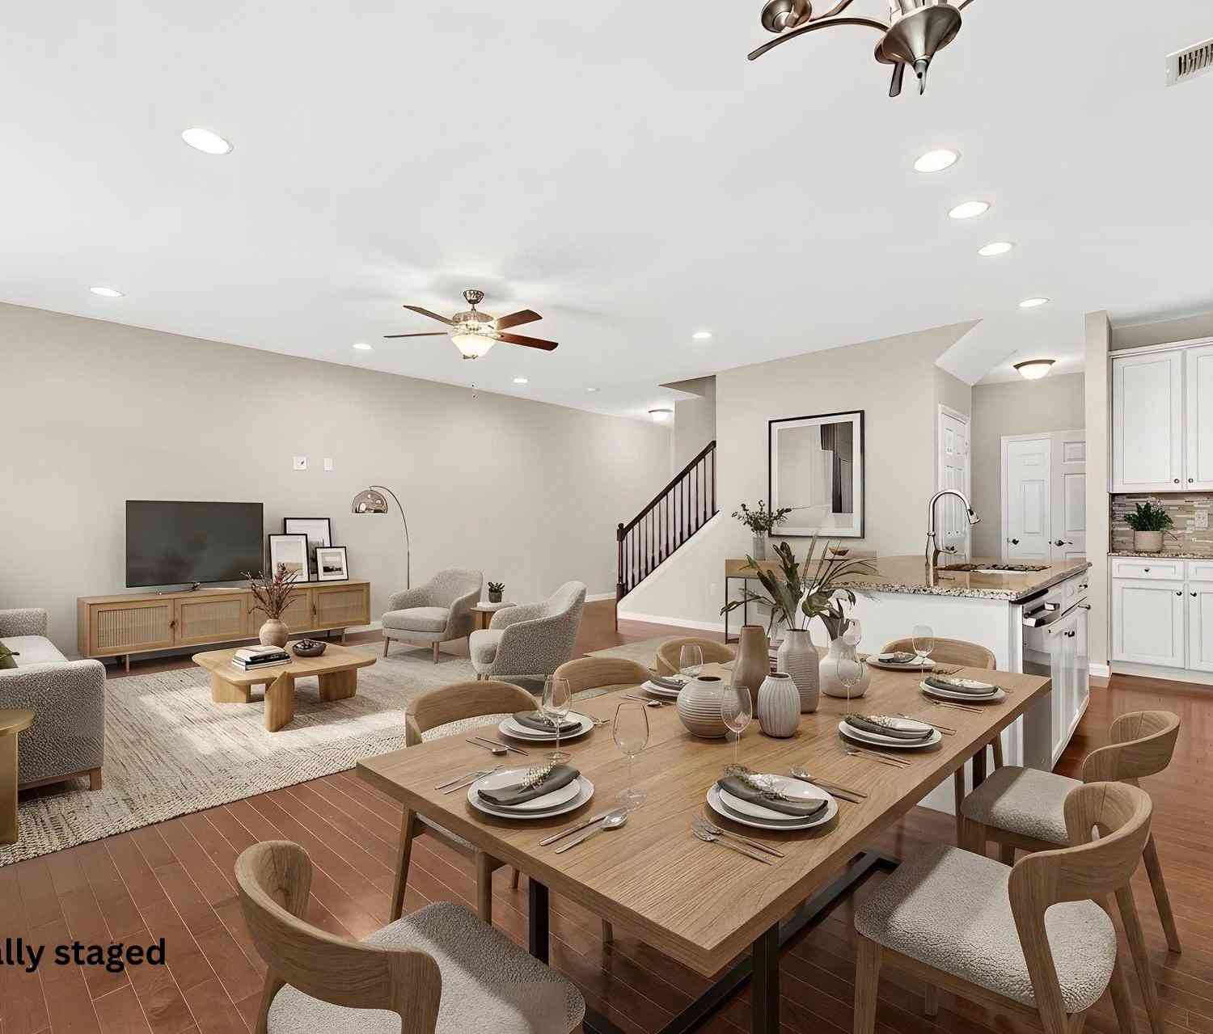
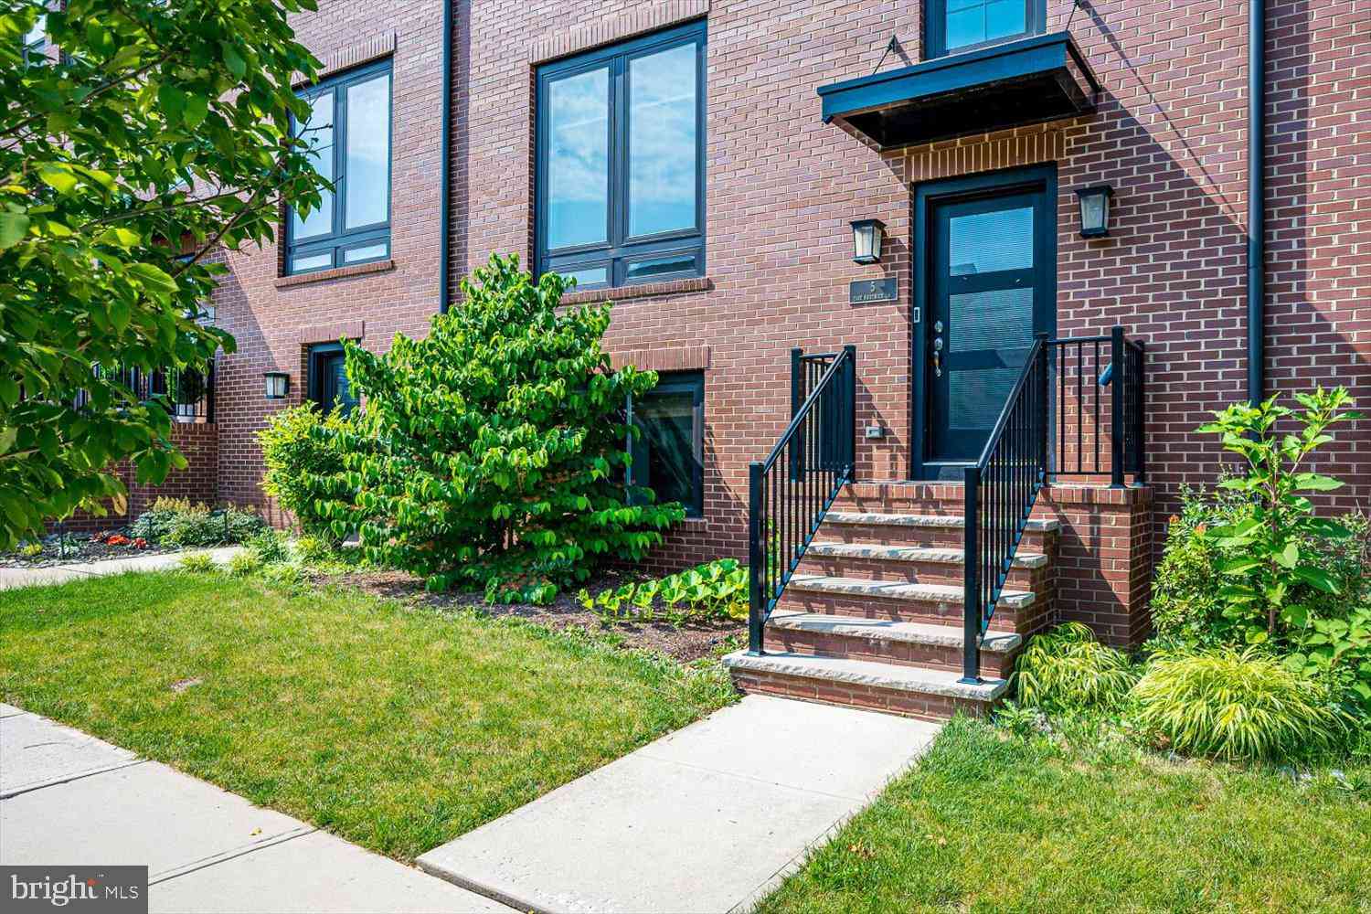
The data relating to real estate for sale on this website appears in part through the BRIGHT Internet Data Exchange program, a voluntary cooperative exchange of property listing data between licensed real estate brokerage firms in which ByOwner participates, and is provided by BRIGHT through a licensing agreement. The information provided by this website is for the personal, non-commercial use of consumers and may not be used for any purpose other than to identify prospective properties consumers may be interested in purchasing. Some properties which appear for sale on this website may no longer be available because they are under contract, have closed or are no longer being offered for sale. Information Deemed Reliable But Not Guaranteed. Copyright © 2026 Bright MLS. All rights reserved.
ByOwner last updated this listing 09/01/2026 @ 22:58
More Cities with for Sale by Owner Homes
- Skillman Homes For Sale By Owner
- Montgomery Homes For Sale By Owner
- Princeton Homes For Sale By Owner
- Hopewell Homes For Sale By Owner
- Belle Mead Homes For Sale By Owner
- Hillsborough Homes For Sale By Owner
- Pennington Homes For Sale By Owner
- Ringoes Homes For Sale By Owner
- Kendall Park Homes For Sale By Owner
- Monmouth Junction Homes For Sale By Owner
- Plainsboro Homes For Sale By Owner
- Lawrenceville Homes For Sale By Owner
- Princeton Junction Homes For Sale By Owner
- Manville Homes For Sale By Owner
- Dayton Homes For Sale By Owner
- Lawrence Homes For Sale By Owner
- Lawrence Township Homes For Sale By Owner
- Flemington Homes For Sale By Owner
- North Brunswick Homes For Sale By Owner
- Cranbury Homes For Sale By Owner
Homes around $819,900









Verify Your Email
Please enter the 6-digit verification code
sent to your email address.
Verify Your Phone Number
Please enter the 6-digit verification code
sent to your mobile phone.