
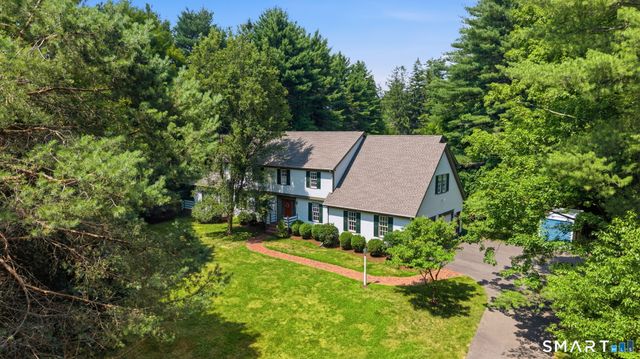
276 Stratton Brook Road
Simsbury, CT 06092

 5
5
Bed
 4
4
Bath
 3,757
3,757Sqft
 1.36
1.36Acres(Lot)
***HIGHEST AND BEST DUE FRIDAY 8/14 BY 9:00 AM. Offers are being reviewed. No escalation clauses. GHAR contracts preferred. Submit with proof of funds or lender pre-approval including lender contact, inspection scope, and proposed closing date*** Seller reserves the right to accept an offer at any time. Here's what an acre-plus rarely gives you: the septic is in the FRONT yard, leaving the entire rear of the property open, level and unobstructed. Pool, pickleball, padel court - the room is there. An underground gas line already runs to the brick patio, ready for a grill or firepit. Custom built in 1996, 3,757 sq ft on 1.36 acres. Five true bedrooms above grade, septic verified for five. Three full and one half bath. Cherry country kitchen 13x26 with large island. A 29x15 family room anchor

 Property Details
 Map
Map
 Map
Map
What's Nearby
Nearby Areas
 Features
-
Bedroom Information
Total beds: 5Bathroom Information
Total Baths: 4 Full Baths: 3 Half Baths: 1Room Information
Rooms Total: 11 Has Basement: Yes Basement: Full, Sump Pump, Storage Space, Unfinished, Concrete -
Roofing Information
Asphalt -
Interior Features
Central Vacuum, Entrance Foyer Roof: Asphalt Appliances: Dishwasher, Disposal, Dryer, Gas Cooktop, Refrigerator, Oven, Washer, Gas Water Heater, Range Hood Laundry Features: Main Level, Laundry Room -
Heating & Cooling
Has Heating: Yes Heating: Natural Gas, Hot Water Has Cooling: Yes Cooling: Central Air
-
Building Information
Year Built: 1996 Building Area Total: 3757 Construction Materials: Cedar, Wood Siding, Frame, Clapboard Patio And Porch Features: Patio, Porch Private Pool: No -
Exterior Features
Exterior Features: Garden, Barbecue
-
Lot Information
Lot Size Acres: 1.36 Lot Description: Level
-
Listing Price Information
Listing Price: $799900
-
Tax Information
Parcel Number: 2147283 Annual Tax: $14622
-
Virtual Tour
Parking Information
Garage Door Opener, AttachedGarage Information
Has Garage: Yes Has Attached Garage: Yes Garage Space: 2
-
School Information
Elementary School: Tootin' HillsJunior High School:Senior High School: Simsbury -
Utility Information
Underground Utilities -
Location Information
Direction: GPS WaterSource: Public
How much is this property worth?
Curious about this home's true market value? Use our free Home Evaluation Tool to instantly get a personalized Comparative Market Analysis (CMA) report. Make smarter, data-driven decisions before you buy.

Nearby Home Value
| Address | Estimate | Bed | Bath | Sq. Ft | Lot Size |
|---|---|---|---|---|---|
| 49 Farmstead Lane, Simsbury, CT, 06092 | $499,900 | 4 | 3 | 2,418 | 0.94 Acre |
| 112 Hedgehog Lane, Simsbury, CT, 06092 | $499,900 | 3 | 3 | 2,352 | 4.36 Acres |
| 13 Woodchuck Hill Road, Simsbury, CT, 06092 | $999,900 | 5 | 4 | 3,603 | 3.28 Acres |
| 30 N Canton Road, Simsbury, CT, 06092 | $699,900 | 4 | 3 | 3,366 | 4 Acres |
Similar Homes To 276 Stratton Brook Road
Nearby For Sale
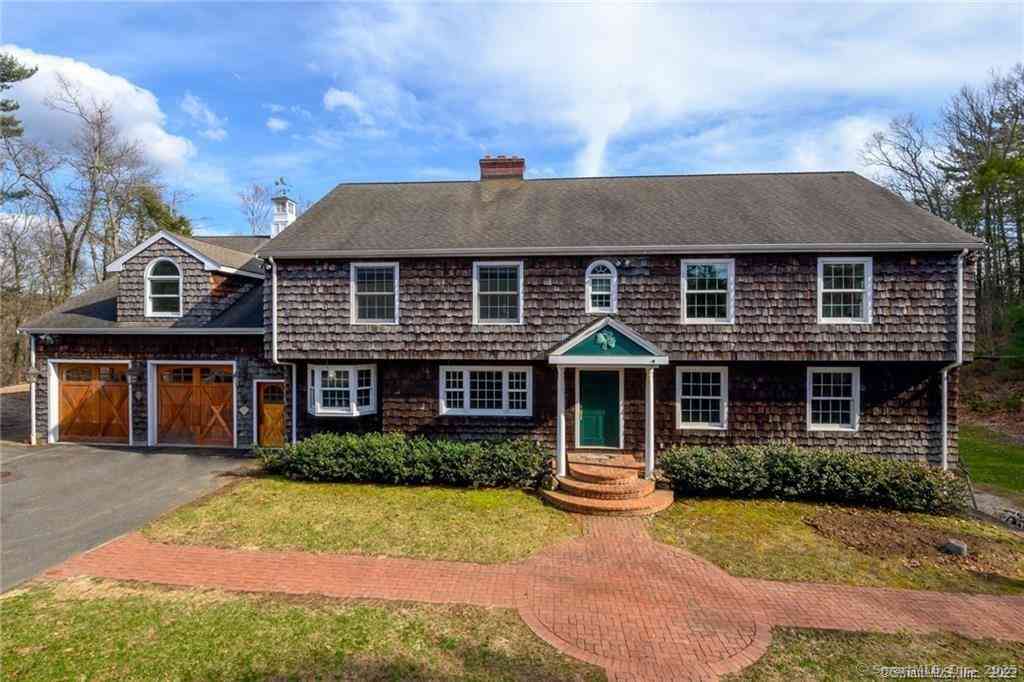
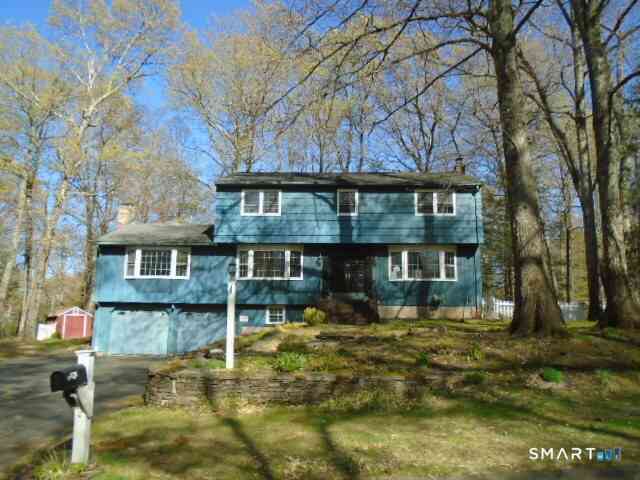
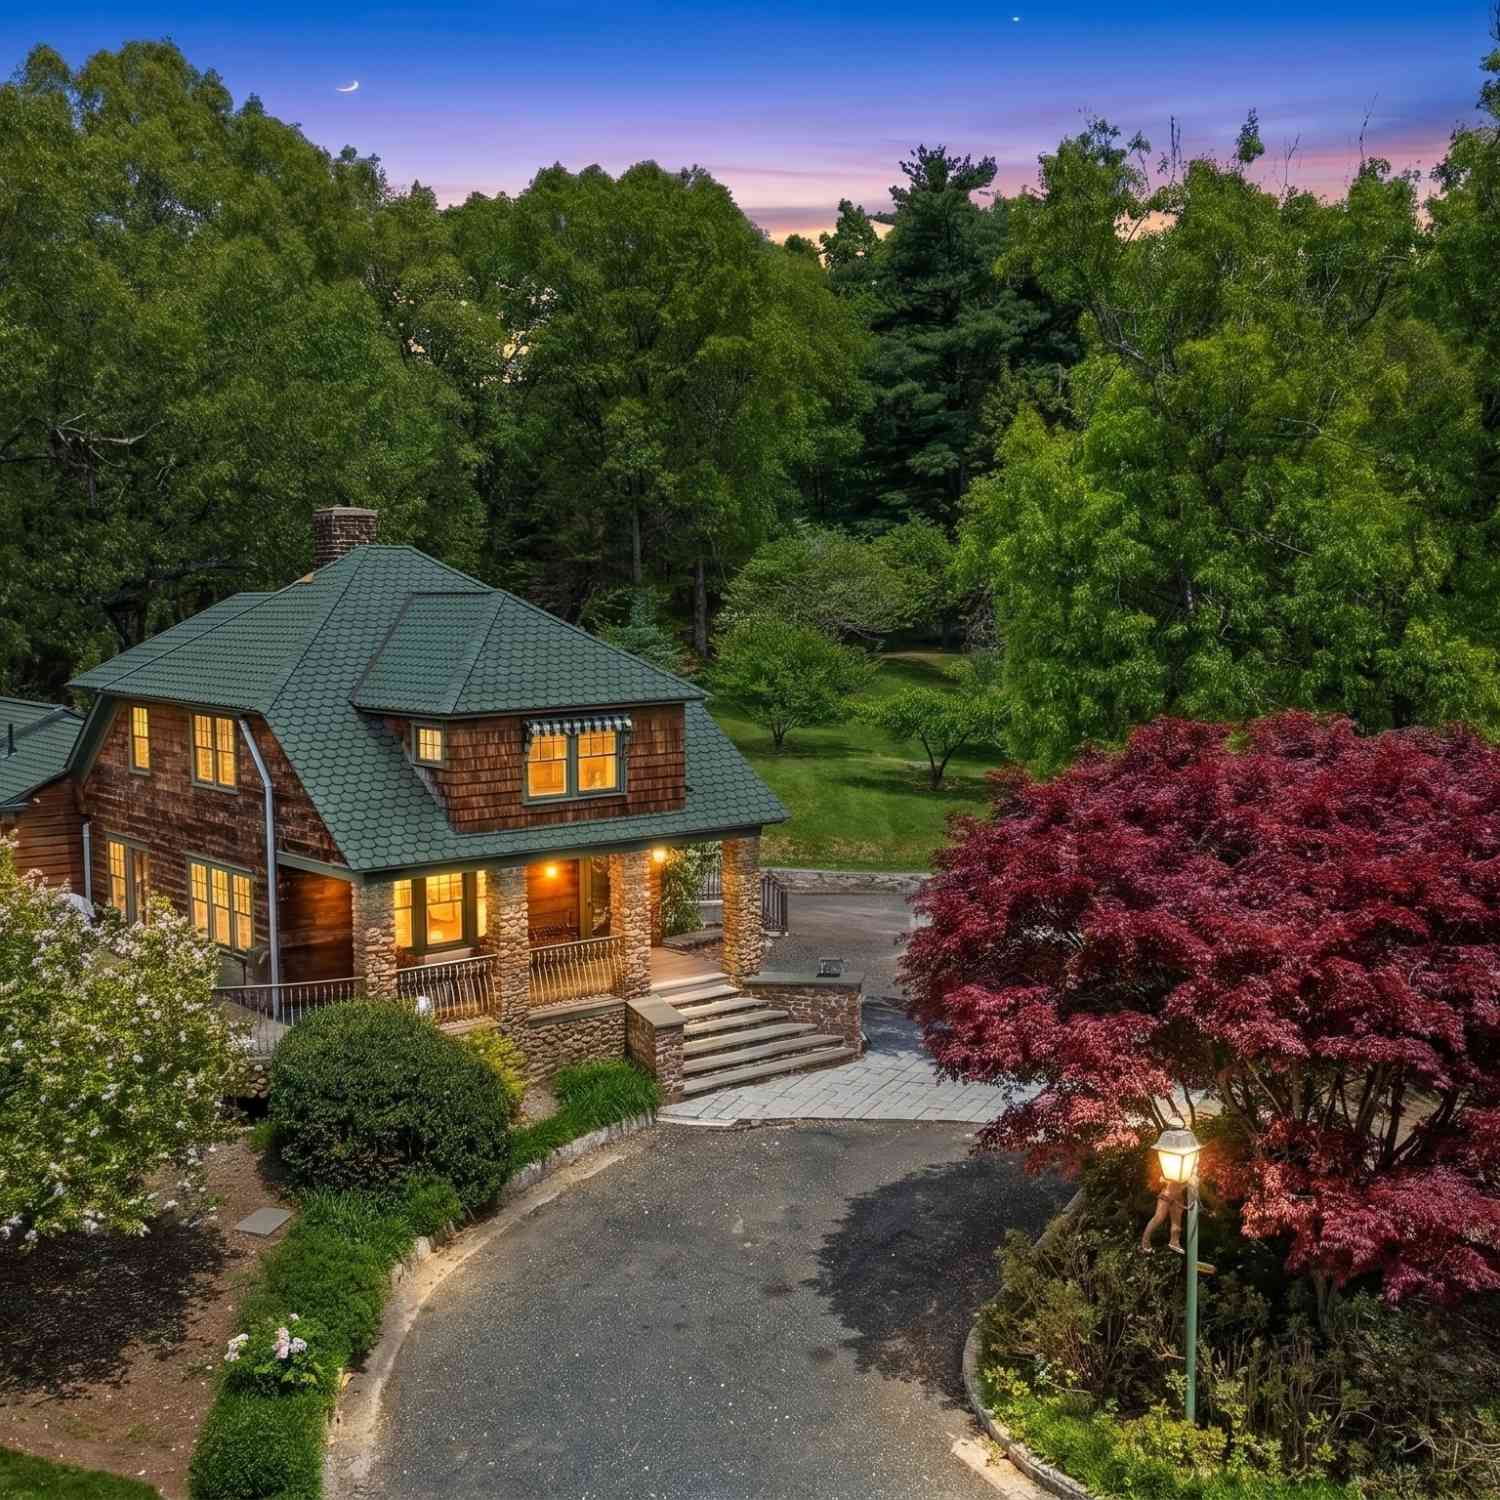
IDX information is provided exclusively for personal, non-commercial use, and may not be used for any purpose other than to identify prospective properties consumers may be interested in purchasing. Information is deemed reliable but not guaranteed. The listing broker’s offer of compensation is made only to participants of the MLS where the listing is filed.
ByOwner last updated this listing 09/07/2026 @ 08:26
More Cities with for Sale by Owner Homes
- Simsbury Homes For Sale By Owner
- Canton Homes For Sale By Owner
- Bloomfield Homes For Sale By Owner
- Granby Homes For Sale By Owner
- East Granby Homes For Sale By Owner
- Avon Homes For Sale By Owner
- Barkhamsted Homes For Sale By Owner
- Windsor Homes For Sale By Owner
- Windsor Locks Homes For Sale By Owner
- New Hartford Homes For Sale By Owner
- Burlington Homes For Sale By Owner
- West Hartford Homes For Sale By Owner
- Hartford Homes For Sale By Owner
- Farmington Homes For Sale By Owner
- Suffield Homes For Sale By Owner
- East Windsor Homes For Sale By Owner
- South Windsor Homes For Sale By Owner
- East Hartford Homes For Sale By Owner
- Newington Homes For Sale By Owner
- New Britain Homes For Sale By Owner
Homes around $799,900





Verify Your Email
Please enter the 6-digit verification code
sent to your email address.
Verify Your Phone Number
Please enter the 6-digit verification code
sent to your mobile phone.