

112 Hedgehog Lane
Simsbury, CT 06092

 3
3
Bed
 3
3
Bath
 2,352
2,352Sqft
 4.36
4.36Acres(Lot)
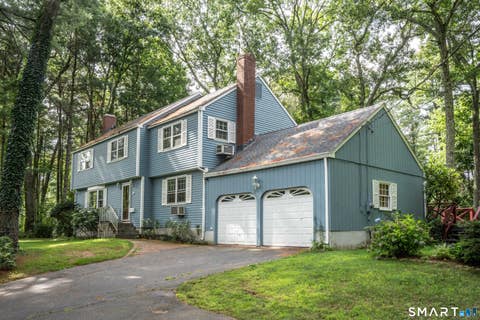
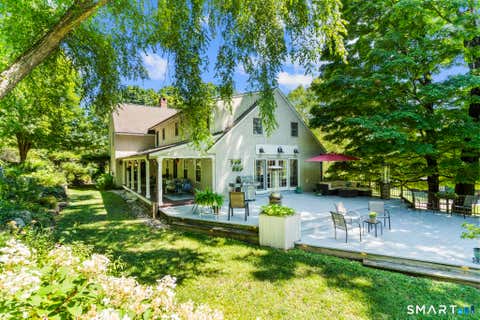
This West Simsbury property offers a rare blend of natural privacy and suburban convenience. Nestled on 4+ acres of wooded landscape, this home features a renovated Kitchen with a huge island, granite counters, double ovens, two sinks, and soft-close wood cabinets. It opens to a cathedral-ceilinged Family Room with a wood-burning stove. The adjacent Dining Room is ideal for large gatherings or extra living space with a sliding glass door to the back deck. The main level of the home also features a front-to-back Living Room with a 2nd fireplace, a dedicated Office, a convenient Laundry Room and a half Bath. Upstairs the Primary Suite has a full Bath, two additional Bedrooms and a hall full Bath. Expanding the home's living area is a partially finished basement divided between two versatile

 Property Details
 Map
Map
 Map
Map
What's Nearby
Nearby Areas
 Features
-
Bedroom Information
Total beds: 3Bathroom Information
Total Baths: 3 Full Baths: 2 Half Baths: 1Room Information
Rooms Total: 8 Has Basement: Yes Basement: Full, Partially Finished -
Roofing Information
Asphalt -
Interior Features
Open Floorplan Roof: Asphalt Appliances: Dishwasher, Dryer, Electric Cooktop, Refrigerator, Oven, Washer, Electric Water Heater Laundry Features: Main Level, Laundry Room -
Heating & Cooling
Has Heating: Yes Heating: Fireplace Insert, Oil, Baseboard, Hot Water Has Cooling: Yes Cooling: Central Air
-
Building Information
Year Built: 1968 Building Area Total: 2352 Construction Materials: Vinyl Siding, Frame Patio And Porch Features: Deck Private Pool: No
-
Lot Information
Lot Size Acres: 4.36 Lot Description: Corner Lot, Sloped
-
Listing Price Information
Listing Price: $475000 Original Price: $514900
-
Tax Information
Parcel Number: 698379 Annual Tax: $8962
-
Parking Information
Parking Total: 5 Asphalt, Garage Door Opener, Paved, Driveway, AttachedGarage Information
Has Garage: Yes Has Attached Garage: Yes Garage Space: 2
-
School Information
Elementary School: Squadron LineJunior High School: Henry JamesSenior High School: Simsbury -
Location Information
Direction: Westledge Rd. to 112 Hedgehog Lane WaterSource: Well
How much is this property worth?
Curious about this home's true market value? Use our free Home Evaluation Tool to instantly get a personalized Comparative Market Analysis (CMA) report. Make smarter, data-driven decisions before you buy.

Nearby Home Value
| Address | Estimate | Bed | Bath | Sq. Ft | Lot Size |
|---|---|---|---|---|---|
| 10 Shady Lane, Simsbury, CT, 06092 | $640,000 | 4 | 3 | 2,456 | 0.92 Acre |
| 8 Canton Road, Simsbury, CT, 06092 | $374,900 | 3 | 2 | 1,426 | 0.55 Acre |
| 49 Farmstead Lane, Simsbury, CT, 06092 | $499,900 | 4 | 3 | 2,418 | 0.94 Acre |
| 22 Chestnut Hill Road, Simsbury, CT, 06092 | $525,000 | 3 | 3 | 2,424 | 0.71 Acre |
| 7 Banbury Drive, Simsbury, CT, 06092 | $550,000 | 4 | 3 | 2,622 | 0.62 Acre |
| 57 Westledge Road, Simsbury, CT, 06092 | $549,000 | 3 | 2 | 2,450 | 0.57 Acre |
| 13 Woodchuck Hill Road, Simsbury, CT, 06092 | $999,900 | 5 | 4 | 3,603 | 3.28 Acres |
| 29 Pilfershire Lane, Simsbury, CT, 06092 | $1,150,000 | 6 | 5 | 5,141 | 5 Acres |
Similar Homes To 112 Hedgehog Lane
Nearby For Sale


IDX information is provided exclusively for personal, non-commercial use, and may not be used for any purpose other than to identify prospective properties consumers may be interested in purchasing. Information is deemed reliable but not guaranteed. The listing broker’s offer of compensation is made only to participants of the MLS where the listing is filed.
ByOwner last updated this listing 10/01/2026 @ 03:25
More Cities with for Sale by Owner Homes
- Simsbury Homes For Sale By Owner
- Canton Homes For Sale By Owner
- Bloomfield Homes For Sale By Owner
- Granby Homes For Sale By Owner
- East Granby Homes For Sale By Owner
- Avon Homes For Sale By Owner
- Barkhamsted Homes For Sale By Owner
- Windsor Homes For Sale By Owner
- Windsor Locks Homes For Sale By Owner
- New Hartford Homes For Sale By Owner
- Burlington Homes For Sale By Owner
- West Hartford Homes For Sale By Owner
- Hartford Homes For Sale By Owner
- Farmington Homes For Sale By Owner
- Suffield Homes For Sale By Owner
- East Windsor Homes For Sale By Owner
- South Windsor Homes For Sale By Owner
- East Hartford Homes For Sale By Owner
- Newington Homes For Sale By Owner
- New Britain Homes For Sale By Owner
Homes around $475,000





Verify Your Email
Please enter the 6-digit verification code
sent to your email address.
Verify Your Phone Number
Please enter the 6-digit verification code
sent to your mobile phone.