
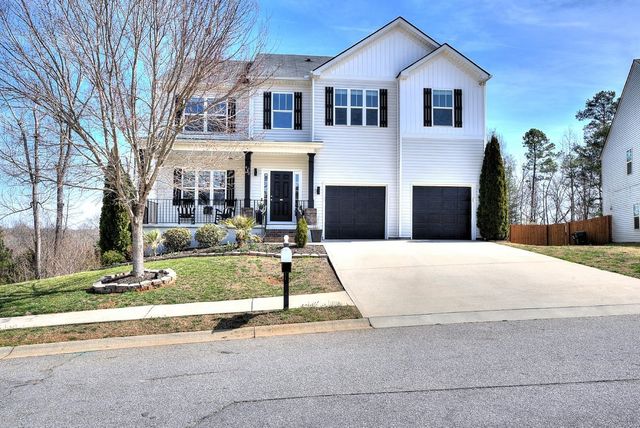
412 Jones Peak Drive
Simpsonville, SC 29681

 6
6
Bed
 4
4
Bath
 3,531
3,531Sqft
 1
1Acre(Lot)
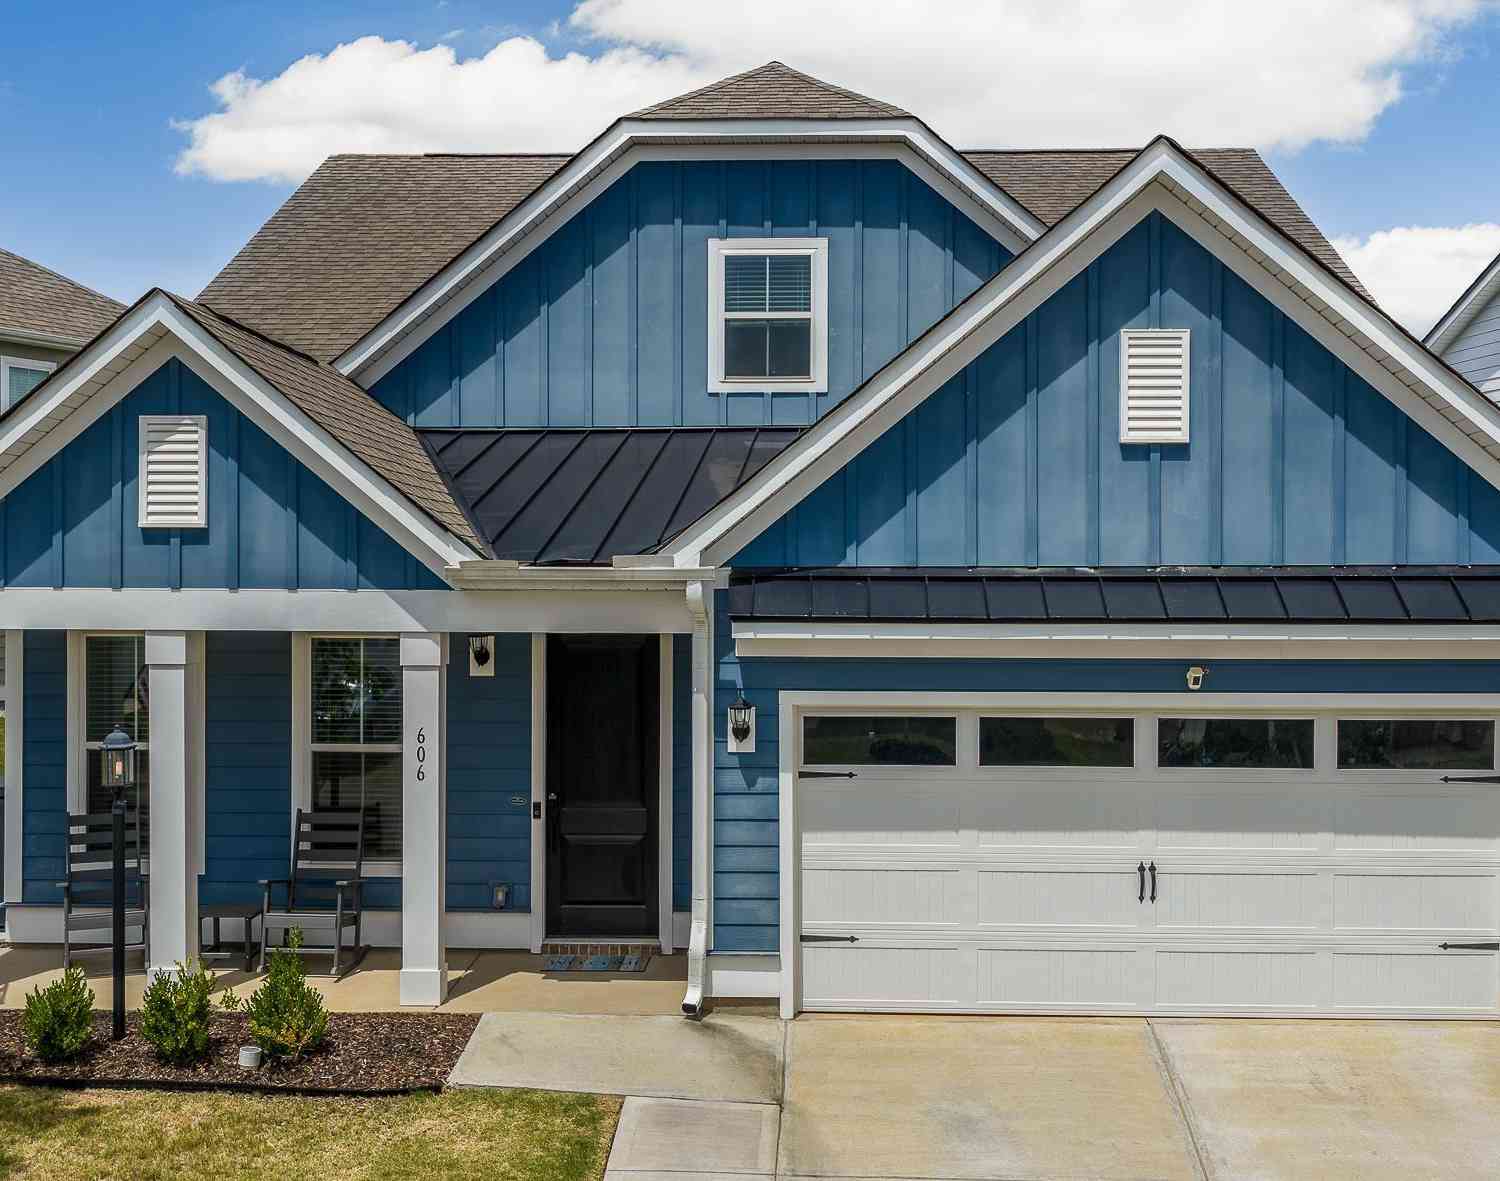
Welcome to 412 Jones Peak Drive — spacious, peaceful living with a BEAUTIFUL VIEW! From the inviting front porch, step inside to discover a two-story foyer, beautiful staircase, and a formal dining room with an elegant trey ceiling — perfect for gatherings and holiday hosting. The heart of the home is the beautifully appointed kitchen, offering white cabinetry, under-cabinet lighting, granite countertops, and stainless-steel appliances. The kitchen flows seamlessly into the sunny breakfast area and comfortable living room, creating an open and welcoming space for everyday living. The living areas on the main level feature 9-foot ceilings and durable luxury vinyl plank flooring. A main-level bedroom and full bath provide flexibility for guests, a private home office, or multi-generational l

 Property Details
 Map
Map
 Map
Map
What's Nearby
Nearby Areas
 Features
-
Bedroom Information
Total beds: 6Bathroom Information
Full Baths: 4Room Information
Has Basement: Yes Basement: Finished, Sump Pump -
Flooring Information
Carpet, Ceramic Tile -
Roofing Information
Composition -
Interior Features
Walk-In Closet(s), Ceiling Fan(s), Central Vacuum, Tray Ceiling(s), Soaking Tub, Entrance Foyer, Open Floorplan, Pantry Roof: Composition Appliances: Gas Water Heater, Dishwasher, Disposal, Dryer, Microwave, Gas Range, Refrigerator, Washer Laundry Features: Electric Dryer Hookup, Washer Hookup, Upper Level Window Features: Insulated Windows, Window Treatments -
Heating & Cooling
Has Heating: Yes Heating: Electric, Heat Pump Has Cooling: Yes Cooling: Ceiling Fan(s), Heat Pump, Electric
-
Building Information
Year Built: 2018 Construction Materials: Vinyl Siding Patio And Porch Features: Deck, Patio, Porch Private Pool: No Association Fee Frequency: Annually
-
Lot Information
Main Square Feet: 1 Lot Size Acres: 0.21 Lot Description: Sloped, See Remarks, WoodedProperty Information
Subdivision: Hawthorne Ridge Source Property Type: Residential Property SubType: Single Family Residence Levels: Two Property Age: 8
-
Listing Price Information
Listing Price: $485000 Original Price: $489000
-
Tax Information
Tax Lot: 33 Tax Year: 2025 Annual Tax: $1931
-
Parking Information
Garage Door Opener, AttachedGarage Information
Has Garage: Yes Has Attached Garage: Yes Garage Space: 2Homeowners Association InformationHas Association: Yes HOA: $525.00 Community Features: Street Lights, Pool, Sidewalks
-
School Information
Elementary School: 10-Rudolph GordonJunior High School: 10-Rudolph GordonSenior High School: 9-Fountain Inn High -
Utility Information
Underground Utilities, Cable Available -
Location Information
Direction: From I-85 or I-385: Take the Woodruff Rd. exit onto Woodruff Rd. towards Five Forks for approx. 7.5 mi. Turn right onto East Georgia Rd.Take second left on Jensen. Right on Jones Peak. 412 Jones Peak will be on your right. WaterSource: Public Security Features: Smoke Detector(s)
How much is this property worth?
Curious about this home's true market value? Use our free Home Evaluation Tool to instantly get a personalized Comparative Market Analysis (CMA) report. Make smarter, data-driven decisions before you buy.

Nearby Home Value
| Address | Estimate | Bed | Bath | Sq. Ft | Lot Size |
|---|---|---|---|---|---|
| 10 Modesto, Simpsonville, SC, 29681 | $654,681 | 4 | 2.5 | 3,200 | 1 Acre |
| 10 Modesto Lane, Simpsonville, SC, 29681 | $654,681 | 4 | 2.5 | 3,378 | 1 Acre |
| 10 Modesto Lane, Simpsonville, SC, 29681 | $654,681 | 4 | 3 | -- | 1.31 Acres |
| 200 Dapple, Simpsonville, SC, 29681 | $744,000 | 5 | 3.5 | 3,600 | 1 Acre |
| 36 Modesto, Simpsonville, SC, 29681 | $969,900 | 5 | 3.5 | 4,400 | 1 Acre |
| 202 Dapple, Simpsonville, SC, 29681 | $704,000 | 5 | 4.5 | 3,400 | 1 Acre |
| 204 Dapple, Simpsonville, SC, 29681 | $799,000 | 5 | 4.5 | 3,800 | 1 Acre |
| 8 Scotts Bluff, Simpsonville, SC, 29681 | $799,900 | 4 | 3.5 | 4,400 | 1 Acre |
| 215 Dapple, Simpsonville, SC, 29681 | $829,000 | 5 | 5.5 | 4,400 | 1 Acre |
| 160 Scotts Bluff, Simpsonville, SC, 29681 | $669,300 | 5 | 4.5 | 4,000 | 1 Acre |
Similar Homes To 412 Jones Peak Drive
Nearby For Sale



The data relating to real estate for sale on this website comes in part from the Internet Data exchange program of the Spartanburg Board of REALTORS®. IDX information is provided exclusively for consumers' personal, non-commercial use and may not be used for any purpose other than to identify prospective properties consumers may be interested in purchasing. Real estate listings held by brokerage firms other than ByOwner, are indicated by detailed information about them such as the name of the listing firms. Information deemed reliable but not guaranteed. Copyright © 2026 Spartanburg Board of REALTORS®. All Rights Reserved. Spartanburg Association Of Realtors Inc.
ByOwner last updated this listing 09/08/2026 @ 01:55
More Cities with for Sale by Owner Homes
- Simpsonville Homes For Sale By Owner
- Fountain Inn Homes For Sale By Owner
- Mauldin Homes For Sale By Owner
- Gray Court Homes For Sale By Owner
- Greenville Homes For Sale By Owner
- Greer Homes For Sale By Owner
- Reidville Homes For Sale By Owner
- Woodruff Homes For Sale By Owner
- Pelzer Homes For Sale By Owner
- Powdersville Homes For Sale By Owner
- Williamston Homes For Sale By Owner
- Taylors Homes For Sale By Owner
- Piedmont Homes For Sale By Owner
- Duncan Homes For Sale By Owner
- Moore Homes For Sale By Owner
- Lyman Homes For Sale By Owner
- Wellford Homes For Sale By Owner
- Belton Homes For Sale By Owner
- Easley Homes For Sale By Owner
- Honea Path Homes For Sale By Owner
Homes around $485,000



Verify Your Email
Please enter the 6-digit verification code
sent to your email address.
Verify Your Phone Number
Please enter the 6-digit verification code
sent to your mobile phone.