
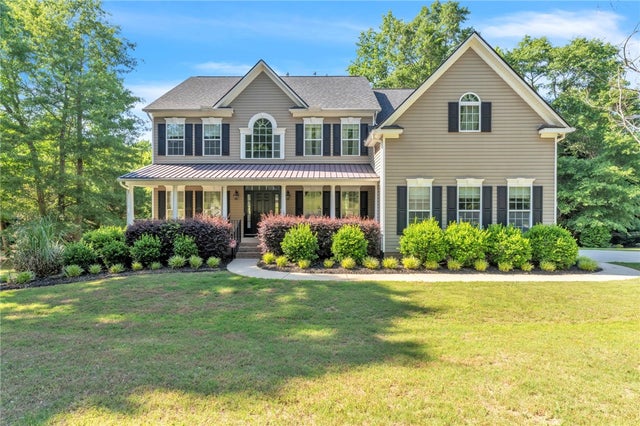
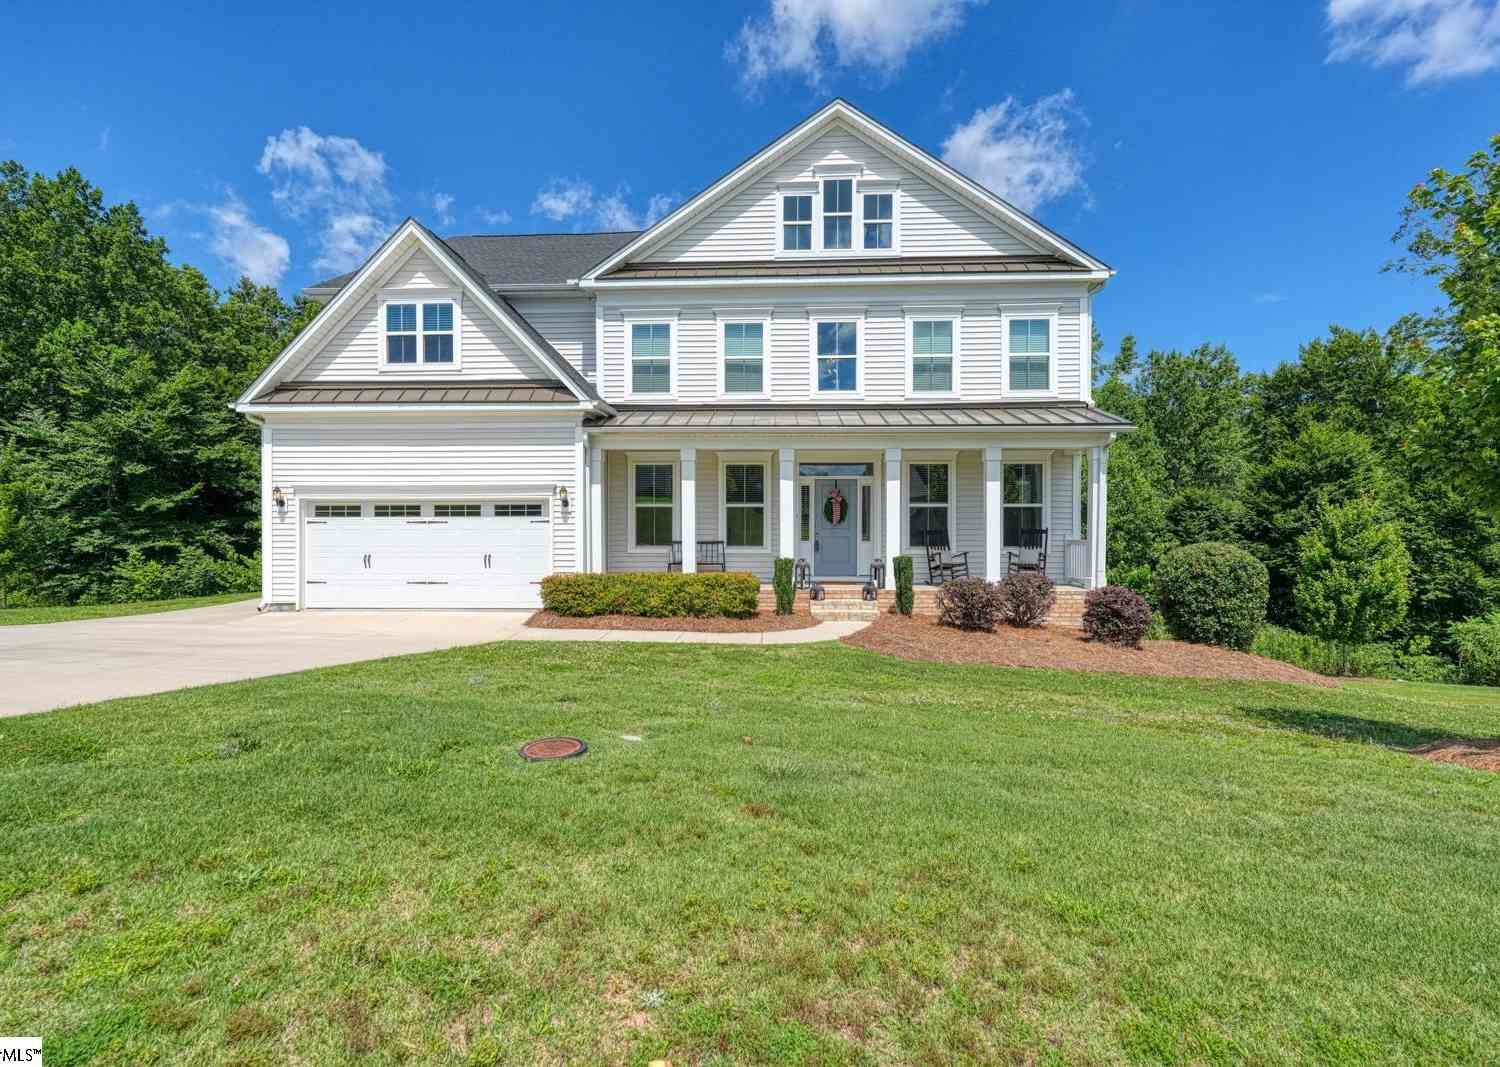
10 Modesto Lane
Simpsonville, SC 29681

 4
4
Bed
 3
3
Bath
 1.31
1.31Acres(Lot)
Welcome to a home that truly checks every box- space, style, and setting all perfectly situated on a beautifully positioned 1.31-acre lot with peaceful pond views. From the moment you step into the impressive two-story foyer, you’re greeted by a layout designed for both everyday living and effortless entertaining. To the right, a flexible formal living or dining space offers versatility, while to the left, a private office with French doors provides the perfect work-from-home setup. The heart of the home is the dramatic two-story great room featuring soaring ceilings, expansive windows that flood the space with natural light, and a cozy gas fireplace, all seamlessly open to the gourmet kitchen. The kitchen is a true showpiece, complete with granite countertops, an abundance of cabinet and

 Property Details
 Map
Map
 Map
Map
What's Nearby
Nearby Areas
 Features
-
Bedroom Information
Total beds: 4Bathroom Information
Total Baths: 3 Full Baths: 2 Half Baths: 1Room Information
Rooms Total: 11 Basement: None, Crawl Space -
Flooring Information
Carpet, Ceramic Tile, Wood -
Roofing Information
Shingle -
Interior Features
Tray Ceiling(s), Ceiling Fan(s), Cathedral Ceiling(s), Entrance Foyer, Granite Counters, High Ceilings, Vaulted Ceiling(s), Walk-In Closet(s) Roof: Shingle Appliances: Oven, Dishwasher, Gas Cooktop, Disposal, Gas Water Heater, Microwave, Refrigerator Laundry Features: Laundry Room, Washer Hookup, Sink Window Features: Blinds, Insulated Windows -
Heating & Cooling
Has Heating: Yes Heating: Forced Air, Natural Gas Has Cooling: Yes Cooling: Ceiling Fan(s), Central Air, Electric Water front: 1
-
Building Information
Year Built: 2010 Building Area Total: 3378 Construction Materials: Vinyl Siding Stories: 2 Patio And Porch Features: Deck, Porch, Front Porch Pool Features: Community Private Pool: No Water front Features: Pond, Waterfront View: Water Association Fee Frequency: Annually
-
Lot Information
Main Square Feet: 1.31 Acres Lot Size Acres: 1.31 Lot Description: Sloped, Gentle Sloping, Level, Views, WaterfrontProperty Information
Subdivision: Other Source Property Type: Residential Property SubType: Single Family Residence Levels: Two Property Age: 16
-
Listing Price Information
Listing Price: $654681 Original Price: $679681 USDA Loan
-
Tax Information
Parcel Number: 0551.05-01-030.00 Tax Lot: 47 Tax Year: 2025 Annual Tax: $3438.82
-
Parking Information
Attached, Garage, Driveway, Garage Door OpenerGarage Information
Has Garage: Yes Has Attached Garage: Yes Garage Space: 2Homeowners Association InformationHas Association: Yes Included Fees: Insurance HOA: $850.00 Community Features: Pool, Playground
-
School Information
Elementary School: Rudolph GordonJunior High School: Rudolph Gordon MiddleSenior High School: Fountain Inn High -
Utility Information
Electricity Available, Natural Gas Available, Water Available, Underground Utilities -
Location Information
Direction: Via Woodruff Rd, cross over Lee Vaughn Rd, right onto W Georgia Rd, left onto Coachman Dr, left onto Scotts Bluff Dr, Right onto Modesto, 10 Modesto Lane will be on the left. WaterSource: Public Security Features: Security System Owned, Smoke Detector(s)
How much is this property worth?
Curious about this home's true market value? Use our free Home Evaluation Tool to instantly get a personalized Comparative Market Analysis (CMA) report. Make smarter, data-driven decisions before you buy.

Nearby Home Value
| Address | Estimate | Bed | Bath | Sq. Ft | Lot Size |
|---|---|---|---|---|---|
| 10 Modesto, Simpsonville, SC, 29681 | $654,681 | 4 | 2.5 | 3,200 | 1 Acre |
| 10 Modesto Lane, Simpsonville, SC, 29681 | $654,681 | 4 | 2.5 | 3,378 | 1 Acre |
| 200 Dapple, Simpsonville, SC, 29681 | $744,000 | 5 | 3.5 | 3,600 | 1 Acre |
| 36 Modesto, Simpsonville, SC, 29681 | $969,900 | 5 | 3.5 | 4,400 | 1 Acre |
| 202 Dapple, Simpsonville, SC, 29681 | $704,000 | 5 | 4.5 | 3,400 | 1 Acre |
| 204 Dapple, Simpsonville, SC, 29681 | $799,000 | 5 | 4.5 | 3,800 | 1 Acre |
| 8 Scotts Bluff, Simpsonville, SC, 29681 | $799,900 | 4 | 3.5 | 4,400 | 1 Acre |
| 215 Dapple, Simpsonville, SC, 29681 | $829,000 | 5 | 5.5 | 4,400 | 1 Acre |
| 160 Scotts Bluff, Simpsonville, SC, 29681 | $669,300 | 5 | 4.5 | 4,000 | 1 Acre |
| 160 Scotts Bluff Drive, Simpsonville, SC, 29681 | $669,300 | 5 | 4.5 | 4,136 | 1 Acre |
Similar Homes To 10 Modesto Lane
Nearby For Sale



This information is deemed reliable, but not guaranteed. Neither the Western Upstate Association of REALTORS® , Inc. or Western Upstate Multiple Listing Service of South Carolina, Inc., nor the listing broker, nor their agents or subagents are responsible for the accuracy of the information. The buyer is responsible for verifying all information. This information is provided by the Western Upstate Association of REALTORS® , Inc. and Western Upstate Multiple Listing Service of South Carolina, Inc. for use by its members and is not intended for the use for any other purpose. Copyright © 2026 Western Upstate Association of REALTORS®, Inc. All Rights Reserved.
ByOwner last updated this listing 09/07/2026 @ 12:37
More Cities with for Sale by Owner Homes
- Simpsonville Homes For Sale By Owner
- Fountain Inn Homes For Sale By Owner
- Mauldin Homes For Sale By Owner
- Gray Court Homes For Sale By Owner
- Greenville Homes For Sale By Owner
- Greer Homes For Sale By Owner
- Reidville Homes For Sale By Owner
- Woodruff Homes For Sale By Owner
- Pelzer Homes For Sale By Owner
- Powdersville Homes For Sale By Owner
- Williamston Homes For Sale By Owner
- Taylors Homes For Sale By Owner
- Piedmont Homes For Sale By Owner
- Duncan Homes For Sale By Owner
- Moore Homes For Sale By Owner
- Lyman Homes For Sale By Owner
- Wellford Homes For Sale By Owner
- Belton Homes For Sale By Owner
- Easley Homes For Sale By Owner
- Honea Path Homes For Sale By Owner
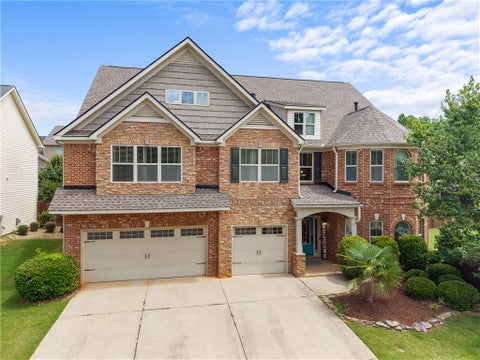
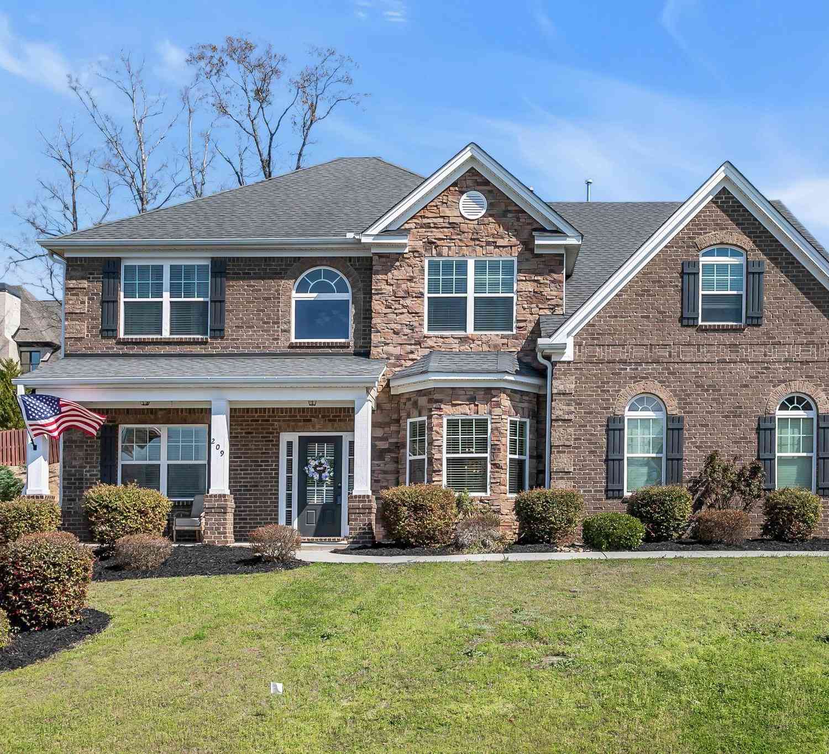
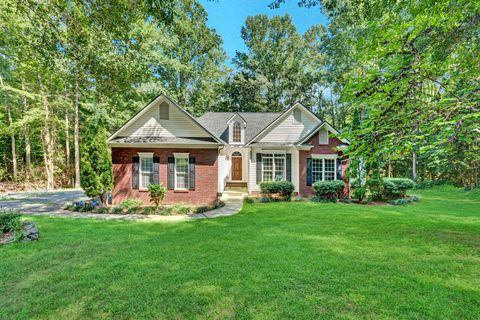
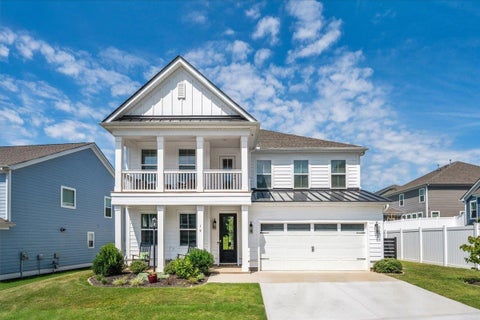
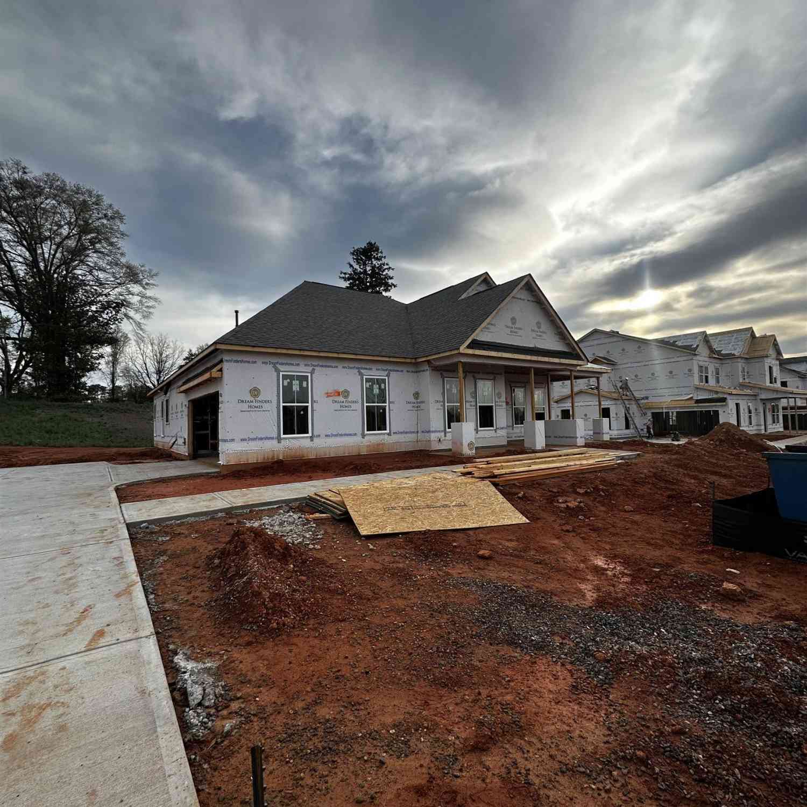
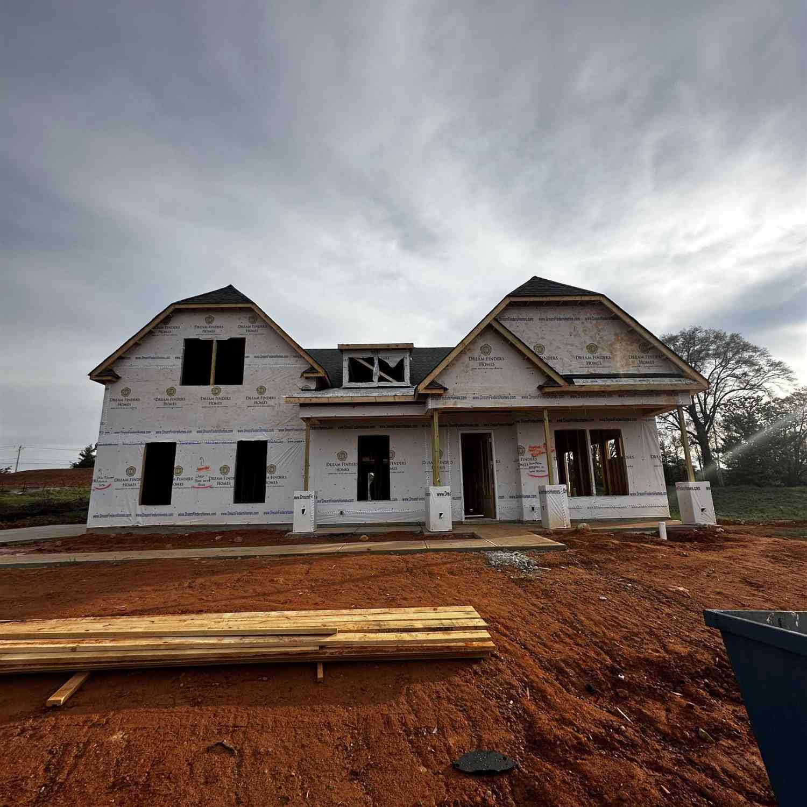
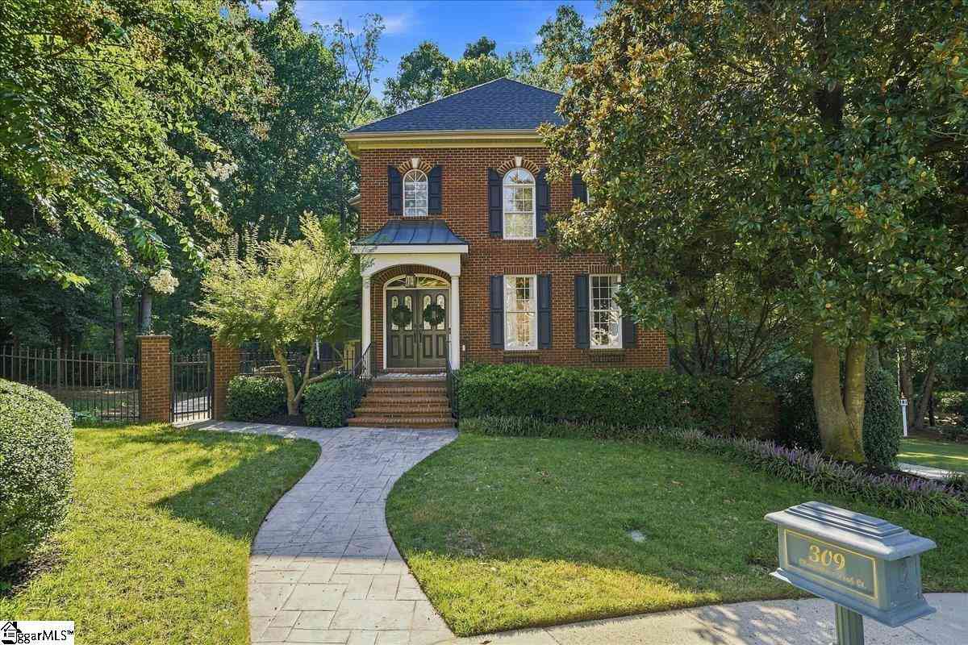
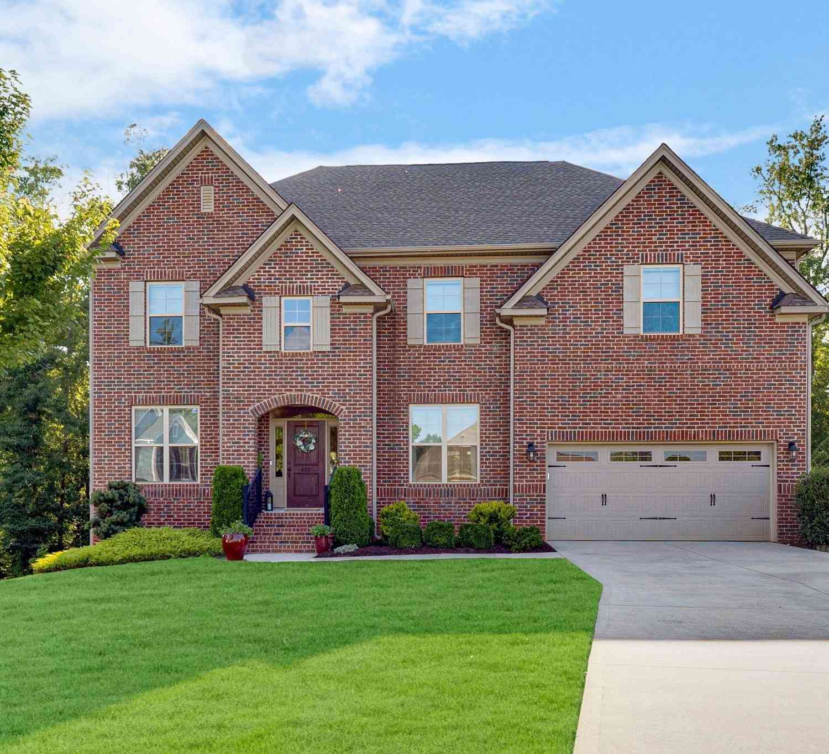
Homes around $654,681



Verify Your Email
Please enter the 6-digit verification code
sent to your email address.
Verify Your Phone Number
Please enter the 6-digit verification code
sent to your mobile phone.