

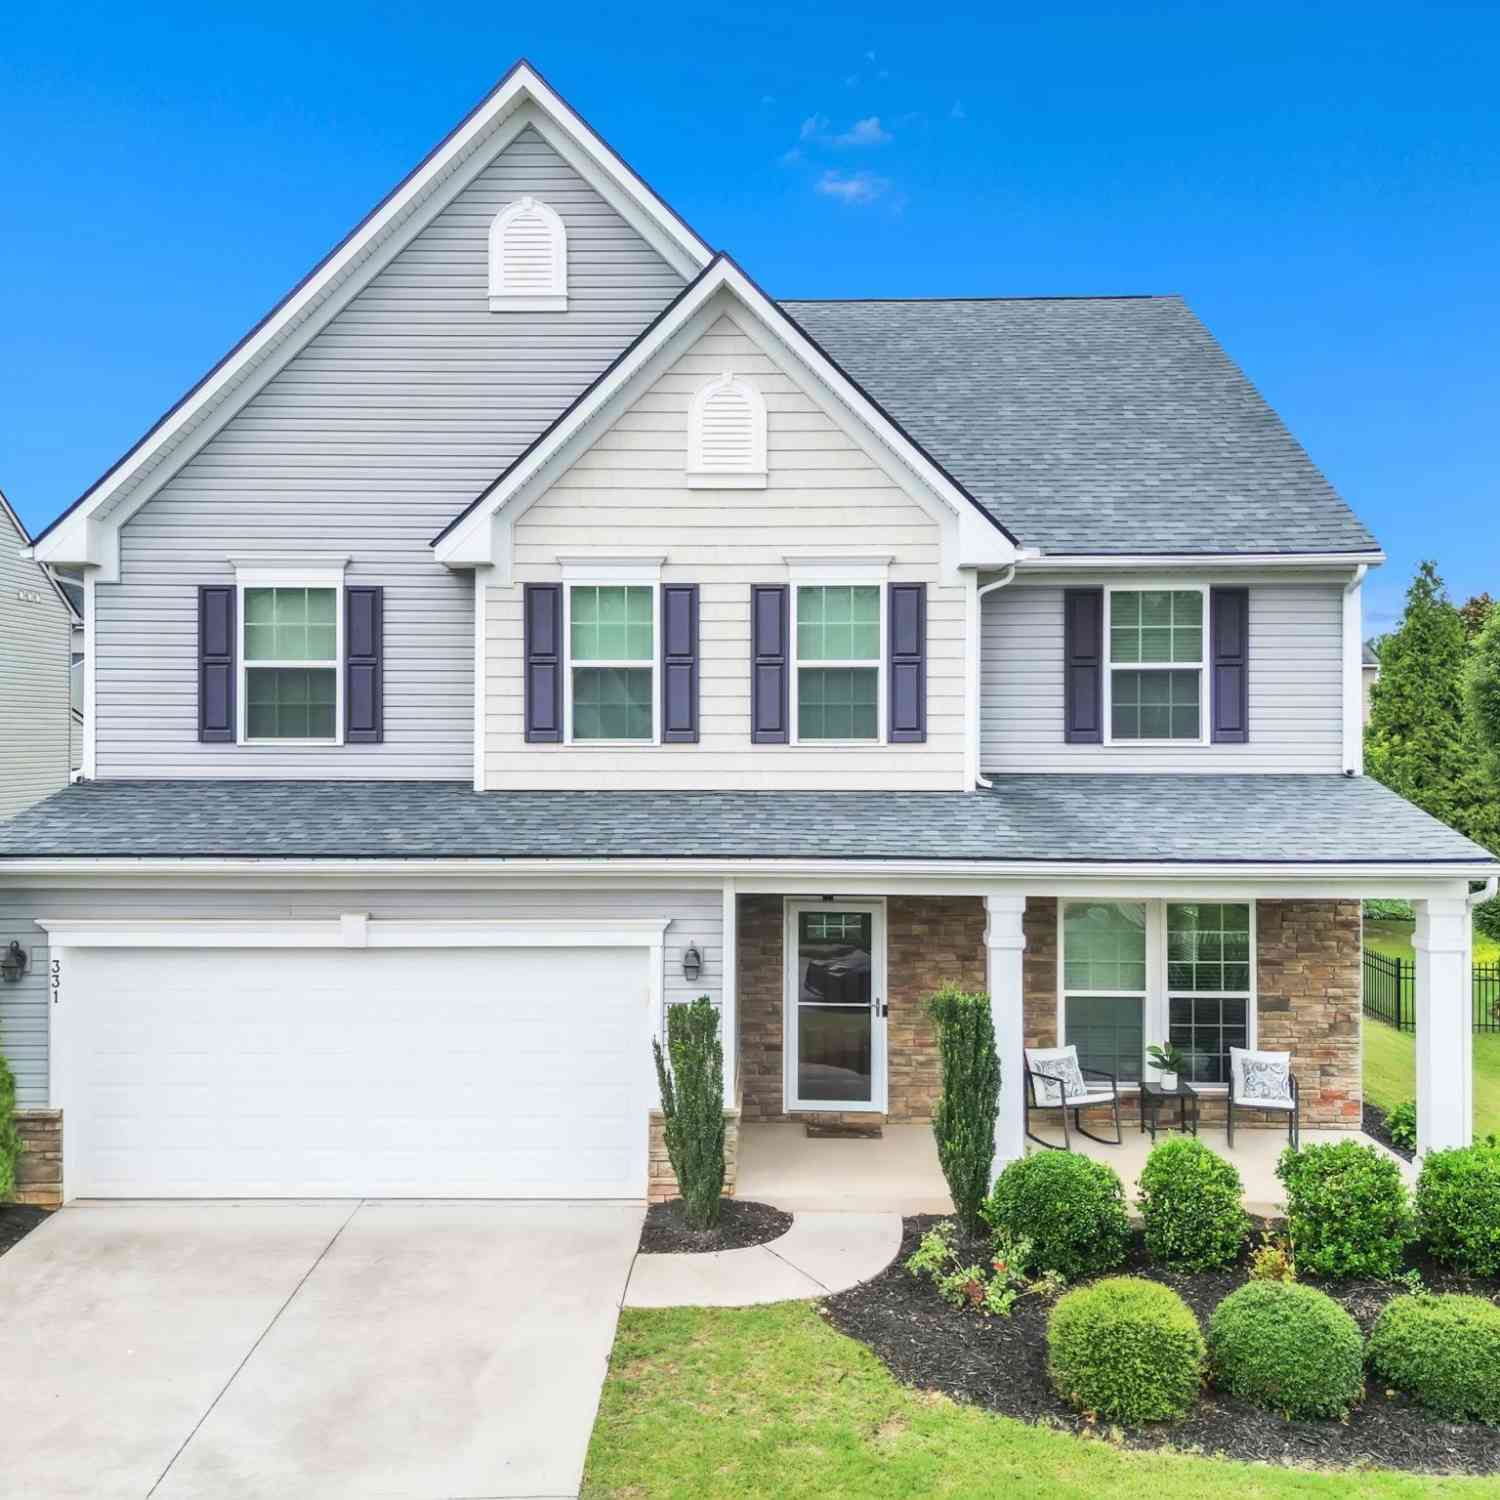
331 Kelsey Glen Lane
Simpsonville, SC 29681

 5
5
Bed
 5
5
Bath
 0.24
0.24Acre(Lot)
Discover this impeccably maintained 3,297 sq ft residence in the sought-after Kelsey Glen community, offering 5 spacious bedrooms and 4.5 baths. Designed for both elegant entertaining and everyday comfort, the home features a thoughtfully crafted layout with modern finishes throughout. A striking exterior with a welcoming front porch and newly installed roof create a strong first impression. Inside, luxury LVP flooring flows throughout the main living areas, leading to a welcoming living room with a gas fireplace. The gourmet kitchen is equipped with double stainless steel wall ovens, generous cabinetry, and expansive counter space, seamlessly connecting to the main living area for entertaining. Two primary suites provide exceptional flexibility--one on the main level with a private ba

 Property Details
 Map
Map
 Map
Map
What's Nearby
Nearby Areas
 Features
-
Bedroom Information
Total beds: 5Bathroom Information
Total Baths: 5 Full Baths: 4 Half Baths: 1Room Information
Rooms Total: 10 Basement: None -
Flooring Information
Carpet, Ceramic Tile, Vinyl, Wood -
Roofing Information
Shingle -
Interior Features
In-Law Floorplan, Ceiling Fan(s), Entrance Foyer, Granite Counters, High Ceilings, Master Downstairs Roof: Shingle Appliances: Double Oven, Dryer, Dishwasher, Gas Cooktop, Microwave, Refrigerator, Washer Laundry Features: Laundry Room Window Features: Storm Window(s) -
Heating & Cooling
Has Heating: Yes Heating: Natural Gas Has Cooling: Yes Cooling: Ceiling Fan(s), Central Air, Electric
-
Building Information
Year Built: 2014 Building Area Total: 3297 Construction Materials: Brick, Vinyl Siding Stories: 2 Patio And Porch Features: Porch, Screened Pool Features: Community Private Pool: No
-
Lot Information
Main Square Feet: 0.24 Acres Lot Size Acres: 0.24 Lot Description: Level
-
Listing Price Information
Listing Price: $515000
-
Tax Information
Parcel Number: 0554070113400 Tax Year: 2025
-
Parking Information
Attached, GarageGarage Information
Has Garage: Yes Has Attached Garage: Yes Garage Space: 2Homeowners Association InformationHas Association: Yes Community Features: Pool, Playground
-
School Information
Elementary School: Rudolph GordonJunior High School: Hillcrest MiddleSenior High School: Hillcrest High -
Utility Information
Cable Available -
Location Information
Direction: I-85 to I-385 South. Exit 25 (Woodruff Rd). Left on Woodruff Rd. Right on Scuffletown Rd. Left into Kelsey Glen on Kelsey Glen Ln. Home is on the rright at 331 Kelsey Glen Lane. WaterSource: Public
How much is this property worth?
Curious about this home's true market value? Use our free Home Evaluation Tool to instantly get a personalized Comparative Market Analysis (CMA) report. Make smarter, data-driven decisions before you buy.

Nearby Home Value
| Address | Estimate | Bed | Bath | Sq. Ft | Lot Size |
|---|---|---|---|---|---|
| 10 Modesto, Simpsonville, SC, 29681 | $654,681 | 4 | 2.5 | 3,200 | 1 Acre |
| 10 Modesto Lane, Simpsonville, SC, 29681 | $654,681 | 4 | 2.5 | 3,378 | 1 Acre |
| 10 Modesto Lane, Simpsonville, SC, 29681 | $654,681 | 4 | 3 | -- | 1.31 Acres |
| 200 Dapple, Simpsonville, SC, 29681 | $744,000 | 5 | 3.5 | 3,600 | 1 Acre |
| 36 Modesto, Simpsonville, SC, 29681 | $969,900 | 5 | 3.5 | 4,400 | 1 Acre |
| 202 Dapple, Simpsonville, SC, 29681 | $704,000 | 5 | 4.5 | 3,400 | 1 Acre |
| 204 Dapple, Simpsonville, SC, 29681 | $799,000 | 5 | 4.5 | 3,800 | 1 Acre |
| 8 Scotts Bluff, Simpsonville, SC, 29681 | $799,900 | 4 | 3.5 | 4,400 | 1 Acre |
| 215 Dapple, Simpsonville, SC, 29681 | $829,000 | 5 | 5.5 | 4,400 | 1 Acre |
| 160 Scotts Bluff, Simpsonville, SC, 29681 | $669,300 | 5 | 4.5 | 4,000 | 1 Acre |
Similar Homes To 331 Kelsey Glen Lane
Nearby For Sale



This information is deemed reliable, but not guaranteed. Neither the Western Upstate Association of REALTORS® , Inc. or Western Upstate Multiple Listing Service of South Carolina, Inc., nor the listing broker, nor their agents or subagents are responsible for the accuracy of the information. The buyer is responsible for verifying all information. This information is provided by the Western Upstate Association of REALTORS® , Inc. and Western Upstate Multiple Listing Service of South Carolina, Inc. for use by its members and is not intended for the use for any other purpose. Copyright © 2026 Western Upstate Association of REALTORS®, Inc. All Rights Reserved.
ByOwner last updated this listing 09/06/2026 @ 09:54
More Cities with for Sale by Owner Homes
- Simpsonville Homes For Sale By Owner
- Fountain Inn Homes For Sale By Owner
- Mauldin Homes For Sale By Owner
- Gray Court Homes For Sale By Owner
- Greenville Homes For Sale By Owner
- Greer Homes For Sale By Owner
- Reidville Homes For Sale By Owner
- Woodruff Homes For Sale By Owner
- Pelzer Homes For Sale By Owner
- Powdersville Homes For Sale By Owner
- Williamston Homes For Sale By Owner
- Taylors Homes For Sale By Owner
- Piedmont Homes For Sale By Owner
- Duncan Homes For Sale By Owner
- Moore Homes For Sale By Owner
- Lyman Homes For Sale By Owner
- Wellford Homes For Sale By Owner
- Belton Homes For Sale By Owner
- Easley Homes For Sale By Owner
- Honea Path Homes For Sale By Owner
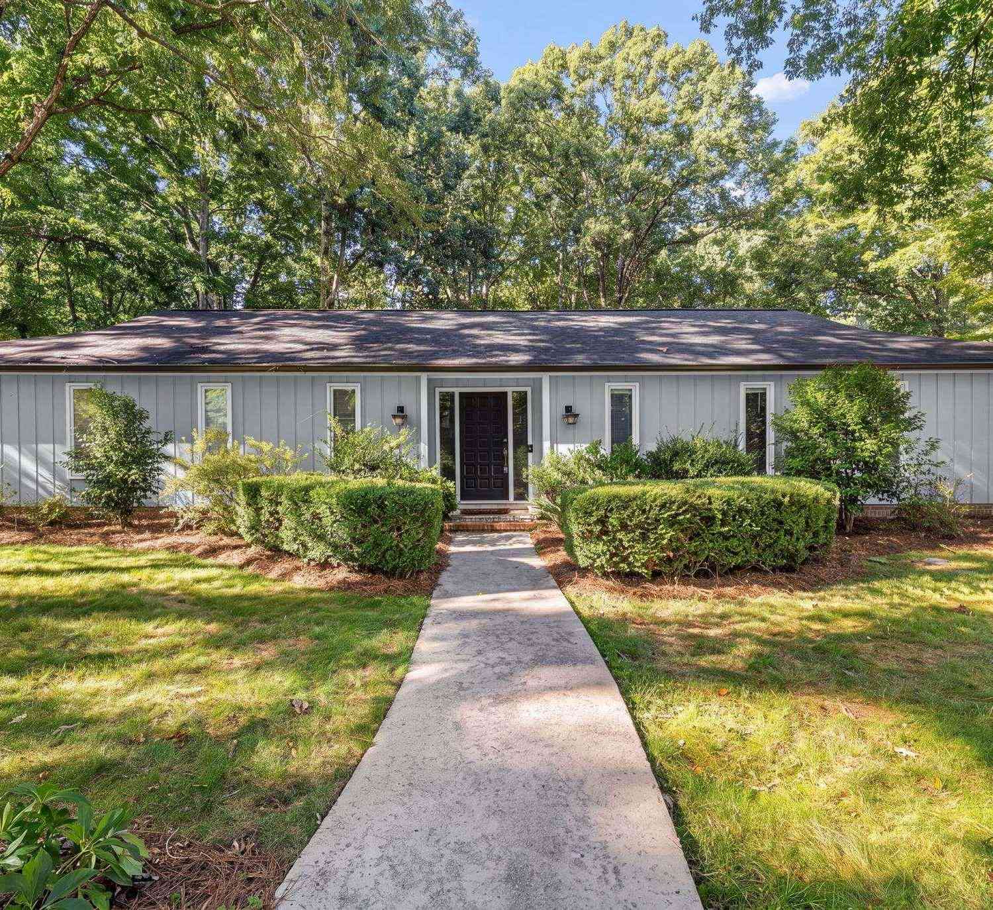
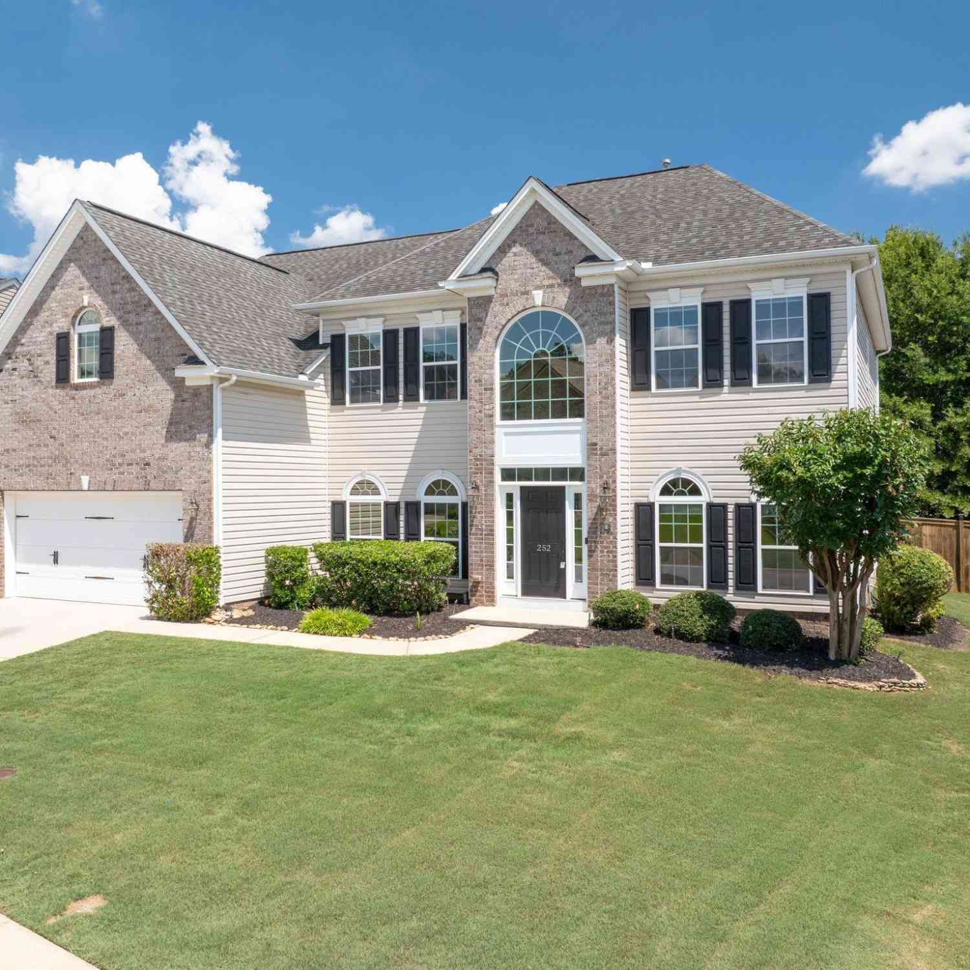
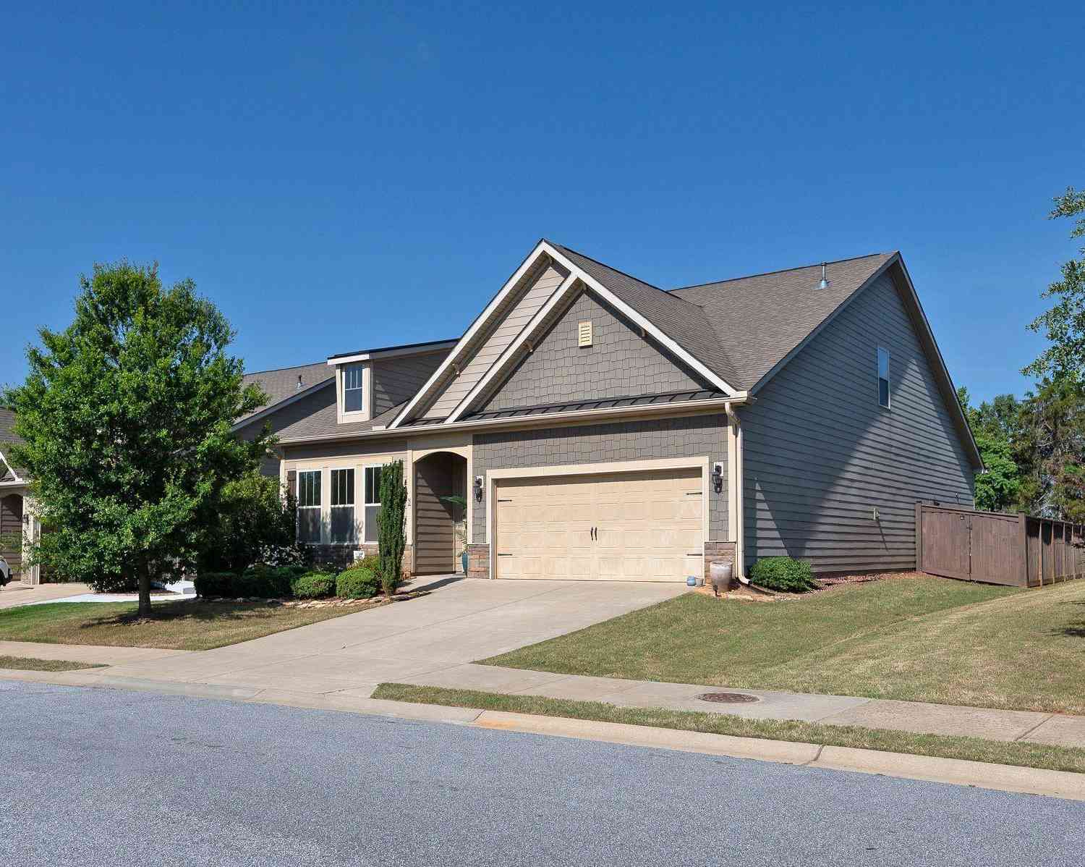
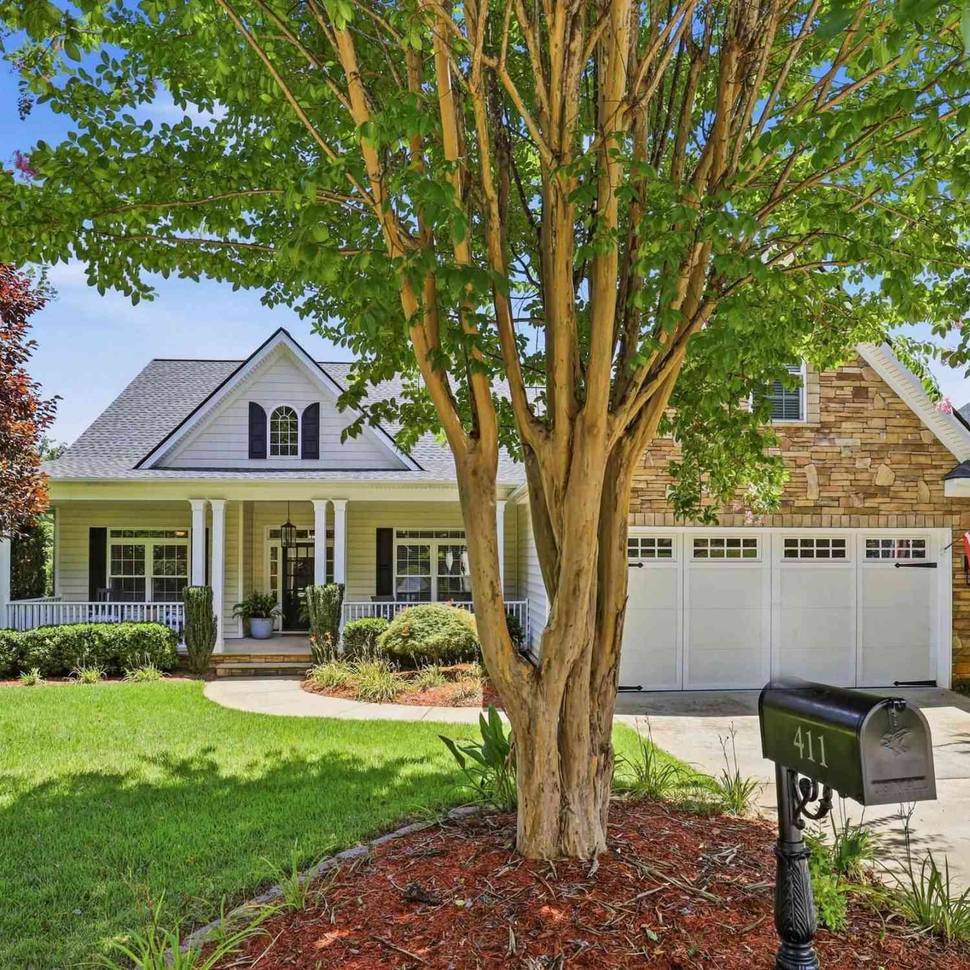
Homes around $515,000




Verify Your Email
Please enter the 6-digit verification code
sent to your email address.
Verify Your Phone Number
Please enter the 6-digit verification code
sent to your mobile phone.