Active

19 Ashby Grove

Simpsonville, SC 29681
Mark as Favorite
Bed 4

Bed

Bath 3.5

Bath

SqFt3,000

Sqft

SqFt8,276.40

Sqft(Lot)

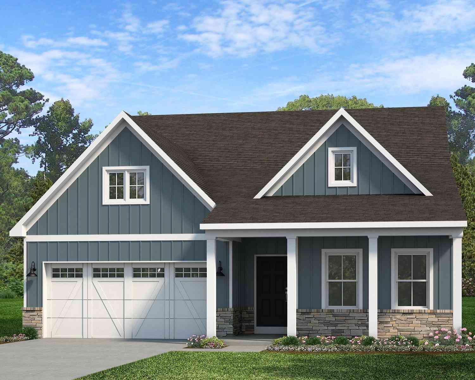
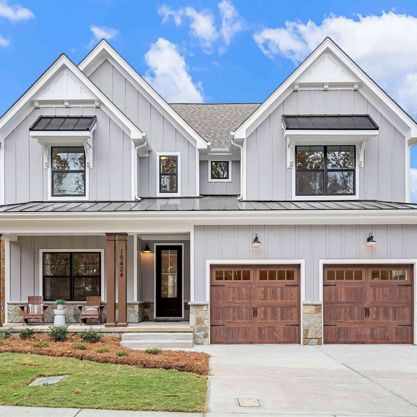
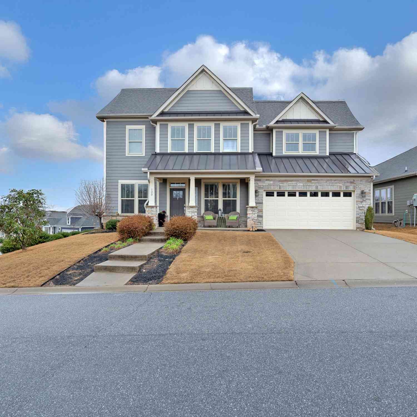
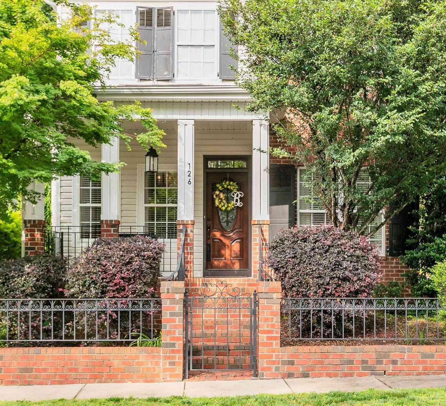
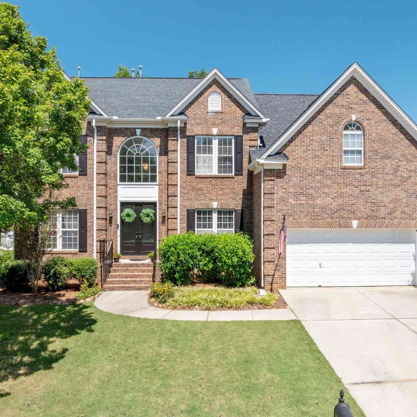
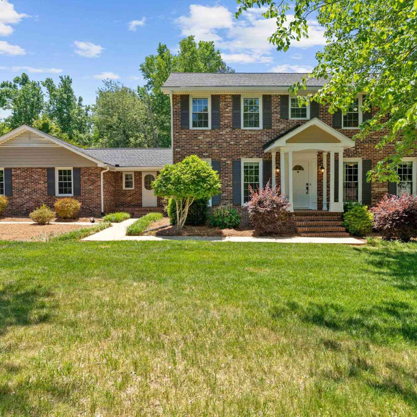
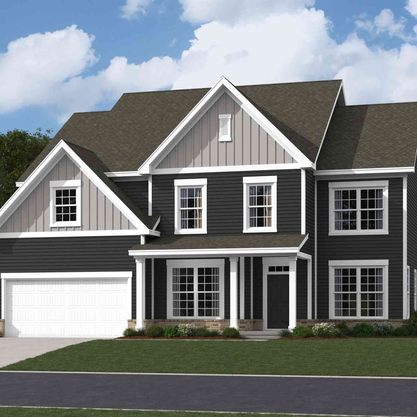
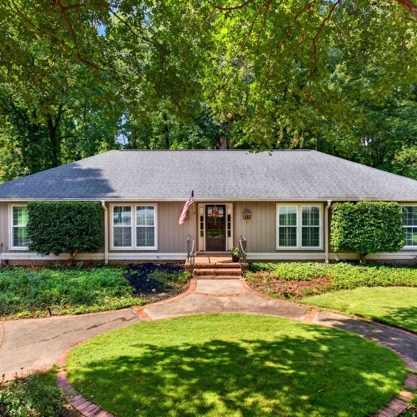
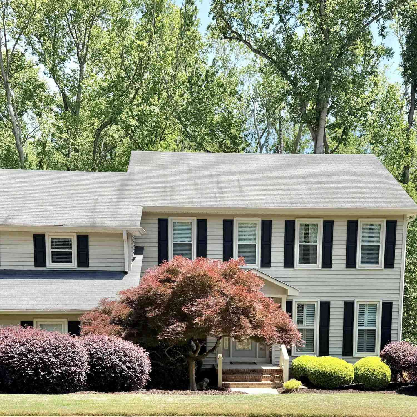
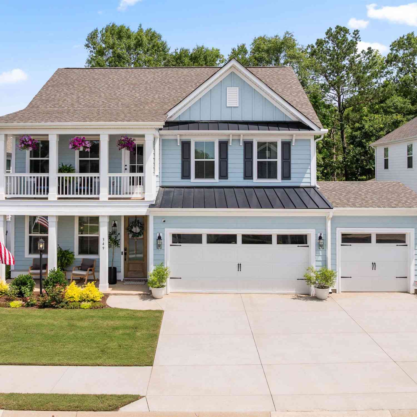
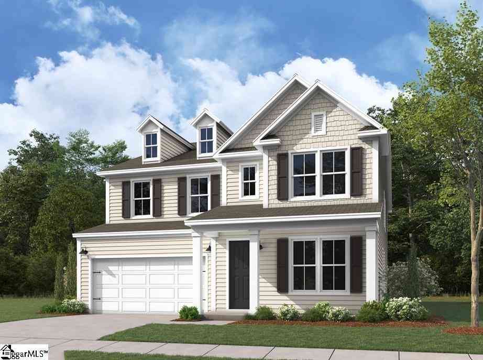
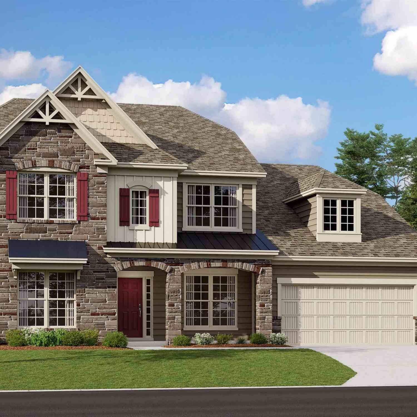
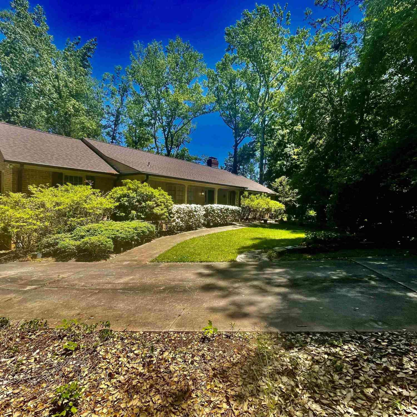
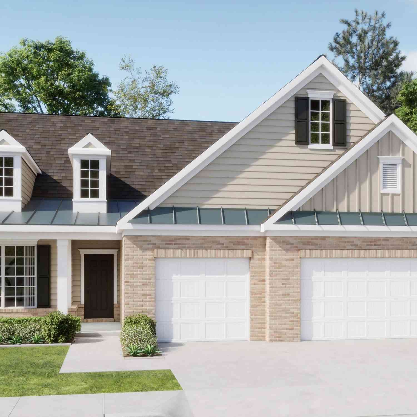
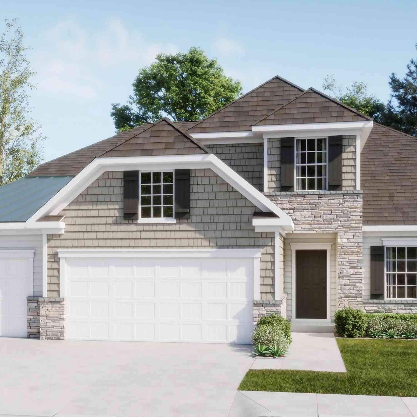
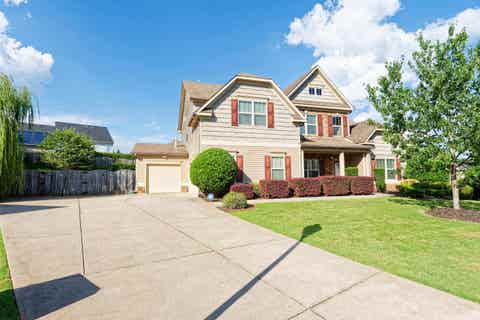
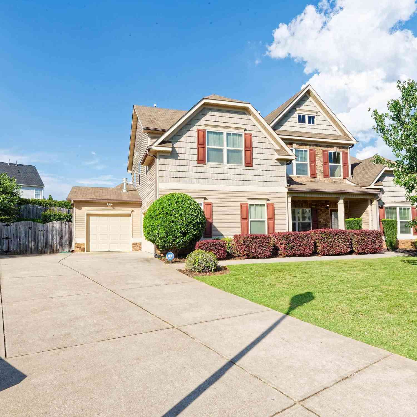
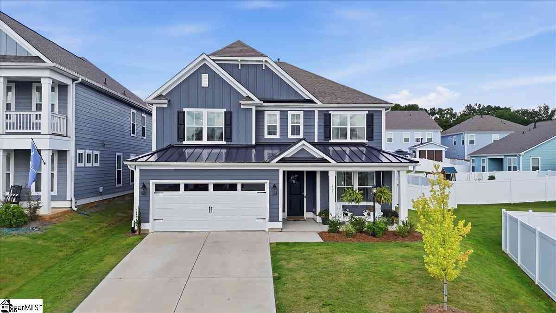
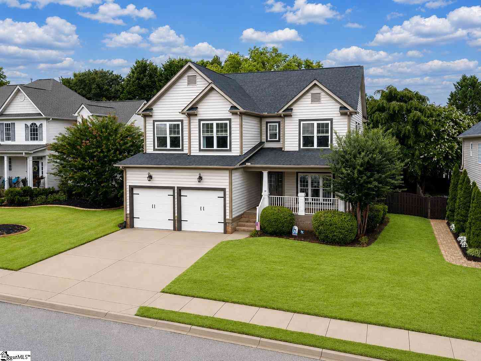
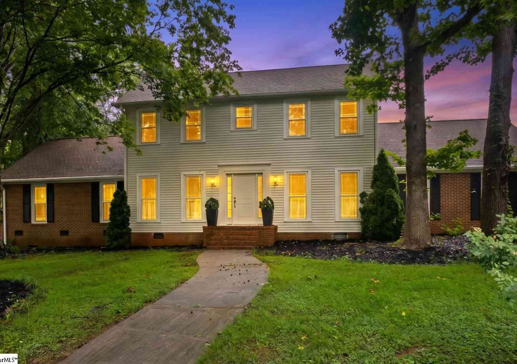
OPEN HOUSE SUNDAY -JULY 26th 2:00-4:00!! Part of Keller Williams Parade of Homes!! Beautiful custom Craftsman-style home in sought-after Kilgore Farms, one of Five Forks’ most beloved neighborhoods for its sidewalk-lined streets, active community feel, resort-style amenities, and unbeatable convenience. From the welcoming covered front porch to the screened porch, deck, outdoor kitchen, firepit, and private fenced backyard, this home was designed for everyday comfort, easy entertaining, and enjoying life both inside and out. With over 3,000 square feet, 4 bedrooms, 3.5 baths, and a large bonus room, the layout offers space, flexibility, and thoughtful craftsmanship throughout. The main level features oak hardwood floors, 9-foot ceilings, extensive crown molding, 8-inch baseboards, wood b linds, a formal dining room, front flex space, and a spacious great room anchored by a striking 7-foot antique columned fireplace mantle. The kitchen is both functional and inviting, with dark stained maple cabinetry, stainless steel appliances, a generous island, and two pantries. Upstairs, a solid wood Craftsman staircase leads to four spacious bedrooms with new carpet, including a classic primary suite with tray ceiling, two walk-in closets, jetted tub, separate shower, and dual sinks. The second bedroom includes its own ensuite bath, and all bedrooms feature custom-designed closet systems. The oversized bonus room provides excellent flexibility for a media room, playroom, office, fitness space, or guest overflow. The outdoor living spaces are a true highlight, featuring a large screened porch, deck, outdoor kitchen with built-in Blackstone cooktop and butcher block countertops, stone firepit, irrigation system, and a beautifully landscaped backyard enclosed by a 6-foot privacy fence. Kilgore Farms offers two community pools, playground, clubhouse, tennis courts, sidewalks, and an active neighborhood lifestyle. This home is within sidewalk walking distance to one of the community pools and playgrounds and is zoned for Bells Crossing Elementary, Riverside Middle, and Mauldin High. For added buyer confidence, the sellers completed a pre-listing inspection and repairs, replaced both outdoor HVAC condenser units in 2024, and have planned a new roof installation by Baker Roofing once the home is under contract to support insurance underwriting and provide added peace of mind. Select photos have been virtually staged to illustrate the property’s potential. Furnishings and décor shown are for visual representation only and are not included.

Read More Expand

Detail Ic Property Details

Property Type : Single Family

Price : $593,000

AD Id : 87989287

MLS Id : 1597521

Beds : 4

Lot Size : 8,276.40 Sqft

Living Area Size : 3,000

Year Built : --

Garage : 2

County : Greenville

Subdivision: Kilgore Farms

  • Map Map

Map

Map What's Nearby

Map Nearby Areas

Feature Features

  • Bedroom Information

    Total Bedrooms: 4 Main Bedrooms: 4 Main Bedrooms Size: 15x13 Bedroom #2 Size: 11x10 Bedroom #3 Size: 12x10 Bedroom #4 Size: 12x10 Dining Size: 16x11 Living Room Size: 13x11

    Bathroom Information

    Total Baths: 3 Full Baths: 3 Half Baths: 1
  • Kitchen Information

    Kitchen Size: 24x13

    Interior Features

    Attic Stairs Disappearing,Cable Available,Ceiling 9ft+,Ceiling Fan,Ceiling Cathedral/Vaulted,Ceiling Smooth,Ceiling Trey,Countertops-Solid Surface,Open Floor Plan,Sec. System-Owned/Conveys,Smoke Detector,Tub-Jetted,Walk In Closet,Ceiling – Coffered,Pantry – Closet

    Appliances

    Cook Top-Smooth,Dishwasher,Disposal,Refrigerator,Oven-Electric,Stand Alone Rng-Smooth Tp,Warming Drawer
  • Cooling Features

    Central Forced

    Heating Source

    Natural Gas

    Water/Sewer

    Water Source: Public Sewer: Public Water Heater.: Electric

  • Building Information

    Total Floors: Carpet,Ceramic Tile,Wood # of Stories: 2 Approx Age: 21-30 Roof Type: Architectural Basement: None
  • Exterior Features

    Deck,Porch-Front,Porch-Screened,Tilt Out Windows,Vinyl/Aluminum Trim,Outdoor Fireplace,Outdoor Kitchen,Sprklr In Grnd-Full Yard
  • Parking/Garage

    Basement: Door Opener,Attached Garage 2 Cars,Tandem Parking Type: Attached Garage Garage Total Capacity: 2

  • Lot Information

    Lot Size: 1/2 Acre or Less Approx # of Acres: 0.19 Lot Description: Level,Sidewalk,Underground Utilities
  • Property Information

    Subdivision: Kilgore Farms City: Simpsonville Type: Single Family Class: Residential

  • Listing Price Information

    Original List Price: $593,000

  • Tax Information

    Tax ID Number: 0550.19-01-124.00

  • Parking Information

    Parking / Garage: Door Opener,Attached Garage 2 Cars,Tandem Parking Type: Attached Garage
  • Homeowners Association Information

    HOA: Y

  • School Information

    Elementary School: Bells Crossing Junior High School: Riverside Senior High School: Mauldin
Sell a home like this and save $35,081 Find out How

How much is this property worth?

Curious about this home's true market value? Use our free Home Evaluation Tool to instantly get a personalized Comparative Market Analysis (CMA) report. Make smarter, data-driven decisions before you buy.

Images
Loading, please wait...

Nearby Home Value

Address Estimate Bed Bath Sq. Ft Lot Size
74 Modesto, Simpsonville, SC, 29681 $1,369,080 6 4.5 6,600 6,600 SqFt
10 Modesto, Simpsonville, SC, 29681 $665,681 4 2.5 3,200 3,200 SqFt
10 Modesto Lane, Simpsonville, SC, 29681 $665,681 4 2.5 3,378 3,378 SqFt
10 Modesto Lane, Simpsonville, SC, 29681 $665,681 4 3 --
200 Dapple, Simpsonville, SC, 29681 $779,000 5 3.5 3,600 3,600 SqFt
202 Dapple, Simpsonville, SC, 29681 $724,000 5 4.5 3,400 3,400 SqFt
104 Livery, Simpsonville, SC, 29681 $754,000 5 4.5 3,400 3,400 SqFt
205 Dapple, Simpsonville, SC, 29681 $764,000 5 4.5 3,600 3,600 SqFt
215 Dapple, Simpsonville, SC, 29681 $889,000 5 5.5 4,400 4,400 SqFt
160 Scotts Bluff, Simpsonville, SC, 29681 $714,900 5 4.5 4,000 4,000 SqFt

Information is provided exclusively for consumers' personal, non-commercial use, that it may not be used for any purpose other than to identify prospective properties consumers my be interested in purchasing, the data is deemed reliable but is not guaranteed accurate by the MLS. The MLS may at is discretion, require use of other disclaimers as necessary to protect participants and/or the MLS from liability.

ByOwner last updated this listing 07/23/2026 @ 12:17

MLS: 1597521 LISTED BY: Sue LaFrance, Keller Williams Greenville Central 828-275-3306 SOURCE: Greenville South Carolina SC

Homes around $593,000
Selling? Save $35,081 when you sell a home like this

Tour with a ByOwner Agent