

MLS: #MDMC2249954, Listed By: Nickolaus Waldner, Keller Williams Realty Centre, Source:Bright MLS
11517 Soward Drive
SILVER SPRING, MD 20902

 4
4
Bed
 2
2
Bath
 1,494
1,494Sqft
 0.15
0.15Acre(Lot)
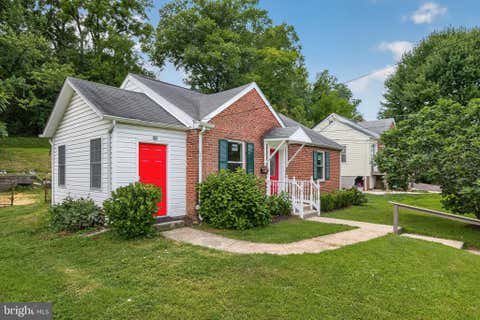
Welcome to 11517 Soward Drive. This charming ranch-style home offers 4 bedrooms, 2 full bathrooms, and a versatile layout with space to suit a variety of lifestyles. The open concept living and dining area is bright and welcoming. Leading to the kitchen, featuring granite countertops, stainless steel appliances, a gas range, a built-in pantry, and ample cabinet space for everyday convenience. The main level has hardwood floors throughout, including the main living areas and three comfortable bedrooms. A spacious full bath is shared on this level, adding convenience from the center of the home. Step outside to enjoy a fully fenced backyard complete with a stone patio, established garden beds, a storage shed, and plenty of space for outdoor dining, gardening, or entertaining. The finished


 Property Details
 Map
Map
 Map
Map
What's Nearby
Nearby Areas
 Features
-
Bedroom Information
Total beds: 4Bathroom Information
Total Baths: 2 Full Baths: 2Room Information
Has Basement: Yes Basement: Finished, Exterior Entry, Walk-Out Access, Daylight, Partial -
Flooring Information
Wood -
Roofing Information
Composition -
Interior Features
Cedar Closet(s) Roof: Composition Appliances: Gas Water Heater, Cooktop, Dishwasher, Disposal, Microwave, Washer, Dryer, Stainless Steel Appliance(s), Refrigerator Laundry Features: Lower Level -
Heating & Cooling
Has Heating: Yes Heating: Natural Gas, Forced Air Has Cooling: Yes Cooling: Central Air, Electric
-
Building Information
Year Built: 1951 Building Area Total: 1800 Construction Materials: Brick Pool Features: None Private Pool: No
-
Lot Information
Lot Size Acres: 0.15 Lot Size Source: Assessor Lot Size Square Feet: 6446Property Information
Subdivision: CONNECTICUT GARDENS Source Property Type: Residential Postal Code Plus 4: 2334 Property SubType: Single Family Residence Levels: Two Property Age: 75
-
Listing Price Information
Listing Price: $535000
-
Tax Information
Parcel Number: 161301250244 Tax Lot: 17 Tax Year: 2025 Annual Tax: $6508
-
Parking Information
On Street
-
School Information
Elementary School: ROCK VIEWJunior High School: NEWPORT MILLSenior High School: ALBERT EINSTEIN -
Location Information
Direction: Please use GPS. WaterSource: Public
How much is this property worth?
Curious about this home's true market value? Use our free Home Evaluation Tool to instantly get a personalized Comparative Market Analysis (CMA) report. Make smarter, data-driven decisions before you buy.

Nearby Home Value
| Address | Estimate | Bed | Bath | Sq. Ft | Lot Size |
|---|---|---|---|---|---|
| 11412 Fairoak Drive, Silver Spring, MD, 20902 | $649,900 | 6 | 4 | 2,776 | 2,776 SqFt |
| 11408 Gilsan Street, Silver Spring, MD, 20902 | $630,000 | 4 | 4 | 1,959 | 1,959 SqFt |
| 11400 Cloverhill Drive, Silver Spring, MD, 20902 | $685,000 | 3 | 3 | 2,235 | 2,235 SqFt |
| 11518 Charlton Drive, Silver Spring, MD, 20902 | $675,000 | 4 | 3 | 2,576 | 2,576 SqFt |
| 711 Lamberton Drive, Silver Spring, MD, 20902 | $1,200,000 | 8 | 6 | 3,552 | 3,552 SqFt |
| 811 Kenbrook Drive, Silver Spring, MD, 20902 | $629,000 | 4 | 3 | 2,022 | 2,022 SqFt |
| 1002 N Belgrade Road, Silver Spring, MD, 20902 | $650,000 | 4 | 3 | 2,329 | 2,329 SqFt |
| 914 Kenbrook Court, Silver Spring, MD, 20902 | $599,000 | 3 | 3 | 1,645 | 1,645 SqFt |
| 1007 Arcola Avenue, Silver Spring, MD, 20902 | $750,000 | 6 | 4 | 2,888 | 2,888 SqFt |
| 1511 Crest Road, Silver Spring, MD, 20902 | $749,999 | 7 | 4 | 2,971 | 2,971 SqFt |
Similar Homes To 11517 Soward Drive
Nearby For Sale


The data relating to real estate for sale on this website appears in part through the BRIGHT Internet Data Exchange program, a voluntary cooperative exchange of property listing data between licensed real estate brokerage firms in which ByOwner participates, and is provided by BRIGHT through a licensing agreement. The information provided by this website is for the personal, non-commercial use of consumers and may not be used for any purpose other than to identify prospective properties consumers may be interested in purchasing. Some properties which appear for sale on this website may no longer be available because they are under contract, have closed or are no longer being offered for sale. Information Deemed Reliable But Not Guaranteed. Copyright © 2026 Bright MLS. All rights reserved.
ByOwner last updated this listing 08/15/2026 @ 04:59
More Cities with for Sale by Owner Homes
- Silver Spring Homes For Sale By Owner
- Takoma Park Homes For Sale By Owner
- Kensington Homes For Sale By Owner
- North Bethesda Homes For Sale By Owner
- College Park Homes For Sale By Owner
- Chevy Chase Homes For Sale By Owner
- Bethesda Homes For Sale By Owner
- Beltsville Homes For Sale By Owner
- Mount Rainier Homes For Sale By Owner
- Riverdale Homes For Sale By Owner
- Brentwood Homes For Sale By Owner
- Bladensburg Homes For Sale By Owner
- Burtonsville Homes For Sale By Owner
- Hyattsville Homes For Sale By Owner
- Greenbelt Homes For Sale By Owner
- Washington Homes For Sale By Owner
- Landover Homes For Sale By Owner
- Lanham Homes For Sale By Owner
- Cabin John Homes For Sale By Owner
- Laurel Homes For Sale By Owner
Homes around $535,000








Verify Your Email
Please enter the 6-digit verification code
sent to your email address.